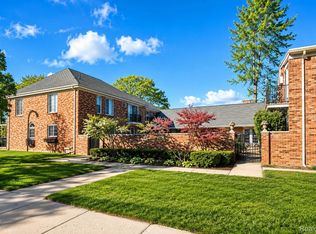
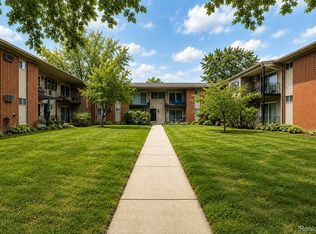
Fourth-floor unit in a well-maintained co-op community, ideally located near Beaumont/Corewell Hospital and Woodward Corners. Completely updated, this two-bedroom home features newer carpet and ceramic flooring throughout, a bright living room with an open floor plan, and a dedicated dining area. The updated kitchen showcases generous white shaker cabinetry, granite countertops, and full size appliances. The oversized primary bedroom offers a walk-in closet, while the second bedroom includes a spacious closet and direct access to a private balcony. A beautifully updated ceramic bath with a spotless tub and ample storage completes the space. Additional updates include Wallside replacement windows and door wall and both air-conditioning units. The affordable $375 monthly fee covers property taxes, heat, water, building insurance, lawn care, and snow removal. The secure building offers elevator access, free onsite laundry and storage, an assigned carport parking space, ample guest parking, and a well-managed association. Ideal for buyers seeking easy, lock-and-go living. Cash sales only. Owner-occupied only—no investors, pets, or smoking. A $60 fee applies for the co-op board’s background and financial review. Sale subject to board interview and approval.
For sale
$110,000
2820 Woodslee Dr APT 405, Royal Oak, MI 48073
2beds
812sqft
Stock Cooperative
Built in 1964
-- sqft lot
$106,700 Zestimate®
$135/sqft
$375/mo HOA
What's special
- 49 days |
- 233 |
- 6 |
Zillow last checked:
Listing updated:
Listed by:
Sal J Impastato 248-644-3500,
The Agency Hall & Hunter 248-644-3500,
Mark L Bess 248-644-3500,
The Agency Hall & Hunter
Source: Realcomp II,MLS#: 20261049247
Facts & features
Interior
Bedrooms & bathrooms
- Bedrooms: 2
- Bathrooms: 1
- Full bathrooms: 1
Primary bedroom
- Level: Entry
- Area: 170
- Dimensions: 10 X 17
Bedroom
- Level: Entry
- Area: 132
- Dimensions: 11 X 12
Other
- Level: Entry
- Area: 56
- Dimensions: 7 X 8
Other
- Level: Entry
- Area: 80
- Dimensions: 8 X 10
Kitchen
- Level: Entry
- Area: 48
- Dimensions: 6 X 8
Living room
- Level: Entry
- Area: 234
- Dimensions: 13 X 18
Heating
- Baseboard, Hot Water, Natural Gas
Cooling
- Wall Units
Appliances
- Included: Dishwasher, Disposal, Free Standing Electric Oven, Free Standing Refrigerator
- Laundry: Common Area
Features
- Elevator
- Basement: Common,Unfinished
- Has fireplace: No
Interior area
- Total interior livable area: 812 sqft
- Finished area above ground: 812
Property
Parking
- Parking features: No Garage, Carport
- Has carport: Yes
Features
- Levels: One
- Stories: 1
- Entry location: UpperLevelwElevator
- Patio & porch: Covered, Terrace
- Exterior features: Balcony, Grounds Maintenance, Lighting, Private Entrance
Details
- Parcel number: 2508101014
- Special conditions: Short Sale No,Standard
Construction
Type & style
- Home type: Cooperative
- Architectural style: Common Entry Building,Contemporary,Ranch
- Property subtype: Stock Cooperative
Materials
- Brick
- Foundation: Basement, Block
- Roof: Rubber
Condition
- New construction: No
- Year built: 1964
Utilities & green energy
- Sewer: Public Sewer
- Water: Public
- Utilities for property: Cable Available
Community & HOA
Community
- Features: Sidewalks
- Security: Building Security
- Subdivision: BABCOCK APARTMENTNO 1
HOA
- Has HOA: Yes
- Services included: Gas, Maintenance Grounds, Maintenance Structure, Sewer, Snow Removal, Trash, Water
- HOA fee: $375 monthly
- HOA phone: 248-508-0621
Location
- Region: Royal Oak
Financial & listing details
- Price per square foot: $135/sqft
- Date on market: 7/1/2026
- Cumulative days on market: 49 days
- Listing agreement: Exclusive Right To Sell
- Listing terms: Cash
Estimated market value
$106,700
$101,000 - $112,000
$1,496/mo
Price history
| Date | Event | Price |
|---|---|---|
| 7/4/2026 | Listed for sale | $110,000$135/sqft |
Source:  Realcomp II #20261049247 Report a problem Realcomp II #20261049247 Report a problem | ||
| 7/3/2026 | Pending sale | $110,000$135/sqft |
Source: Realcomp II #20261049247 Report a problem | ||
| 7/1/2026 | Price change | $110,000+4.8%$135/sqft |
Source: Realcomp II #20261049247 Report a problem | ||
| 7/13/2024 | Pending sale | $105,000+5%$129/sqft |
Source: Realcomp II #20240033364 Report a problem | ||
| 7/12/2024 | Sold | $100,000-4.8%$123/sqft |
Source: Realcomp II #20240033364 Report a problem | ||
| 6/23/2024 | Contingent | $105,000$129/sqft |
Source: Realcomp II #20240033364 Report a problem | ||
| 6/19/2024 | Listed for sale | $105,000$129/sqft |
Source: Realcomp II #20240033364 Report a problem | ||
| 6/1/2024 | Pending sale | $105,000$129/sqft |
Source: Realcomp II #20240033364 Report a problem | ||
| 5/16/2024 | Listed for sale | $105,000+44.8%$129/sqft |
Source: Realcomp II #20240033364 Report a problem | ||
| 1/14/2020 | Sold | $72,500-8.2%$89/sqft |
Source: Agent Provided Report a problem | ||
| 11/19/2019 | Listed for sale | $79,000$97/sqft |
Source: CENTURY 21 Curran & Oberski #219061316PCA Report a problem | ||
| 11/11/2019 | Pending sale | $79,000$97/sqft |
Source: CENTURY 21 Curran & Oberski #219061316PCA Report a problem | ||
| 10/24/2019 | Price change | $79,000-6.9%$97/sqft |
Source: CENTURY 21 Curran & Oberski #219061316PCA Report a problem | ||
| 10/9/2019 | Listed for sale | $84,900$105/sqft |
Source: Century 21 Curran & Oberski #219061316 Report a problem | ||
| 9/30/2019 | Pending sale | $84,900$105/sqft |
Source: CENTURY 21 Curran & Oberski #219061316 Report a problem | ||
| 6/25/2019 | Listed for sale | $84,900$105/sqft |
Source: Century 21 Curran & Oberski #219061316 Report a problem | ||
Public tax history
Tax history is unavailable.
Monthly payment
Est. payment
Payment breakdown
Explore the cost of this home by adjusting the details. Changes won't be saved.Climate risks
Neighborhood: 48073
Nearby schools
GreatSchools rating
- 6/10Addams ElementaryGrades: PK-5Distance: 0.6 mi
- 7/10Royal Oak Middle SchoolGrades: 6-8Distance: 2.3 mi
- 9/10Royal Oak High SchoolGrades: 9-12Distance: 1 mi
- $65,0001 bd1 ba600 sqft2820 Woodslee Dr APT 403, Royal Oak, MI 48073Sold

- $126,6002 bd1 ba900 sqft2820 Woodslee Dr APT 207, Royal Oak, MI 48073Off Market

- $--2 bd2 ba-- sqft2820 Woodslee Dr #F320A52C6, Royal Oak, MI 48073Off Market
- $--1 bd1 ba-- sqft2820 Woodslee Dr #776F18CCB, Royal Oak, MI 48073Off Market
- $--1 bd1 ba-- sqft2820 Woodslee Dr #1, Royal Oak, MI 48073Off Market
- $81,5001 bd1 ba540 sqft2820 Woodslee Dr, Royal Oak, MI 48073Off Market
- $94,2002 bd1 ba900 sqft2820 Woodslee Dr APT 210, Royal Oak, MI 48073Off Market
- $83,0001 bd1 ba532 sqft2820 Woodslee Dr APT 103, Royal Oak, MI 48073Off Market
A local agent can set up tours, give advice and negotiate with sellers.
Similar homes
- $115,0001 bd1 ba729 sqft2344 W Forteen Mile Rd #7, Royal Oak, MI 48073For Sale
 MLS ID #20261021010, Nancy R Robinson, Real Broker, LLC Berkley. Realcomp II
 - $142,5001 bd1 ba708 sqft4009 Benjamin Ave, Royal Oak, MI 48073For Sale
 MLS ID #20261064643, Timothy Tripon, Community Choice Realty Inc. Realcomp II
 - $139,9002 bd1 ba766 sqft2708 W Thirteen Mile Rd, Royal Oak, MI 48073For Sale
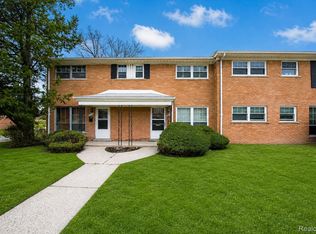 MLS ID #20261063292, Rachel Conley, Keller Williams Lakeside. Realcomp II
 - $135,0002 bd1 ba807 sqft2440 Parmenter Blvd APT 102, Royal Oak, MI 48073For Sale
 MLS ID #20261061787, Jack Liang, AutoCity Realty LLC. Realcomp II
 - $149,9002 bd1 ba784 sqft4913 Crooks Rd APT G1, Royal Oak, MI 48073For SaleMLS ID #20261024473, Anthony Djon, Anthony Djon Luxury Real Estate. Realcomp II
- $150,0001 bd1 ba708 sqft4109 Benjamin Ave APT 2, Royal Oak, MI 48073For SaleMLS ID #20261041518, Michelle Geiger, RE/MAX Eclipse. Realcomp II
- $75,0001 bd1 ba600 sqft2915 W Thirteen Mile Rd APT 308, Royal Oak, MI 48073For SaleMLS ID #20261049624, Kimberly Nagy Street, EXP Realty Nagy Group. Realcomp II
- $165,0002 bd1 ba868 sqft1942 Axtell Dr APT 3, Troy, MI 48084For Sale
 MLS ID #26040487, David Godin, LPT Realty, LLC. MichRIC
 - $109,0001 bd1 ba550 sqft833 Bloomfield Village Blvd APT G, Auburn Hills, MI 48326For SaleMLS ID #20261062597, Nicole Livy, RE/MAX Leading Edge. Realcomp II
- $124,0001 bd1 ba664 sqft270 E Thirteen Mile Rd APT 34, Madison Heights, MI 48071For SaleMLS ID #20261050520, Rocky Curinga, EXP Realty. Realcomp II
- $114,0002 bd1 ba839 sqft29714 Utica Rd, Roseville, MI 48066For SaleMLS ID #20261061150, Miroslav Gavriloski, REALTEAM Real Estate. Realcomp II
- $125,0002 bd1 ba736 sqft20816 Midway Ave, Southfield, MI 48075For SaleMLS ID #20261059862, Ashley Jones, REMAX City Centre. Realcomp II
- $147,0002 bd1 ba1.1k sqft286 E Thirteen Mile Rd, Madison Heights, MI 48071For SaleMLS ID #20261062429, Hnderyos Gorgees, Vision One Realty. Realcomp II
- $140,0002 bd2 ba900 sqft34720 Huntley Dr #23, Sterling Heights, MI 48312For SaleMLS ID #20261065370, Surendra Gaikwad, eHomes Realty. Realcomp II
- $121,9002 bd1 ba1k sqft30184 Wedgewood Cir, Roseville, MI 48066For SaleMLS ID #20261060099, Chris Bahoura, Community Choice Realty Inc. Realcomp II
- $115,0001 bd1 ba731 sqft31993 W Twelve Mile Rd Unit 208, Farmington, MI 48334For SaleMLS ID #20261059251, Bernard Shamow, EXP Realty Main. Realcomp II
- $114,9992 bd1 ba870 sqft995 N Cass Lake Rd APT 144, Waterford, MI 48328For SaleMLS ID #20261031421, Jacob Worthington, Wentworth Real Estate Group. Realcomp II
- $105,0002 bd1 ba680 sqft120 Seward St APT 209, Detroit, MI 48202For SaleMLS ID #20261054139, Jan Dijkers, Berkshire Hathaway HomeServices The Loft Warehouse. Realcomp II
- $130,0002 bd1 ba768 sqft15055 Hubbard St APT 28, Livonia, MI 48154For SaleMLS ID #20261060503, Brandon Wroblewski, Community Choice Realty Inc. Realcomp II
- $114,9001 bd1 ba907 sqft30074 W Twelve Mile Rd Unit 114, Farmington, MI 48334For SaleMLS ID #20261030703, Wali R Haidri, Community Choice Realty Associates, LLC. Realcomp II
