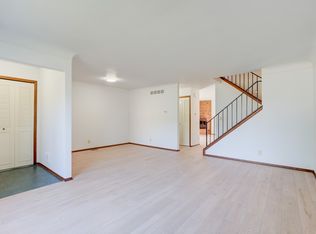
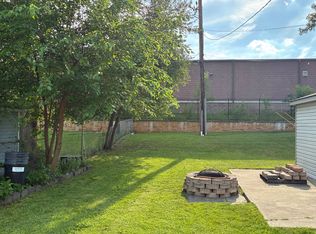
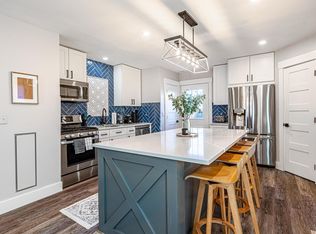
Rare townhouse opportunity in a great location, conveniently located near 13 Mile Road and Woodward Avenue with easy access to shopping, dining, and other amenities.
Water, gas, garbage, and parking included in the rent no heating cost!
Beautiful golf course view, with a public golf course within walking distance
Corewell Health facility approximately mile away, within walking distance
New wooden window shutters
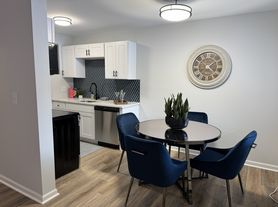
Newer carpet-free flooring
Recessed LED lighting throughout the entire first floor
Recently painted and remodeled
Kitchen features a wall-mounted exhaust fan vented directly to the outside
Direct access to the unit from both front and back doors
Dedicated parking space plus additional off-street parking
Convenient coin laundry in each building, located only about 10 feet from the back door
Brand-new Wi-Fi-enabled dishwasher
Three window A/C units included
A clean, comfortable, and well-maintained townhouse in a convenient location, offering beautiful golf course views, excellent amenities, and no heating cost for the tenant
1 year with renewal option.
Townhouse for rent
Townhouse
Available now
No pets
Air conditioner, window unit
Shared laundry
Off street parking
Baseboard
What's special
Beautiful golf course viewNewer carpet-free flooringRecently painted and remodeledNew wooden window shuttersBrand-new wi-fi-enabled dishwasher
- 8 days |
- -- |
- -- |
Zillow last checked:
Listing updated:
Travel times
Facts & features
Interior
Bedrooms & bathrooms
- Bedrooms: 2
- Bathrooms: 1
- Full bathrooms: 1
Heating
- Baseboard
Cooling
- Air Conditioner, Window Unit
Appliances
- Included: Dishwasher, Freezer, Microwave Oven, Oven, Refrigerator
- Laundry: Shared
Features
- Flooring: Hardwood
Interior area
- Total interior livable area: 766 sqft
Property
Parking
- Parking features: Off Street
- Details: Contact manager
Features
- Exterior features: Extra Parking Spots
Details
- Parcel number: 2505377026
Construction
Type & style
- Home type: Townhouse
- Property subtype: Townhouse
Utilities & green energy
- Utilities for property: Garbage, Gas, Water
Building
Management
- Pets allowed: No
Community & HOA
Location
- Region: Royal Oak
Financial & listing details
- Lease term: 1 Year
Nearby apartments for rent
Price history
| Date | Event | Price |
|---|---|---|
| 9/22/2026 | Listed for rent | $1,500$2/sqft |
Source: Zillow Rentals Report a problem | ||
| 9/3/2026 | Sold | $126,000-3%$164/sqft |
Source:  Realcomp II #20261063292 Report a problem Realcomp II #20261063292 Report a problem | ||
| 8/24/2026 | Pending sale | $129,900$170/sqft |
Source: Realcomp II #20261063292 Report a problem | ||
| 8/22/2026 | Price change | $129,900-7.1%$170/sqft |
Source: Realcomp II #20261063292 Report a problem | ||
| 8/17/2026 | Price change | $139,900-4.1%$183/sqft |
Source: Realcomp II #20261063292 Report a problem | ||
| 8/11/2026 | Listed for sale | $145,900$190/sqft |
Source: Realcomp II #20261063292 Report a problem | ||