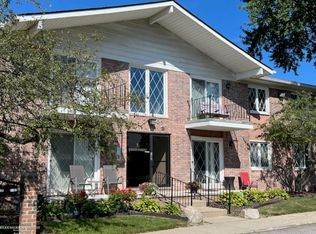
Welcome home to this charming 2-bedroom, 1-bath upper-level condo in Shelby Township! Located in a quiet community, this move-in- ready, well-maintained home offers a low-maintenance lifestyle and a low HOA fee. Inside, you’ll find a newly finished bathroom, updated kitchen, and new appliances. Additional storage is provided with an 8’ x 10’ lockable basement storage unit. One carport spot is available (#28) with unlimited guest parking. Conveniently located within Utica Community Schools and just minutes from Rochester, shopping, dining, entertainment, and major roadways. Outdoor enthusiasts will love the close proximity to Stony Creek Metropark and the Macomb Orchard Trail. A wonderful opportunity for a first-time buyer, downsizer, or anyone looking for a quiet, low-maintenance home in a great location. Motivated seller—bring your offer!
For sale
Price cut: $4.4K (10/2)
$165,000
54669 Shelby Rd, Shelby Township, MI 48316
2beds
865sqft
Condominium
Built in 1972
-- sqft lot
$159,700 Zestimate®
$191/sqft
$225/mo HOA
What's special
Newly finished bathroomUnlimited guest parkingUpdated kitchenNew appliances
- 49 days
- 561
- 28
Zillow last checked:
Listing updated:
Listed by:
Kevin Salva 248-946-1637,
Community Choice Realty Associates, LLC 734-992-5515
Source: MiRealSource,MLS#: 50220111 Originating MLS: MiRealSource
Originating MLS: MiRealSourceFacts & features
Interior
Bedrooms & bathrooms
- Bedrooms: 2
- Bathrooms: 1
- Full bathrooms: 1
Bedroom 1
- Level: Upper
- Area: 120
- Dimensions: 12 x 10
Bedroom 2
- Level: Upper
- Area: 100
- Dimensions: 10 x 10
Bathroom 1
- Level: Upper
Heating
- Forced Air, Natural Gas
Features
- Has basement: Yes
- Has fireplace: No
- Common walls with other units/homes: End Unit
Interior area
- Total structure area: 865
- Total interior livable area: 865 sqft
- Finished area above ground: 865
- Finished area below ground: 0
Property
Lot
- Size: 6.76 Acres
Details
- Parcel number: 230708102032
- Special conditions: Private
Construction
Type & style
- Home type: Condo
- Property subtype: Condominium
Materials
- Brick
- Foundation: Basement
Condition
- Year built: 1972
Utilities & green energy
- Sewer: Septic Tank
- Water: Public
Community & HOA
Community
- Subdivision: Vista Lakes
HOA
- Has HOA: Yes
- HOA fee: $225 monthly
- HOA name: Vista Lakes
- HOA phone: 248-650-3419
Location
- Region: Shelby Township
Financial & listing details
- Price per square foot: $191/sqft
- Tax assessed value: $142,600
- Annual tax amount: $1,983
- Date on market: 8/28/2026
- Cumulative days on market: 49 days
- Listing agreement: Exclusive Right To Sell
- Listing terms: Cash,Conventional,FHA
Estimated market value
$159,700
$152,000 - $168,000
$1,284/mo
Price history
| Date | Event | Price |
|---|---|---|
| 10/2/2026 | Price change | $165,000-2.6%$191/sqft |
Source:  MiRealSource #50220111 Report a problem MiRealSource #50220111 Report a problem | ||
| 9/15/2026 | Price change | $169,400-0.3%$196/sqft |
Source: MiRealSource #50220111 Report a problem | ||
| 8/28/2026 | Listed for sale | $169,900+14%$196/sqft |
Source: MiRealSource #50220111 Report a problem | ||
| 3/5/2024 | Sold | $149,000-1.3%$172/sqft |
Source: Public Record Report a problem | ||
| 11/8/2023 | Sold | $151,000+83%$175/sqft |
Source: Public Record Report a problem | ||
| 9/13/2019 | Sold | $82,500-6.3%$95/sqft |
Source: Public Record Report a problem | ||
| 7/22/2003 | Sold | $88,000$102/sqft |
Source: Public Record Report a problem | ||
Public tax history
| Year | Property taxes | Tax assessment |
|---|---|---|
| 2026 | $1,983 +33.7% | $71,300 +10.4% |
| 2025 | $1,483 +27.8% | $64,600 +34% |
| 2024 | $1,160 +5.3% | $48,200 +15.9% |
| 2023 | $1,102 +2.8% | $41,600 +5.6% |
| 2022 | $1,072 -20.9% | $39,400 +5.3% |
| 2021 | $1,354 | $37,400 +9% |
| 2020 | $1,354 +166.1% | $34,300 +8.9% |
| 2019 | $509 +3.1% | $31,500 +7.5% |
| 2018 | $494 +2.2% | $29,300 +21.3% |
| 2017 | $483 | $24,150 |
| 2016 | $483 | $24,150 +12.6% |
| 2015 | $483 | $21,450 |
| 2012 | -- | -- |
| 2009 | -- | -- |
| 2001 | $802 +3.5% | $28,940 +3.2% |
| 2000 | $775 | $28,050 |
Find assessor info on the county website
Monthly payment
Est. payment
Payment breakdown
Explore the cost of this home by adjusting the details. Changes won't be saved.Climate risks
Neighborhood: 48316
Nearby schools
Schools provided by the listing agent
- District: Utica Community Schools
Source: MiRealSource. This data may not be complete. We recommend contacting the local school district to confirm school assignments for this home.
Similar homes
- $162,0002 bd2 ba1k sqft28630 Imperial Dr, Warren, MI 48093For Sale

 MLS ID #26053087, Mariam Barjaoui, Detroit Metro Realty. MichRIC
 - $227,0002 bd2 ba1.2k sqft6146 Century Ct, Shelby Township, MI 48316For Sale
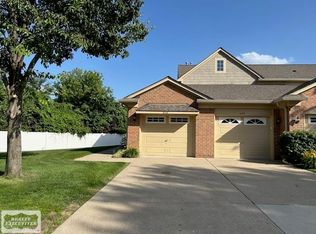
 MLS ID #50213793, Carla R Butterly, Realty Executives Home Towne Romeo. MiRealSource
 - $222,0002 bd2 ba1.1k sqft2263 Marissa Way, Shelby Township, MI 48316For Sale
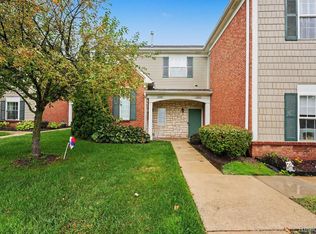
 MLS ID #20261072385, Melissa Weaver, Arterra Realty Michigan LLC. Realcomp II
 - $150,0002 bd1 ba868 sqft1942 Axtell Dr APT 3, Troy, MI 48084For Sale
 MLS ID #26040487, David Godin, LPT Realty, LLC. MichRIC
 - $184,9002 bd2 ba960 sqft3835 Lone Pine Rd APT 100, West Bloomfield, MI 48323For SaleMLS ID #26048939, Chelsea Cain, Max Broock, REALTORS®. MichRIC
- $244,9002 bd2 ba1.2k sqft11355 N Woods Dr, Shelby Township, MI 48317For SaleMLS ID #26027705, Tyler Stipe, RE/MAX Platinum. MichRIC
- $169,8772 bd2 ba900 sqft34680 Huntley Dr APT K26, Sterling Heights, MI 48312For SaleMLS ID #50221373, Crystal Silveri, Brookstone, Realtors LLC. MiRealSource
- $150,0002 bd2 ba1.2k sqft905 Medford Ct, Rochester, MI 48307For SaleMLS ID #26052076, Cara Mossington, Keller Williams Paint Creek. MichRIC
- $169,9002 bd2 ba1k sqft11819 Meadow Lane Dr, Warren, MI 48093For SaleMLS ID #50221180, Krista Jelsky, Epique Inc.. MiRealSource
- $188,0002 bd2 ba1.1k sqft1683 Riverside Dr APT 2, Rochester Hills, MI 48309For SaleMLS ID #20261070125, Stacey L Taylor, @properties Christie's Int'l R E Clarkston. Realcomp II
- $150,0002 bd2 ba970 sqft32730 Valley Dr, Warren, MI 48093For SaleMLS ID #20261073401, Dominic Shaba, EXP Realty Main. Realcomp II
- $144,9002 bd1 ba784 sqft4913 Crooks Rd APT G1, Royal Oak, MI 48073For SaleMLS ID #20261077283, Lisa Shoskey, National Realty Centers, Inc. Realcomp II
- $240,0002 bd2 ba1.2k sqft2321 London Bridge Dr Unit 22, Rochester Hills, MI 48307For SaleMLS ID #20261081624, Deborah C Corey, Berkshire Hathaway HomeServices Kee Realty. Realcomp II
- $174,9002 bd2 ba909 sqft685 E Fox Hills Dr #67, Bloomfield Hills, MI 48304For SaleMLS ID #20261037579, Joseph Delia, Keller Williams Paint Creek. Realcomp II
- $155,0002 bd1 ba993 sqft2154 Frazho Rd, Warren, MI 48091For SaleMLS ID #20261071339, Jane M Derry, EXP Realty Rochester. Realcomp II
- $165,0002 bd2 ba1.2k sqft32600 Hoover Rd #81, Warren, MI 48093For SaleMLS ID #20261070037, Steph Kaye, Berkshire Hathaway HomeServices Kee Realty Oxford. Realcomp II
- $200,0002 bd2 ba1.1k sqft1693 Riverside Dr APT 3, Rochester Hills, MI 48309For SaleMLS ID #20261063893, Bryan Best, Max Broock, REALTORS®-Troy. Realcomp II
- $147,0002 bd1 ba1.1k sqft286 E Thirteen Mile Rd, Madison Heights, MI 48071For SaleMLS ID #20261062429, Hnderyos Gorgees, Vision One Realty. Realcomp II
- $169,9992 bd2 ba1.2k sqft40861 Highpointe Dr, Clinton Township, MI 48038For SaleMLS ID #20261070469, Loretta A Sandora Deloof, Sandora & Fiteny Real Estate. Realcomp II
- $149,9002 bd1 ba1k sqft51130 S Foster Rd, Chesterfield, MI 48047For SaleMLS ID #50219303, Kristie Lohmann, RE/MAX First. MiRealSource
