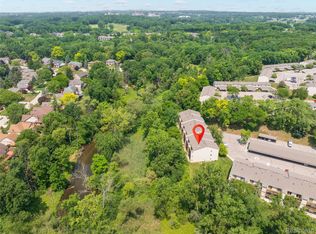
Welcome to 685 E Fox Hills! This beautifully updated 2-bedroom, 2-bathroom condo offers easy, low-maintenance living in one of the area’s most desirable communities. With recent updates throughout and features not found in every unit, it’s completely move-in ready—including a newer A/C installed and new windows within the last few years for improved comfort and efficiency. Inside, you’ll find a bright and comfortable living space that flows naturally into the dining area and kitchen—ideal for everyday living or casual entertaining. The home has been very recently updated, featuring custom blinds and a fresh, modern feel throughout. A standout feature is the in-unit laundry, a rare and convenient upgrade within the community. Both bedrooms are thoughtfully designed with overhead lighting and ceiling fans, adding comfort and functionality. The primary suite includes walk in closets, while additional hallway storage closets provide even more space to stay organized. You’ll also enjoy a designated storage locker in the shared basement, perfect for seasonal items, bikes, or anything you’d like neatly stored away. Large windows bring in great natural light and enhance the open, airy feel. Residents have access to the community pool and beautifully maintained grounds, creating a relaxed, resort-style atmosphere. Located in the Bloomfield Hills School District and just minutes from Oakland University, this condo is also close to shopping, dining, and major roadways—making everyday life simple and convenient. 685 E Fox Hills delivers modern updates, in-unit laundry, abundant storage, and community amenities in a location that’s hard to beat—come see it for yourself.
For sale
Price cut: $10K (6/22)
$179,900
685 E Fox Hills Dr #67, Bloomfield Hills, MI 48304
2beds
909sqft
Condominium
Built in 1969
-- sqft lot
$172,300 Zestimate®
$198/sqft
$360/mo HOA
What's special
Fresh modern feel throughoutAdditional hallway storage closetsCommunity poolCustom blinds
- 80 days |
- 172 |
- 8 |
Zillow last checked:
Listing updated:
Listed by:
Joseph Delia 248-244-0705,
Keller Williams Paint Creek 248-609-8000,
Alia Molhem 248-609-8000,
Keller Williams Paint Creek
Source: Realcomp II,MLS#: 20261037579
Facts & features
Interior
Bedrooms & bathrooms
- Bedrooms: 2
- Bathrooms: 2
- Full bathrooms: 2
Primary bedroom
- Level: Entry
- Area: 156
- Dimensions: 13 X 12
Bedroom
- Level: Entry
- Area: 110
- Dimensions: 11 X 10
Other
- Level: Entry
Other
- Level: Entry
Dining room
- Level: Entry
- Area: 81
- Dimensions: 9 X 9
Kitchen
- Level: Entry
- Area: 56
- Dimensions: 8 X 7
Living room
- Level: Entry
- Area: 252
- Dimensions: 21 X 12
Heating
- Forced Air, Natural Gas
Cooling
- Central Air
Appliances
- Included: Dishwasher, Free Standing Electric Range, Free Standing Refrigerator, Microwave, Stainless Steel Appliances, Washer Dryer Stacked
Features
- Basement: Common,Unfinished
- Has fireplace: No
Interior area
- Total interior livable area: 909 sqft
- Finished area above ground: 909
Property
Parking
- Parking features: Assigned 1 Space, No Garage, Carport
- Has carport: Yes
Features
- Levels: One
- Stories: 1
- Entry location: GroundLevel
- Patio & porch: Patio
- Exterior features: Grounds Maintenance, Lighting, Tennis Courts
- Pool features: Community
Details
- Parcel number: 1902302070
- Special conditions: Short Sale No,Standard
Construction
Type & style
- Home type: Condo
- Architectural style: Common Entry Building
- Property subtype: Condominium
Materials
- Brick
- Foundation: Basement, Block
Condition
- New construction: No
- Year built: 1969
Utilities & green energy
- Sewer: Public Sewer
- Water: Public
Community & HOA
Community
- Features: Clubhouse, Tennis Courts
- Subdivision: BLOOMFIELD CLUB OCCPN 314
HOA
- Has HOA: Yes
- HOA fee: $360 monthly
- HOA phone: 888-675-9229
Location
- Region: Bloomfield Hills
Financial & listing details
- Price per square foot: $198/sqft
- Tax assessed value: $19,210
- Annual tax amount: $702
- Date on market: 6/3/2026
- Cumulative days on market: 81 days
- Listing agreement: Exclusive Right To Sell
- Listing terms: Cash,Conventional
Estimated market value
$172,300
$164,000 - $181,000
$1,444/mo
Price history
| Date | Event | Price |
|---|---|---|
| 8/4/2026 | Listed for sale | $179,900$198/sqft |
Source:  Realcomp II #20261037579 Report a problem Realcomp II #20261037579 Report a problem | ||
| 8/1/2026 | Pending sale | $179,900$198/sqft |
Source: Realcomp II #20261037579 Report a problem | ||
| 6/22/2026 | Price change | $179,900-5.3%$198/sqft |
Source: Realcomp II #20261037579 Report a problem | ||
| 6/3/2026 | Listed for sale | $189,900$209/sqft |
Source: Realcomp II #20261037579 Report a problem | ||
Public tax history
Tax history is unavailable.
Monthly payment
Est. payment
Payment breakdown
Explore the cost of this home by adjusting the details. Changes won't be saved.Climate risks
Neighborhood: 48304
Nearby schools
GreatSchools rating
- 8/10Eastover Elementary SchoolGrades: K-5Distance: 1.6 mi
- 9/10East Hills Middle SchoolGrades: 6-8Distance: 1.8 mi
- 9/10Bloomfield Hills High SchoolGrades: 9-12Distance: 3.1 mi
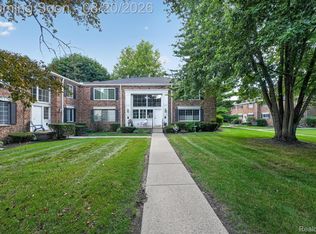
- $176,9002 bd2 ba909 sqft629 E Fox Hills Dr #44, Bloomfield Hills, MI 48304For Sale
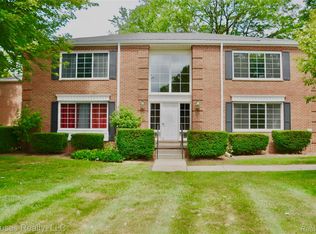
- $122,5001 bd1 ba766 sqft737 E Fox Hills Dr #1, Bloomfield Hills, MI 48304Sold
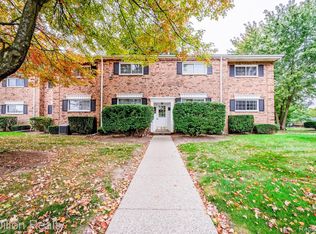
- $139,0002 bd2 ba909 sqft653 E Fox Hills Dr #49, Bloomfield Hills, MI 48304Sold
- $128,0001 bd1 ba737 sqft635 E Fox Hills Dr #F, Bloomfield Hills, MI 48304For Sale

- $166,9001 bd1 ba727 sqft773 E Fox Hills Dr, Bloomfield Hills, MI 48304Sold
- $200,0002 bd2 ba1k sqft532 E Fox Hills Dr, Bloomfield Hills, MI 48304Sold
- $125,3001 bd1 ba752 sqft780 E Fox Hills Dr, Bloomfield Hills, MI 48304Off Market
- $122,5001 bd1 ba752 sqft755 E Fox Hills Dr, Bloomfield Hills, MI 48304Sold
A local agent can set up tours, give advice and negotiate with sellers.
Similar homes
- $199,9002 bd2 ba1.2k sqft408 Fox Hills Dr S #2, Bloomfield Hills, MI 48304For Sale

 MLS ID #20261058409, Tiffany Bruno, Keller Williams Paint Creek. Realcomp II
 - $154,9002 bd2 ba919 sqft100 W Hickory Grove Rd APT G7, Bloomfield Hills, MI 48304For Sale
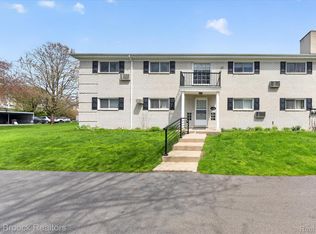 MLS ID #20261056165, Mike Sher, Max Broock, REALTORS®-Bloomfield Hills. Realcomp II
 - $204,9002 bd2 ba1.1k sqft1693 Riverside Dr APT 3, Rochester Hills, MI 48309For Sale
 MLS ID #20261063893, Bryan Best, Max Broock, REALTORS®-Troy. Realcomp II
 - $169,0002 bd1 ba993 sqft1968 Axtell Dr APT 3, Troy, MI 48084For Sale
 MLS ID #20261042805, Lawrence Grodsky, Real Estate One-Troy. Realcomp II
 - $189,9002 bd2 ba1.3k sqft2038 Roman Ct, Warren, MI 48092For SaleMLS ID #20261067272, David Nguyen, Keller Williams Paint Creek. Realcomp II
- $215,0002 bd2 ba973 sqft475 N Eton St APT C2, Birmingham, MI 48009For SaleMLS ID #20261064144, James P Orr, RE/MAX First. Realcomp II
- $195,0002 bd2 ba1k sqft3173 Hidden Ridge Dr, Waterford, MI 48328For SaleMLS ID #20261057855, Nysrete Lleshaj, @properties Christie's Int'l R.E. Birmingham. Realcomp II
- $149,9002 bd1 ba784 sqft4913 Crooks Rd APT G1, Royal Oak, MI 48073For SaleMLS ID #20261066736, Anthony Djon, Anthony Djon Luxury Real Estate. Realcomp II
- $165,0002 bd1 ba751 sqft433 Miller Ave APT 203, Rochester, MI 48307For SaleMLS ID #20261062135, Carlos Leon, Sine & Monaghan, LLC. Realcomp II
- $179,8772 bd2 ba900 sqft34680 Huntley Dr APT K26, Sterling Heights, MI 48312For Sale
 MLS ID #50210414, Crystal Silveri, Brookstone, Realtors LLC. MiRealSource
 - $199,9002 bd2 ba1.2k sqft31008 Country Blf, Farmington, MI 48331For Sale
 MLS ID #26029209, Jahangir Qureshi, RE/MAX Classic. MichRIC
 - $145,0002 bd1 ba1k sqft2311 Walton Blvd Unit 44, Rochester Hills, MI 48309For SaleMLS ID #20261057237, Lee S Speagle Lark, Keller Williams Paint Creek. Realcomp II
- $153,9002 bd1 ba830 sqft1611 Cass Lake Rd Unit C, Keego Harbor, MI 48320For SaleMLS ID #20261023457, Victoria Farr, @properties Christie's Int'l R E Clarkston. Realcomp II
- $182,0002 bd2 ba1.3k sqft27835 Berrywood Ln Unit 56, Farmington Hills, MI 48334For SaleMLS ID #20251029984, Emi Cross, Good Company. Realcomp II
- $189,9003 bd1 ba1k sqft977 Boston Ave, Waterford, MI 48328For SaleMLS ID #20261026420, Emily Henderson, Century 21 Curran & Oberski. Realcomp II
- $139,9002 bd1 ba1k sqft2309 Walton Blvd Unit 36, Rochester Hills, MI 48309For SaleMLS ID #20261047346, Lee S Speagle Lark, Keller Williams Paint Creek. Realcomp II
- $154,9002 bd1 ba968 sqft7777 Pontiac Lake Rd, Waterford, MI 48327For SaleMLS ID #20261063226, Kelly Hamilton, National Realty Centers, Inc. Realcomp II
- $145,0003 bd2 ba1k sqft18320 Ashton Ave, Detroit, MI 48219For SaleMLS ID #20261068427, Sade Harper, EXP Realty Main. Realcomp II
- $169,5002 bd2 ba971 sqft33587 Pondview Cir #114, Livonia, MI 48152For SaleMLS ID #20261054746, Janel Barber, Remerica Hometown One. Realcomp II
- $150,0002 bd2 ba897 sqft862 N Main St, Milford, MI 48381For SaleMLS ID #20261065178, Matthew Thibeault, Century 21 Curran & Oberski. Realcomp II
