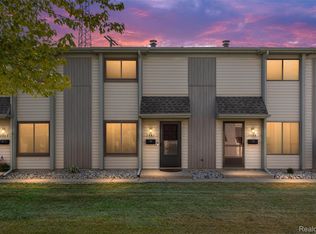
Updated Birmingham condo within walking distance of Pembroke Park and ideally located near countless restaurants and stores, including Whole Foods, Target, Kroger, and several popular local eateries throughout Birmingham's Rail District. Enjoy plenty of convenient parking for both residents and guests, along with a community pool perfect for relaxing and enjoying the summer months. 2026 - new carpet and vinyl flooring. 2024 - furnace, refrigerator, and stove. 2018 - hot water tank, bathroom reglazing, dryer, and dishwasher. 2015 - air conditioning. Common basement features a large, fenced in, storage area with your own dedicated laundry space. Large living room with balcony. Birmingham schools. Immediate occupancy. Please note - property taxes are currently non-homesteaded. BATVAI.
For sale
Price cut: $15K (8/24)
$215,000
475 N Eton St APT C2, Birmingham, MI 48009
2beds
973sqft
Condominium
Built in 1957
-- sqft lot
$208,900 Zestimate®
$221/sqft
$314/mo HOA
What's special
- 22 days
- 604
- 34
Zillow last checked:
Listing updated:
Listed by:
James P Orr 248-548-4400,
RE/MAX First 248-375-4000
Source: Realcomp II,MLS#: 20261064144
Facts & features
Interior
Bedrooms & bathrooms
- Bedrooms: 2
- Bathrooms: 2
- Full bathrooms: 1
- 1/2 bathrooms: 1
Bedroom
- Level: Second
- Area: 120
- Dimensions: 10 X 12
Bedroom
- Level: Second
- Area: 140
- Dimensions: 10 X 14
Other
- Level: Second
- Area: 48
- Dimensions: 6 X 8
Other
- Level: Second
- Area: 25
- Dimensions: 5 X 5
Kitchen
- Level: Second
- Area: 77
- Dimensions: 7 X 11
Laundry
- Level: Basement
- Area: 500
- Dimensions: 20 X 25
Living room
- Level: Second
- Area: 276
- Dimensions: 12 X 23
Heating
- Forced Air, Natural Gas
Cooling
- Central Air
Appliances
- Included: Dishwasher, Disposal, Dryer, Free Standing Electric Oven, Free Standing Refrigerator, Microwave, Washer
Features
- Basement: Common,Unfinished
- Has fireplace: No
Interior area
- Total interior livable area: 973 sqft
- Finished area above ground: 973
Property
Parking
- Parking features: Parking Lot, No Garage
Features
- Levels: Two
- Stories: 2
- Entry location: GroundLevelwSteps
- Patio & porch: Terrace
- Pool features: Community, In Ground
Details
- Parcel number: 2030380063
- Special conditions: Short Sale No,Standard
Construction
Type & style
- Home type: Condo
- Architectural style: Common Entry Building
- Property subtype: Condominium
Materials
- Brick
- Foundation: Basement, Block
Condition
- New construction: No
- Year built: 1957
Utilities & green energy
- Sewer: Public Sewer
- Water: Public
Community & HOA
Community
- Subdivision: BUCKINGHAM VILLAGE OF BIRMINGHAM CONDO OCCPN 1150
HOA
- Has HOA: Yes
- Services included: Maintenance Grounds, Maintenance Structure, Snow Removal, Trash, Water
- HOA fee: $314 monthly
- HOA phone: 248-655-1500
Location
- Region: Birmingham
Financial & listing details
- Price per square foot: $221/sqft
- Tax assessed value: $44,540
- Annual tax amount: $2,281
- Date on market: 8/17/2026
- Cumulative days on market: 23 days
- Listing agreement: Exclusive Right To Sell
- Listing terms: Cash,Conventional
Estimated market value
$208,900
$198,000 - $219,000
$1,641/mo
Price history
| Date | Event | Price |
|---|---|---|
| 8/24/2026 | Price change | $215,000-6.5%$221/sqft |
Source:  Realcomp II #20261064144 Report a problem Realcomp II #20261064144 Report a problem | ||
| 8/17/2026 | Listed for sale | $230,000$236/sqft |
Source: Realcomp II #20261064144 Report a problem | ||
| 2/17/2025 | Listing removed | $1,550$2/sqft |
Source: Zillow Rentals Report a problem | ||
| 2/11/2025 | Price change | $1,550-3.1%$2/sqft |
Source: Zillow Rentals Report a problem | ||
| 2/9/2025 | Listed for rent | $1,600+3.2%$2/sqft |
Source: Zillow Rentals Report a problem | ||
| 2/28/2020 | Listing removed | $1,550$2/sqft |
Source: James M Galbraith #2200005842 Report a problem | ||
| 1/22/2020 | Listed for rent | $1,550+6.9%$2/sqft |
Source: James M Galbraith #2200005842 Report a problem | ||
| 5/1/2018 | Listing removed | $1,450$1/sqft |
Source: James M Galbraith #218014412 Report a problem | ||
| 4/17/2018 | Listed for rent | $1,450$1/sqft |
Source: James M Galbraith #218014412 Report a problem | ||
Public tax history
Tax history is unavailable.
Monthly payment
Est. payment
Payment breakdown
Explore the cost of this home by adjusting the details. Changes won't be saved.Climate risks
Neighborhood: 48009
- $208,8002 bd1 ba975 sqft401 N Eton St APT 107, Birmingham, MI 48009Off Market
- $219,2002 bd2 ba973 sqft401 N Eton St #1-103-107, Birmingham, MI 48009Off Market
- $223,0002 bd2 ba973 sqft401 N Eton St #1-101-107, Birmingham, MI 48009Sold
- $250,0002 bd1 ba973 sqft401 N Eton St #1-105-107, Birmingham, MI 48009Sold

Similar homes
- $219,0002 bd2 ba1k sqft1430 W Webster Rd, Royal Oak, MI 48073For Sale

 MLS ID #20261060050, Maria F Gomez, Real Estate One. Realcomp II
 - $210,0002 bd2 ba1k sqft2547 Samoset Rd, Royal Oak, MI 48073For Sale
 MLS ID #20261069284, Julie Dean, DOBI Real Estate. Realcomp II
 - $215,0002 bd2 ba1.2k sqft1791 Wickham St, Royal Oak, MI 48073For Sale
 MLS ID #20261049902, Thomas A Harding II, Key Realty - Monroe. Realcomp II
 - $169,0002 bd1 ba993 sqft1968 Axtell Dr APT 3, Troy, MI 48084For Sale
 MLS ID #20261042805, Lawrence Grodsky, Real Estate One-Troy. Realcomp II
 - $225,0003 bd2 ba1.4k sqft28051 Stuart Ave, Southfield, MI 48076For SaleMLS ID #20261060002, Piyush Dave, Real Estate One. Realcomp II
- $204,9002 bd2 ba1.1k sqft1693 Riverside Dr APT 3, Rochester Hills, MI 48309For SaleMLS ID #20261063893, Bryan Best, Max Broock, REALTORS®-Troy. Realcomp II
- $199,9002 bd2 ba1.1k sqft1655 Riverside Dr APT 12, Rochester Hills, MI 48309For SaleMLS ID #20261068592, Julie Rea, Real Estate One-Rochester. Realcomp II
- $237,4002 bd2 ba1.4k sqft4949 Crooks Rd, Royal Oak, MI 48073For SaleMLS ID #20261062129, Greg Glennon, National Realty Centers, Inc. Realcomp II
- $212,0003 bd1 ba1.4k sqft22141 Condon St, Oak Park, MI 48237For SaleMLS ID #20261068739, Laith Alkhafaji, KW Domain. Realcomp II
- $189,9002 bd2 ba1.2k sqft408 Fox Hills Dr S #2, Bloomfield Hills, MI 48304For SaleMLS ID #20261058409, Tiffany Bruno, Keller Williams Paint Creek. Realcomp II
- $229,0003 bd2 ba1k sqft30769 Brush St, Madison Heights, MI 48071For SaleMLS ID #20261066964, Nathan D Gross, Real Estate For A CAUSE. Realcomp II
- $144,9001 bd1 ba868 sqft1840 Axtell Dr APT 7, Troy, MI 48084For SaleMLS ID #20261057576, Paul R Smith, Summit Realty Solutions. Realcomp II
- $217,9003 bd1 ba881 sqft2164 Mapledale St, Ferndale, MI 48220For SaleMLS ID #20261054382, Joseph Delia, Keller Williams Paint Creek. Realcomp II
- $222,0002 bd2 ba1.3k sqft14286 Moravian Manor Cir, Sterling Heights, MI 48312For SaleMLS ID #20261038049, Barbara Ward, Real Estate One-St Clair Shrs. Realcomp II
- $219,9002 bd2 ba1.3k sqft6689 Ridgefield Cir APT 201, West Bloomfield, MI 48322For SaleMLS ID #20261027539, Suzy Lewis, Coldwell Banker Town & Country. Realcomp II
- $200,0002 bd1 ba1.1k sqft13936 Harrington Dr, Warren, MI 48088For SaleMLS ID #20261060305, Niran Bahoora, Real Estate One-W Blmfld. Realcomp II
- $200,0002 bd2 ba1.1k sqft201 W Webster St, Ferndale, MI 48220For SaleMLS ID #20261064402, Robert Campbell, Max Broock, REALTORS®-Birmingham. Realcomp II
- $274,9002 bd2 ba1.1k sqft2723 Grayson St, Ferndale, MI 48220For SaleMLS ID #20261067207, William Moore, Realgistics. Realcomp II
- $195,0002 bd2 ba1k sqft3173 Hidden Ridge Dr, Waterford, MI 48328For SaleMLS ID #20261057855, Nysrete Lleshaj, @properties Christie's Int'l R.E. Birmingham. Realcomp II
- $209,9003 bd1 ba1k sqft18232 Gaylord, Redford, MI 48240For SaleMLS ID #20261064430, Bradley LaBrie, Keller Williams First. Realcomp II
