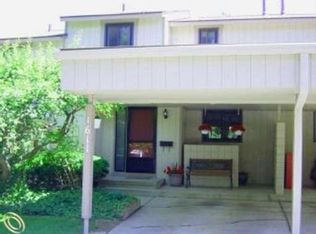
Welcome to this NICELY MAINTAINED and WELL-APPOINTED condo in the desirable Oakwood Park subdivision of Rochester Hills. Offering a convenient location, great value, and affordability, this home boasts a full REMODEL (2014), with updates including FLOORING, KITCHEN, BATH/S, APPLIANCES, HVAC, AND MORE. The kitchen features STAINLESS STEEL APPLIANCES and maple cabinets. The IN-UNIT WASHER AND DRYER adds to everyday convenience. Community amenities include a CLUBHOUSE AND POOL, with the pool situated alongside the CLINTON RIVER for a gorgeous outdoor setting. Association fees include GAS, WATER, TRASH REMOVAL, SNOW REMOVAL, AND GROUNDS & BUILDING MAINTENANCE. Conveniently located near OAKLAND UNIVERSITY, THE VILLAGE OF ROCHESTER HILLS, FREEWAYS, SHOPPING, DINING, AND ENTERTAINMENT, and within the ROCHESTER COMMUNITY SCHOOLS district. A great opportunity for LOW-MAINTENANCE LIVING with scenic surroundings and convenient amenities.
For sale
Price cut: $2.9K (9/15)
$197,000
1655 Riverside Dr APT 12, Rochester Hills, MI 48309
2beds
1,197sqft
Condominium
Built in 1974
-- sqft lot
$-- Zestimate®
$165/sqft
$318/mo HOA
What's special
- 32 days
- 566
- 29
Zillow last checked:
Listing updated:
Listed by:
Julie Rea 248-214-4334,
Real Estate One-Rochester 248-652-6500
Source: Realcomp II,MLS#: 20261068592
Facts & features
Interior
Bedrooms & bathrooms
- Bedrooms: 2
- Bathrooms: 2
- Full bathrooms: 1
- 1/2 bathrooms: 1
Primary bedroom
- Level: Entry
- Area: 187
- Dimensions: 17 X 11
Bedroom
- Level: Entry
- Area: 130
- Dimensions: 13 X 10
Primary bathroom
- Level: Entry
- Area: 50
- Dimensions: 10 X 5
Other
- Level: Entry
- Area: 24
- Dimensions: 8 X 3
Dining room
- Level: Entry
- Area: 100
- Dimensions: 10 X 10
Kitchen
- Level: Entry
- Area: 100
- Dimensions: 10 X 10
Laundry
- Level: Entry
- Area: 55
- Dimensions: 11 X 5
Living room
- Level: Entry
- Area: 45
- Dimensions: 15 X 3
Heating
- Forced Air, Natural Gas
Cooling
- Central Air
Appliances
- Included: Dishwasher, Disposal, Dryer, Free Standing Electric Oven, Free Standing Refrigerator, Microwave, Stainless Steel Appliances, Washer
- Laundry: In Unit
Features
- High Speed Internet
- Has basement: No
- Has fireplace: No
Interior area
- Total interior livable area: 1,197 sqft
- Finished area above ground: 1,197
Property
Parking
- Parking features: Covered, Detached, No Garage, Carport
- Has carport: Yes
Features
- Levels: One Story Up
- Stories: 1
- Entry location: UpperLevelwSteps
- Exterior features: Balcony, Grounds Maintenance
- Pool features: Community, In Ground
Details
- Parcel number: 1519426012
- Special conditions: Short Sale No,Standard
- Other equipment: Intercom
Construction
Type & style
- Home type: Condo
- Architectural style: Common Entry Building,Ranch
- Property subtype: Condominium
Materials
- Wood Siding
- Foundation: Slab
Condition
- New construction: No
- Year built: 1974
- Major remodel year: 2014
Utilities & green energy
- Sewer: Public Sewer
- Water: Public
Community & HOA
Community
- Features: Clubhouse, Sidewalks
- Subdivision: OAKWOOD PARK OCCPN 147
HOA
- Has HOA: Yes
- Services included: Gas, Maintenance Grounds, Maintenance Structure, Sewer, Snow Removal, Trash, Water
- HOA fee: $318 monthly
- HOA phone: 248-681-7883
Location
- Region: Rochester Hills
Financial & listing details
- Price per square foot: $165/sqft
- Tax assessed value: $68,910
- Annual tax amount: $2,126
- Date on market: 8/28/2026
- Cumulative days on market: 32 days
- Listing agreement: Exclusive Right To Sell
- Listing terms: Cash,Conventional
Estimated market value
Not available
Estimated sales range
Not available
$1,737/mo
Price history
| Date | Event | Price |
|---|---|---|
| 9/15/2026 | Price change | $197,000-1.5%$165/sqft |
Source:  Realcomp II #20261068592 Report a problem Realcomp II #20261068592 Report a problem | ||
| 8/28/2026 | Listed for sale | $199,900+38.9%$167/sqft |
Source: Realcomp II #20261068592 Report a problem | ||
| 7/30/2020 | Listing removed | $1,300$1/sqft |
Source: Bankers Choice Realty #2200028381 Report a problem | ||
| 7/9/2020 | Listed for rent | $1,300$1/sqft |
Source: Bankers Choice Realty #2200028381 Report a problem | ||
| 7/9/2020 | Listing removed | $143,900$120/sqft |
Source: Bankers Choice Realty #2200009591 Report a problem | ||
| 5/7/2020 | Listing removed | $1,300$1/sqft |
Source: Bankers Choice Realty #2200028381 Report a problem | ||
| 5/7/2020 | Price change | $143,900-0.6%$120/sqft |
Source: Bankers Choice Realty #2200009591 Report a problem | ||
| 5/1/2020 | Listed for rent | $1,300$1/sqft |
Source: Bankers Choice Realty #2200028381 Report a problem | ||
| 2/5/2020 | Listed for sale | $144,800+81%$121/sqft |
Source: Bankers Choice Realty #2200009591 Report a problem | ||
| 12/29/2014 | Sold | $80,000+6.7%$67/sqft |
Source:  MiRealSource #31199266 Report a problem MiRealSource #31199266 Report a problem | ||
| 6/25/2014 | Listing removed | $75,000$63/sqft |
Source: The Real Estate Book #214061122 Report a problem | ||
| 6/21/2014 | Listed for sale | $75,000-40.5%$63/sqft |
Source: Real Living Kee Realty #214061122 Report a problem | ||
| 11/13/2003 | Sold | $126,000+11.5%$105/sqft |
Source: Public Record Report a problem | ||
| 1/22/2003 | Sold | $113,000+18.9%$94/sqft |
Source: Public Record Report a problem | ||
| 5/5/2000 | Sold | $95,000+24.2%$79/sqft |
Source: Public Record Report a problem | ||
| 8/12/1998 | Sold | $76,500$64/sqft |
Source: Public Record Report a problem | ||
Public tax history
| Year | Property taxes | Tax assessment |
|---|---|---|
| 2025 | -- | $87,100 +14% |
| 2024 | -- | $76,390 +12.1% |
| 2023 | -- | $68,170 +9.7% |
| 2022 | -- | $62,120 +5.8% |
| 2021 | -- | $58,700 -0.3% |
| 2020 | -- | $58,860 +15% |
| 2019 | -- | $51,200 +6.6% |
| 2018 | $1,718 +59.2% | $48,010 +0.4% |
| 2017 | $1,079 | $47,810 +43.8% |
| 2015 | -- | $33,240 +82% |
| 2014 | -- | $18,260 -43.1% |
| 2011 | -- | $32,070 -31.8% |
| 2010 | -- | $47,030 |
| 2009 | -- | $47,030 -20.9% |
| 2003 | -- | $59,470 |
Find assessor info on the county website
Monthly payment
Est. payment
Payment breakdown
Explore the cost of this home by adjusting the details. Changes won't be saved.Climate risks
Neighborhood: 48309
- $194,9002 bd2 ba1.1k sqft1655 Riverside Dr APT 8, Rochester Hills, MI 48309Sold
- $1,4501 bd2 ba978 sqft1653 Riverside Dr, Rochester, MI 48309For Rent

- $149,9001 bd2 ba1.8k sqft1653 Riverside Dr APT 1, Rochester Hills, MI 48309For Sale

- $195,0001 bd2 ba932 sqft1611 Stoney Brook Dr APT 1, Rochester Hills, MI 48309Off Market
Similar homes
- $195,0002 bd2 ba1.1k sqft1683 Riverside Dr APT 2, Rochester Hills, MI 48309For Sale

 MLS ID #20261070125, Stacey L Taylor, @properties Christie's Int'l R E Clarkston. Realcomp II
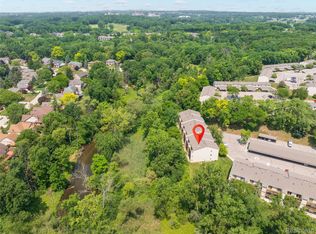
 - $202,9002 bd2 ba1.1k sqft1693 Riverside Dr APT 3, Rochester Hills, MI 48309For Sale
 MLS ID #20261063893, Bryan Best, Max Broock, REALTORS®-Troy. Realcomp II
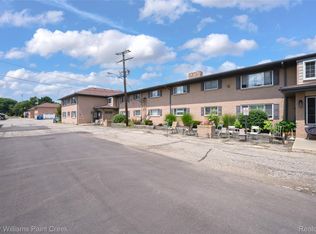
 - $145,0002 bd1 ba1k sqft2311 Walton Blvd Unit 44, Rochester Hills, MI 48309For Sale
 MLS ID #20261057237, Lee S Speagle Lark, Keller Williams Paint Creek. Realcomp II
 - $139,9002 bd1 ba1k sqft2377 Walton Blvd Unit 17, Rochester Hills, MI 48309For Sale
 MLS ID #20261070884, Lia LoChirco, LoChirco Realty, LLC. Realcomp II
 - $135,0002 bd1 ba1k sqft2309 Walton Blvd Unit 36, Rochester Hills, MI 48309For SaleMLS ID #20261047346, Lee S Speagle Lark, Keller Williams Paint Creek. Realcomp II
- $174,8882 bd2 ba1.2k sqft408 Fox Hills Dr S #2, Bloomfield Hills, MI 48304For SaleMLS ID #20261058409, Tiffany Bruno, Keller Williams Paint Creek. Realcomp II
- $275,0003 bd3 ba1.7k sqft1805 Van Hill Ct, Rochester, MI 48309For SaleMLS ID #20261056987, Ryan Nelson, DOBI Real Estate. Realcomp II
- $249,0002 bd2 ba1.2k sqft2321 London Bridge Dr Unit 22, Rochester Hills, MI 48307For SaleMLS ID #20261058115, Deborah C Corey, Berkshire Hathaway HomeServices Kee Realty. Realcomp II
- $175,0003 bd2 ba1.4k sqft862 Amanda Ln, Pontiac, MI 48340For SaleMLS ID #20261074183, Todd Fedie, KW Realty Livingston. Realcomp II
- $199,9002 bd3 ba1.6k sqft757 Kirts Blvd, Troy, MI 48084For SaleMLS ID #20261056241, Darrin Fendley, Good Company. Realcomp II
- $160,0003 bd2 ba1.3k sqft1208 Lear Ct, Rochester, MI 48307For SaleMLS ID #20261070184, Evan Bassy, Keller Williams Paint Creek. Realcomp II
- $209,0002 bd2 ba1.1k sqft730 Amberly Dr, Waterford, MI 48328For SaleMLS ID #20261051636, Emily P Day, @properties Christie's Int'l R.E. Birmingham. Realcomp II
- $180,0002 bd2 ba1k sqft3173 Hidden Ridge Dr, Waterford, MI 48328For SaleMLS ID #20261057855, Nysrete Lleshaj, @properties Christie's Int'l R.E. Birmingham. Realcomp II
- $219,0002 bd2 ba1k sqft1430 W Webster Rd, Royal Oak, MI 48073For SaleMLS ID #20261060050, Maria F Gomez, Real Estate One. Realcomp II
- $195,0003 bd2 ba1.6k sqft37128 Clubhouse Dr #37, Sterling Heights, MI 48312For SaleMLS ID #20261073693, Olga Mackenzie, Brookstone, Realtors LLC. Realcomp II
- $189,0002 bd2 ba1k sqft37958 Dor Sal Dr, Sterling Heights, MI 48312For SaleMLS ID #20261074036, Sara Shalari, Max Broock, REALTORS®-Birmingham. Realcomp II
- $289,9002 bd2 ba1k sqft985 Wexford Way #34, Rochester, MI 48307For SaleMLS ID #20261050034, Melinda Allen, The Agency Hall & Hunter. Realcomp II
- $200,0002 bd1 ba1.1k sqft13936 Harrington Dr, Warren, MI 48088For SaleMLS ID #20261060305, Niran Bahoora, Real Estate One-W Blmfld. Realcomp II
- $219,0002 bd2 ba960 sqft3805 Lone Pine Rd APT 300, West Bloomfield, MI 48323For SaleMLS ID #20261071060, Cheryl F Riback, @properties Christie's Int'l R.E. Birmingham. Realcomp II
- $198,0002 bd2 ba1.3k sqft6689 Ridgefield Cir APT 201, West Bloomfield, MI 48322For SaleMLS ID #20261027539, Suzy Lewis, Coldwell Banker Town & Country. Realcomp II
