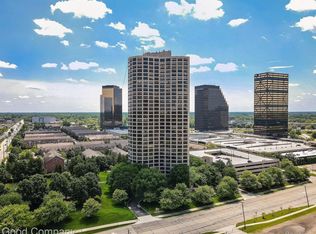
Situated on 5+ acres of beautifully manicured grounds, this pet friendly 33-floor luxury high-rise condo
building offers panoramic views of the City of Southfield and the downtown Detroit skyline. Suite 1704 is
an updated corner unit featuring 2 bedrooms and 2 baths, custom closet systems, exquisite wood flooring
throughout, and quartz countertops in kitchen and baths. Expansive windows with custom remote blinds
provide amazing views of the golf course across the street, the library and municipal buildings, as well
as tennis courts and the heated outdoor swimming pool below. Residents enjoy attentive living with a 24/7
concierge, 24/7 CCTV security system, fitness center and sauna, Receiving assists with packages and
complimentary mail hold. Walk to the golf course and multiplex sports facility and just minutes to
neighborhood restaurants, theaters, and entertainment. Complimentary visitor parking is available.
Downtown Detroit & DTW is conveniently accessible via the Lodge Freeway and I-696. Come. Be in the
center of it all.
For sale
Price cut: $8K (5/30)
$209,000
5000 Town Ctr Suite 1704, Southfield, MI 48075
2beds
1,340sqft
:
Get pre-qualified$2,409/mo
Condominium
Built in 1982
-- sqft lot
$207,200 Zestimate®
$156/sqft
$723/mo HOA
What's special
Updated corner unitCustom closet systems
- 198 days |
- 192 |
- 7 |
Zillow last checked:
Listing updated:
Listed by:
Lydia Burnett Etchen 248-524-1600,
Century 21 Professionals Troy 248-524-1600
Source: Realcomp II,MLS#: 20251060532
Facts & features
Interior
Bedrooms & bathrooms
- Bedrooms: 2
- Bathrooms: 2
- Full bathrooms: 2
Primary bedroom
- Level: Entry
- Area: 216
- Dimensions: 18 X 12
Bedroom
- Level: Entry
- Area: 150
- Dimensions: 15 X 10
Primary bathroom
- Level: Entry
- Area: 100
- Dimensions: 10 X 10
Other
- Level: Entry
- Area: 70
- Dimensions: 10 X 7
Dining room
- Level: Entry
- Area: 154
- Dimensions: 14 X 11
Kitchen
- Level: Entry
- Area: 112
- Dimensions: 14 X 8
Living room
- Level: Entry
- Area: 270
- Dimensions: 18 X 15
Heating
- Electric, Heat Pump, Zoned
Cooling
- Heat Pump
Appliances
- Included: Dishwasher, Disposal, Electric Cooktop, Free Standing Electric Oven, Free Standing Electric Range, Free Standing Refrigerator, Microwave, Stainless Steel Appliances, Washer Dryer Stacked
- Laundry: Electric Dryer Hookup, In Unit
Features
- Elevator, Entrance Foyer, High Speed Internet
- Basement: Common,Finished,Walk Up Access
- Has fireplace: No
Interior area
- Total interior livable area: 1,340 sqft
- Finished area above ground: 1,340
Property
Parking
- Total spaces: 2
- Parking features: Two Car Garage, Assigned 2 Spaces, Attached, Covered, Direct Access, Driveway, Lift, Parking Lot, Garage Door Opener, Parking Structure, Garage Faces Side, Side Entrance
- Attached garage spaces: 2
Features
- Levels: One Story Ground
- Stories: 1
- Entry location: LowerLevelwElevator
- Exterior features: Barbecue, Basketball Court, Grounds Maintenance, Lighting, Tennis Courts
- Pool features: In Ground, Outdoor Pool
- Fencing: Back Yard,Fenced,Fencing Allowed,Fencing Requiredwith Pool
Lot
- Features: Corner Lot, Near Golf Course, Sprinklers
Details
- Parcel number: 2422427118
- Special conditions: Short Sale No,Standard
Construction
Type & style
- Home type: Condo
- Architectural style: High Rise
- Property subtype: Condominium
Materials
- Block, Concrete, Stone
- Foundation: Basement, Poured
Condition
- New construction: No
- Year built: 1982
- Major remodel year: 2016
Utilities & green energy
- Sewer: Public Sewer
- Water: Public
- Utilities for property: Cable Available
Community & HOA
Community
- Features: Clubhouse, Fitness Center, Golf, Sidewalks, Tennis Courts
- Security: Closed Circuit Cameras, Exterior Video Surveillance
- Subdivision: FIVE THOUSAND AT TOWN CENTER OCCPN 323
HOA
- Has HOA: Yes
- Services included: Maintenance Grounds, Maintenance Structure, Sewer, Snow Removal, Trash, Water
- HOA fee: $723 monthly
- HOA phone: 248-352-3860
Location
- Region: Southfield
Financial & listing details
- Price per square foot: $156/sqft
- Tax assessed value: $85,911
- Annual tax amount: $5,039
- Date on market: 1/14/2026
- Cumulative days on market: 198 days
- Listing agreement: Exclusive Right To Sell
- Listing terms: Cash,Conventional
Estimated market value
$207,200
$197,000 - $218,000
$2,102/mo
Price history
| Date | Event | Price |
|---|---|---|
| 5/30/2026 | Price change | $209,000-3.7%$156/sqft |
Source:  Realcomp II #20251060532 Report a problem Realcomp II #20251060532 Report a problem | ||
| 4/30/2026 | Listed for sale | $216,999$162/sqft |
Source: Realcomp II #20251060532 Report a problem | ||
| 4/30/2026 | Pending sale | $216,999$162/sqft |
Source: Realcomp II #20251060532 Report a problem | ||
| 4/8/2026 | Price change | $216,999-2.7%$162/sqft |
Source: Realcomp II #20251060532 Report a problem | ||
| 1/14/2026 | Listed for sale | $223,000+11.5%$166/sqft |
Source: Realcomp II #20251060532 Report a problem | ||
| 12/15/2022 | Sold | $200,000+0.5%$149/sqft |
Source: Realcomp II #20221050450 Report a problem | ||
| 11/10/2022 | Pending sale | $199,000$149/sqft |
Source: Realcomp II #20221050450 Report a problem | ||
| 11/4/2022 | Price change | $199,000-1.7%$149/sqft |
Source: Realcomp II #20221050450 Report a problem | ||
| 10/28/2022 | Price change | $202,500-1.2%$151/sqft |
Source: Realcomp II #20221050450 Report a problem | ||
| 10/24/2022 | Price change | $205,000-2.4%$153/sqft |
Source: Realcomp II #20221050450 Report a problem | ||
| 10/14/2022 | Listed for sale | $210,000+55.6%$157/sqft |
Source: Realcomp II #20221050450 Report a problem | ||
| 9/17/2015 | Listing removed | $135,000$101/sqft |
Source: Coldwell Banker Weir Manuel-Bir #215080477 Report a problem | ||
| 7/29/2015 | Listed for sale | $135,000+35.7%$101/sqft |
Source: Coldwell Banker Weir Manuel-Bir #215080477 Report a problem | ||
| 11/5/2012 | Listing removed | $1,300$1/sqft |
Source: COLDWELL BANKER WEIR MANUEL-BIR #212111727 Report a problem | ||
| 11/4/2012 | Listing removed | $99,500$74/sqft |
Source: COLDWELL BANKER WEIR MANUEL-BIR #212087581 Report a problem | ||
| 11/4/2012 | Listed for rent | $1,300$1/sqft |
Source: COLDWELL BANKER WEIR MANUEL-BIR #212111727 Report a problem | ||
| 9/26/2012 | Price change | $99,500-16.7%$74/sqft |
Source: COLDWELL BANKER WEIR MANUEL-BIR #212087581 Report a problem | ||
| 8/24/2012 | Listed for sale | $119,500-19.8%$89/sqft |
Source: COLDWELL BANKER WEIR MANUEL-BIR #212087581 Report a problem | ||
| 5/12/2005 | Sold | $149,000+28.6%$111/sqft |
Source: Public Record Report a problem | ||
| 3/6/1996 | Sold | $115,875$86/sqft |
Source: Public Record Report a problem | ||
Public tax history
| Year | Property taxes | Tax assessment |
|---|---|---|
| 2025 | -- | $97,770 +7.5% |
| 2024 | -- | $90,930 +11.1% |
| 2023 | -- | $81,820 +1.7% |
| 2022 | -- | $80,450 +7.2% |
| 2021 | -- | $75,040 +9.3% |
| 2020 | -- | $68,660 +11.9% |
| 2019 | -- | $61,350 +6.5% |
| 2018 | -- | $57,610 +52.8% |
| 2015 | -- | $37,710 +10.2% |
| 2014 | -- | $34,210 -10.2% |
| 2011 | -- | $38,080 -40.7% |
| 2010 | -- | $64,230 |
| 2009 | -- | $64,230 |
Find assessor info on the county website
Monthly payment
Est. payment
Payment breakdown
Explore the cost of this home by adjusting the details. Changes won't be saved.Climate risks
Neighborhood: 48075
Nearby schools
GreatSchools rating
- 3/10Morris Adler Elementary SchoolGrades: K-5Distance: 0.6 mi
- 2/10Glenn W. Levey Middle SchoolGrades: 6-8Distance: 2.9 mi
- 4/10Southfield High School for the Arts and TechnologyGrades: 9-12Distance: 1.3 mi
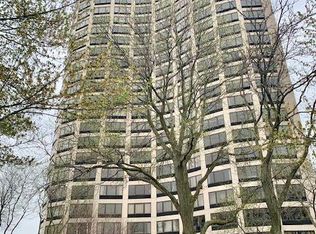
- $130,0001 bd2 ba928 sqft5000 Town Ctr STE 706, Southfield, MI 48075Sold
- $210,0002 bd2 ba1.3k sqft5000 Town Ctr SUITE 1104, Southfield, MI 48075Sold
- $207,5002 bd2 ba1.3k sqft5000 Town Ctr SUITE 1105, Southfield, MI 48075Sold
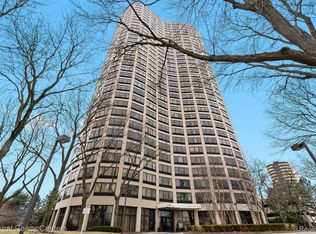
- $153,0001 bd2 ba1k sqft5000 Town Ctr SUITE 1306, Southfield, MI 48075Sold
- $190,0002 bd3 ba2.3k sqft5000 Town Ctr SUITE 1405, Southfield, MI 48075Sold
- $199,9003 bd3 ba1.7k sqft5000 Town Ctr SUITE 2206, Southfield, MI 48075Sold
- $210,0002 bd2 ba1.3k sqft5000 Town Ctr STE 2301, Southfield, MI 48075For Sale
- $206,0002 bd2 ba1.3k sqft5000 Town Ctr SUITE 2505, Southfield, MI 48075Sold
A local agent can set up tours, give advice and negotiate with sellers.
Similar homes
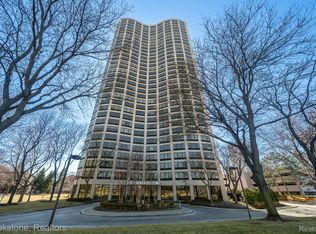
- $210,0002 bd2 ba1.3k sqft5000 Town Ctr Ste 2301, Southfield, MI 48075For Sale
 MLS ID #20261029243, Penny L Toth, Brookstone, Realtors LLC. Realcomp II
 - $189,9002 bd2 ba1.3k sqft5000 Town Ctr Suite 2605, Southfield, MI 48075For Sale
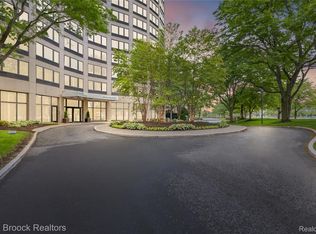 MLS ID #20261038542, Jason Dabish, Max Broock Realtors. Realcomp II
 - $199,9002 bd2 ba1.3k sqft5000 Town Ctr Suite 408, Southfield, MI 48075For Sale
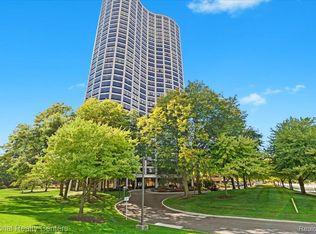 MLS ID #20261021373, Alexis Wiffen, National Realty Centers, Inc. Realcomp II
 - $250,0002 bd2 ba1.3k sqft5000 Town Ctr Suite 2305, Southfield, MI 48075For Sale
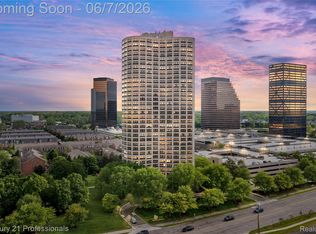 MLS ID #20261039733, Brenda D Davis, Century 21 Professionals Troy. Realcomp II
 - $300,0003 bd3 ba1.8k sqft5000 Town Ctr Suite 1605, Southfield, MI 48075For SaleMLS ID #20261040032, Lydia Burnett Etchen, Century 21 Professionals Troy. Realcomp II
- $200,0002 bd2 ba1.3k sqft30414 Orchard Lake Rd Unit 13, Farmington Hills, MI 48334For Sale
 MLS ID #26037360, Jonathan Holloway, @properties Christie's Int'l. MichRIC
 - $160,0002 bd2 ba1.4k sqft18301 W Thirteen Mile Rd Unit A2, Southfield, MI 48076For SaleMLS ID #20261059528, Siobhan Gannon, Century 21 Curran & Oberski. Realcomp II
- $120,0001 bd2 ba928 sqft5000 Town Ctr Suite 703, Southfield, MI 48075For SaleMLS ID #20261024317, Rosemary Dickow, KW Showcase Realty. Realcomp II
- $153,0002 bd2 ba1k sqft23656 Lahser Rd, Southfield, MI 48033For SaleMLS ID #20261059485, Logan C Wert, Max Broock, REALTORS®-Bloomfield Hills. Realcomp II
- $179,9003 bd1 ba1k sqft28524 Seven Mile Rd, Livonia, MI 48152For SaleMLS ID #20261059024, Karen M Camilleri, Century 21 Professionals Livonia. Realcomp II
- $200,0002 bd2 ba1k sqft3173 Hidden Ridge Dr, Waterford, MI 48328For SaleMLS ID #20261057855, Nysrete Lleshaj, @properties Christie's Int'l R.E. Birmingham. Realcomp II
- $225,0003 bd1 ba1k sqft450 E Maplehurst St, Ferndale, MI 48220For SaleMLS ID #20261058036, Chris G Pero, Max Broock, REALTORS®-Birmingham. Realcomp II
- $224,9002 bd2 ba1.3k sqft6680 Ridgefield Cir APT 102, West Bloomfield, MI 48322For SaleMLS ID #20251060318, Jerome Maben, Century 21 Professionals Troy. Realcomp II
- $175,0003 bd2 ba1.9k sqft20520 Garfield, Redford, MI 48240For SaleMLS ID #20261055588, Angie Hill, National Realty Centers, Inc. Realcomp II
- $185,0002 bd2 ba1.4k sqft2471 Mulberry Sq APT 15, Bloomfield Hills, MI 48302For SaleMLS ID #20261050613, Richard Waligora, KW Metro. Realcomp II
- $182,0002 bd2 ba1.3k sqft27835 Berrywood Ln Unit 56, Farmington Hills, MI 48334For SaleMLS ID #20251029984, Emi Cross, Good Company. Realcomp II
- $184,5003 bd2 ba1.8k sqft19930 Westbrook St, Detroit, MI 48219For SaleMLS ID #20261053440, Maricela Meza, Century 21 Curran & Oberski. Realcomp II
- $275,5552 bd2 ba1.7k sqft3403 Crooks Rd, Royal Oak, MI 48073For SaleMLS ID #20261053426, Kristjan Dodaj, Powell Real Estate. Realcomp II
- $219,0003 bd1 ba1.3k sqft6521 Berwyn St, Dearborn Heights, MI 48127For SaleMLS ID #20261057983, Abdulilah Aljabur, Century 21 Curran & Oberski. Realcomp II
- $199,9002 bd2 ba1k sqft250 E Harbortown Dr APT 708, Detroit, MI 48207For SaleMLS ID #20261047097, Cheryl L Kachaturoff, Century 21 Curran & Oberski. Realcomp II
