They say on a clear day you can see forever, and when you step into suite 2301 at Town Center, you will know it's true! With breathtaking views of the Detroit skyline, the golf course, community garden, architecture and tree tops, you will know that you have arrived!
Your new lifestyle starts with walking into this beautifully appointed lobby with 24/7 concierge service who monitors building access. With all of the amenities this community offers, you will feel like you've joined an exclusive country club!
5000 Town Center boasts a fitness center, locker rooms with sauna, in-ground heated pool and patio area, along with walking trails and beautiful gardens on the 5+ acre grounds. Additional conveniences include available valet service, a private storage locker in the basement, and access to tennis and pickleball courts.
Forget about cleaning your car off when it snows next winter! You will have 2 spots in our covered, locked and monitored garage. Additionally, there will be assistance loading and unloading your vehicle and someone to accept your packages and dry cleaning.
Upon entering your new suite, you will walk into a light-filled and oh-so-spacious great room with AMAZING VIEWS!!!! The kitchen has solid cherry cabinets, granite countertops, and stainless steel appliances—and did I mention the views????
The master suite has plenty of room for a king-size bed and large furniture, a private full bathroom, and large closets. The unit also has a second bedroom which can flex as a den or home office.
Are you ready to upgrade your life? Come see what all the buzz is about at 5000 Town Center! You'll be glad you did! BATVAI
For sale
$210,000
5000 Town Ctr Ste 2301, Southfield, MI 48075
2beds
1,378sqft
:
Get pre-qualified$2,437/mo
Condominium
Built in 1982
-- sqft lot
$208,200 Zestimate®
$152/sqft
$743/mo HOA
What's special
- 87 days |
- 140 |
- 7 |
Zillow last checked:
Listing updated:
Listed by:
Penny L Toth 248-302-6130,
Brookstone, Realtors LLC 248-963-0505
Source: Realcomp II,MLS#: 20261029243
Facts & features
Interior
Bedrooms & bathrooms
- Bedrooms: 2
- Bathrooms: 2
- Full bathrooms: 2
Primary bedroom
- Level: Entry
- Area: 221
- Dimensions: 13 X 17
Bedroom
- Level: Entry
- Area: 144
- Dimensions: 12 X 12
Primary bathroom
- Level: Entry
Other
- Level: Entry
Great room
- Level: Entry
- Area: 432
- Dimensions: 18 X 24
Kitchen
- Level: Entry
- Area: 150
- Dimensions: 10 X 15
Heating
- Electric, Heat Pump
Cooling
- Central Air
Appliances
- Included: Dishwasher, Free Standing Electric Oven, Free Standing Refrigerator, Microwave, Stainless Steel Appliances, Washer Dryer Allin One
Features
- Elevator, High Speed Internet
- Basement: Common,Full,Partially Finished,Walk Out Access,Walk Up Access
- Has fireplace: No
Interior area
- Total interior livable area: 1,378 sqft
- Finished area above ground: 1,378
Video & virtual tour
Property
Parking
- Total spaces: 2
- Parking features: Two Car Garage, Assigned 2 Spaces, Detached, Direct Access, Parking Lot, Oversized, Parking Structure, Side Entrance
- Garage spaces: 2
Features
- Levels: One Story Up
- Stories: 1
- Entry location: GroundLevel
- Exterior features: Barbecue, Grounds Maintenance, Lighting, Tennis Courts
- Pool features: In Ground, Outdoor Pool
Lot
- Features: Corner Lot, On Golf Course, South West Shading
Details
- Parcel number: 2422427151
- Special conditions: Short Sale No,Standard
Construction
Type & style
- Home type: Condo
- Architectural style: Common Entry Building,Contemporary,End Unit,High Rise
- Property subtype: Condominium
Materials
- Stone
- Foundation: Basement, Block
- Roof: Asphalt
Condition
- New construction: No
- Year built: 1982
Utilities & green energy
- Sewer: Public Sewer
- Water: Public
Community & HOA
Community
- Features: Fitness Center, Sidewalks, Tennis Courts
- Security: Building Security, Fire Sprinkler System, Smoke Detectors
- Subdivision: FIVE THOUSAND AT TOWN CENTER OCCPN 323
HOA
- Has HOA: Yes
- Services included: Maintenance Grounds, Maintenance Structure, Sewer, Snow Removal, Trash, Water
- HOA fee: $743 monthly
- HOA phone: 248-352-3860
Location
- Region: Southfield
Financial & listing details
- Price per square foot: $152/sqft
- Tax assessed value: $85,508
- Annual tax amount: $4,795
- Date on market: 4/29/2026
- Cumulative days on market: 87 days
- Listing agreement: Exclusive Right To Sell
- Listing terms: Cash,Conventional
- Exclusions: Exclusion(s) Do Not Exist
Estimated market value
$208,200
$198,000 - $219,000
$2,088/mo
Price history
| Date | Event | Price |
|---|---|---|
| 4/29/2026 | Listed for sale | $210,000-4.5%$152/sqft |
Source:  Realcomp II #20261029243 Report a problem Realcomp II #20261029243 Report a problem | ||
| 6/6/2025 | Listing removed | $220,000$160/sqft |
Source: Realcomp II #20250018431 Report a problem | ||
| 3/19/2025 | Listed for sale | $220,000+37.5%$160/sqft |
Source: Realcomp II #20250018431 Report a problem | ||
| 11/8/2019 | Sold | $160,000+13.7%$116/sqft |
Source: Public Record Report a problem | ||
| 6/3/1999 | Sold | $140,750$102/sqft |
Source: Public Record Report a problem | ||
Public tax history
| Year | Property taxes | Tax assessment |
|---|---|---|
| 2025 | -- | $99,510 +7.4% |
| 2024 | -- | $92,640 +11.2% |
| 2023 | -- | $83,320 +1.7% |
| 2022 | -- | $81,920 +7.2% |
| 2021 | -- | $76,390 +9.2% |
| 2020 | -- | $69,940 +12% |
| 2019 | -- | $62,450 +6.6% |
| 2018 | -- | $58,570 +52.6% |
| 2015 | -- | $38,390 +10.3% |
| 2014 | -- | $34,820 -9.7% |
| 2011 | -- | $38,570 -40.9% |
| 2010 | -- | $65,270 |
| 2009 | -- | $65,270 |
Find assessor info on the county website
Monthly payment
Est. payment
Payment breakdown
Explore the cost of this home by adjusting the details. Changes won't be saved.Climate risks
Neighborhood: 48075
Nearby schools
GreatSchools rating
- 3/10Morris Adler Elementary SchoolGrades: K-5Distance: 0.6 mi
- 2/10Glenn W. Levey Middle SchoolGrades: 6-8Distance: 2.9 mi
- 4/10Southfield High School for the Arts and TechnologyGrades: 9-12Distance: 1.3 mi
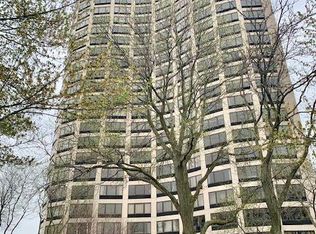
- $130,0001 bd2 ba928 sqft5000 Town Ctr STE 706, Southfield, MI 48075Sold
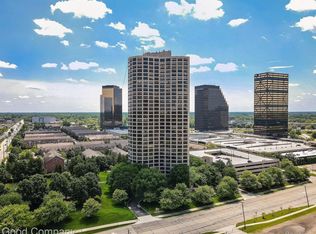
- $210,0002 bd2 ba1.3k sqft5000 Town Ctr SUITE 1104, Southfield, MI 48075Sold
- $207,5002 bd2 ba1.3k sqft5000 Town Ctr SUITE 1105, Southfield, MI 48075Sold
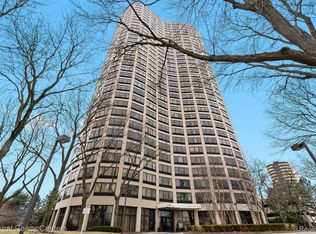
- $153,0001 bd2 ba1k sqft5000 Town Ctr SUITE 1306, Southfield, MI 48075Sold
- $190,0002 bd3 ba2.3k sqft5000 Town Ctr SUITE 1405, Southfield, MI 48075Sold
- $209,0002 bd2 ba1.3k sqft5000 Town Ctr SUITE 1704, Southfield, MI 48075For Sale
- $199,9003 bd3 ba1.7k sqft5000 Town Ctr SUITE 2206, Southfield, MI 48075Sold
- $206,0002 bd2 ba1.3k sqft5000 Town Ctr SUITE 2505, Southfield, MI 48075Sold
A local agent can set up tours, give advice and negotiate with sellers.
Similar homes
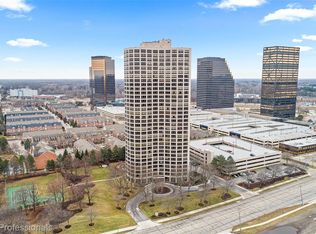
- $209,0002 bd2 ba1.3k sqft5000 Town Ctr Suite 1704, Southfield, MI 48075For Sale
 MLS ID #20251060532, Lydia Burnett Etchen, Century 21 Professionals Troy. Realcomp II
 - $189,9002 bd2 ba1.3k sqft5000 Town Ctr Suite 2605, Southfield, MI 48075For Sale
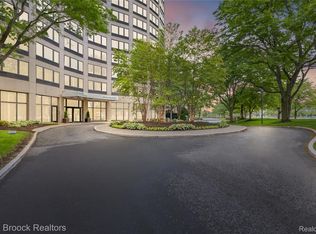 MLS ID #20261038542, Jason Dabish, Max Broock Realtors. Realcomp II
 - $199,9002 bd2 ba1.3k sqft5000 Town Ctr Suite 408, Southfield, MI 48075For Sale
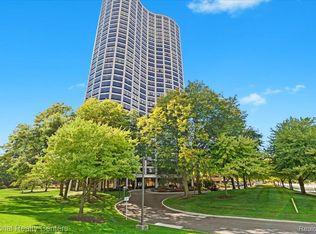 MLS ID #20261021373, Alexis Wiffen, National Realty Centers, Inc. Realcomp II
 - $179,9002 bd2 ba1.3k sqft5000 Town Ctr Suite 1503, Southfield, MI 48075For Sale
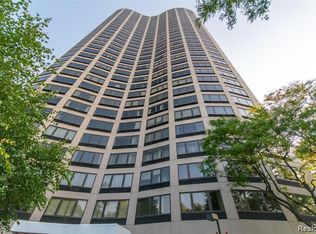 MLS ID #20261011792, Fadi Dabaja, EXP Realty Main. Realcomp II
 - $250,0002 bd2 ba1.3k sqft5000 Town Ctr Suite 2305, Southfield, MI 48075For SaleMLS ID #20261039733, Brenda D Davis, Century 21 Professionals Troy. Realcomp II
- $279,0002 bd3 ba1.7k sqft5000 Town Ctr Suite 2906, Southfield, MI 48075For SaleMLS ID #20261045614, Reggie Perryman, KW Metro. Realcomp II
- $300,0003 bd3 ba1.8k sqft5000 Town Ctr Suite 1605, Southfield, MI 48075For SaleMLS ID #20261040032, Lydia Burnett Etchen, Century 21 Professionals Troy. Realcomp II
- $130,0001 bd2 ba928 sqft5000 Town Ctr Suite 703, Southfield, MI 48075For SaleMLS ID #20261024317, Rosemary Dickow, KW Showcase Realty. Realcomp II
- $185,0002 bd2 ba1.4k sqft2471 Mulberry Sq APT 15, Bloomfield Hills, MI 48302For SaleMLS ID #20261050613, Richard Waligora, KW Metro. Realcomp II
- $182,0002 bd2 ba1.3k sqft27835 Berrywood Ln Unit 56, Farmington Hills, MI 48334For SaleMLS ID #20251029984, Emi Cross, Good Company. Realcomp II
- $158,0002 bd2 ba1k sqft23656 Lahser Rd, Southfield, MI 48033For SaleMLS ID #20261043105, Logan C Wert, Max Broock, REALTORS®-Bloomfield Hills. Realcomp II
- $154,9002 bd2 ba919 sqft100 W Hickory Grove Rd APT G7, Bloomfield Hills, MI 48304For SaleMLS ID #20261056165, Mike Sher, Max Broock, REALTORS®-Bloomfield Hills. Realcomp II
- $190,0003 bd1 ba1k sqft28524 Seven Mile Rd, Livonia, MI 48152For SaleMLS ID #20261048616, Karen M Camilleri, Century 21 Professionals Livonia. Realcomp II
- $279,0003 bd2 ba1.4k sqft19710 W Thirteen Mile Rd APT 101, Beverly Hills, MI 48025For SaleMLS ID #20261035657, Michael Heiwig, Signature Sotheby's International Realty Bham. Realcomp II
- $224,9002 bd2 ba1.3k sqft6680 Ridgefield Cir APT 102, West Bloomfield, MI 48322For SaleMLS ID #20251060318, Jerome Maben, Century 21 Professionals Troy. Realcomp II
- $239,0002 bd2 ba1.3k sqft6689 Ridgefield Cir APT 201, West Bloomfield, MI 48322For SaleMLS ID #20261027539, Suzy Lewis, Coldwell Banker Town & Country. Realcomp II
- $210,0002 bd2 ba1k sqft250 E Harbortown Dr APT 205, Detroit, MI 48207For SaleMLS ID #20261036796, Michael Perna, EXP Realty The Perna Team. Realcomp II
- $179,9002 bd2 ba909 sqft685 E Fox Hills Dr #67, Bloomfield Hills, MI 48304For SaleMLS ID #20261037579, Joseph Delia, Keller Williams Paint Creek. Realcomp II
- $198,5002 bd2 ba1.1k sqft19272 Northridge Dr, Northville, MI 48167For SaleMLS ID #20261029567, Daniel A Naurato, @properties Christie's Int'l RE Northville. Realcomp II
- $230,0003 bd1 ba1k sqft27445 Lorenz St, Madison Heights, MI 48071For SaleMLS ID #20261037583, Atheer Poota, Real Estate One-W Blmfld. Realcomp II
