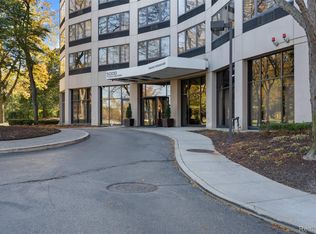
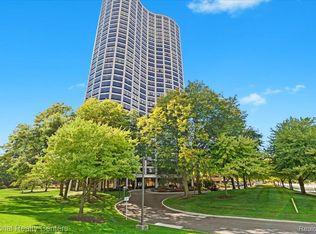
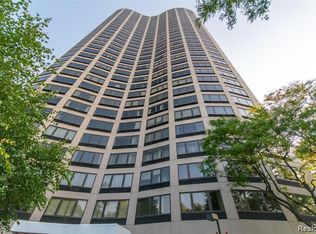
Do you want to live in one of Southfield's unique HIGH RISE Condominiums? Located on the 7th floor, you can enjoy the luxury of full service, hotel-like hospitality with a distinctive lifestyle of COMFORT, CONVENIENCE and SECURITY. Where 75% of outside walls are windows, this unit has PANORAMIC and unobstructed city views. Newer Washer/dryer and refrigerator. The building reminds me of the sit- com Frasier! Beautifully landscaped outside grounds include heated POOL and TENNIS Courts. You could have a wonderful summer relaxing with your favorite drink POOLSIDE! Includes Fitness Center, shower and SAUNA. Underground walkway leads to assigned parking in a security-camera monitored garage. FREE maintenance and repair of heating and air conditioning. Situated on over 5 acres, the buildings curved shape was designed by Soloman Cordwell Buenz and Associates INC. This 33-story Condominium is located 15 miles northwest of downtown Detroit. Enjoy PICNIC areas equipped with grills/seating. Lovely Activity/banquet room for private functions that hold up to 100 guests. Concierge on duty and valet available 24/7. Includes snow removal and walkway care . Located near Golf courses, shopping, library, theaters and restaurants. Assistance loading and unloading vehicles and SMART bus access.
This 1 bed 1.1 bath unit will not last long! Make your accepted offer today and Seller will pay HOA fees til the end of 2026 and $5,000. in concessions for paint at closing!
For sale
Price cut: $10K (7/29)
$120,000
5000 Town Ctr Suite 703, Southfield, MI 48075
1beds
928sqft
:
Get pre-qualified$1,491/mo
Condominium
Built in 1982
-- sqft lot
$115,400 Zestimate®
$129/sqft
$499/mo HOA
What's special
- 89 days |
- 403 |
- 16 |
Zillow last checked:
Listing updated:
Listed by:
Rosemary Dickow 248-245-3322,
KW Showcase Realty 248-360-2900
Source: Realcomp II,MLS#: 20261024317
Facts & features
Interior
Bedrooms & bathrooms
- Bedrooms: 1
- Bathrooms: 2
- Full bathrooms: 1
- 1/2 bathrooms: 1
Primary bedroom
- Level: Entry
- Area: 165
- Dimensions: 11 X 15
Other
- Level: Entry
- Area: 40
- Dimensions: 5 X 8
Other
- Level: Entry
- Area: 25
- Dimensions: 5 X 5
Great room
- Level: Entry
- Area: 440
- Dimensions: 20 X 22
Kitchen
- Level: Entry
- Area: 132
- Dimensions: 12 X 11
Heating
- Electric, Heat Pump, Natural Gas
Cooling
- Central Air
Appliances
- Included: Dishwasher, Dryer, Free Standing Electric Oven, Free Standing Refrigerator, Microwave, Washer
- Laundry: In Unit
Features
- Elevator, Entrance Foyer
- Basement: Common,Finished,Interior Entry
- Has fireplace: No
Interior area
- Total interior livable area: 928 sqft
- Finished area above ground: 928
Video & virtual tour
Property
Parking
- Parking features: Assigned 1 Space, Detached, No Garage, Parking Structure
Features
- Levels: One
- Stories: 1
- Entry location: GroundLevel
- Patio & porch: Patio
- Exterior features: Awnings, Barbecue, Grounds Maintenance, Lighting, Tennis Courts
- Pool features: Community, Outdoor Pool
- Fencing: Fencing Requiredwith Pool
Details
- Parcel number: 2422427043
- Special conditions: Short Sale No,Standard
Construction
Type & style
- Home type: Condo
- Architectural style: High Rise
- Property subtype: Condominium
Materials
- Other
- Foundation: Basement, Poured
Condition
- New construction: No
- Year built: 1982
Utilities & green energy
- Sewer: Public Sewer
- Water: Public
- Utilities for property: Cable Available
Community & HOA
Community
- Features: Clubhouse, Fitness Center, Tennis Courts
- Security: Twenty Four Hour Security
- Subdivision: FIVE THOUSAND AT TOWN CENTER OCCPN 323
HOA
- Has HOA: Yes
- Services included: Maintenance Grounds, Maintenance Structure, Snow Removal, Trash, Water
- HOA fee: $499 monthly
- HOA phone: 248-352-3860
Location
- Region: Southfield
Financial & listing details
- Price per square foot: $129/sqft
- Tax assessed value: $137,620
- Annual tax amount: $1,724
- Date on market: 5/13/2026
- Cumulative days on market: 89 days
- Listing agreement: Exclusive Right To Sell
- Listing terms: Cash,Conventional,FHA
Estimated market value
$115,400
$110,000 - $121,000
$1,688/mo
Price history
| Date | Event | Price |
|---|---|---|
| 7/29/2026 | Price change | $120,000-7.7%$129/sqft |
Source:  Realcomp II #20261024317 Report a problem Realcomp II #20261024317 Report a problem | ||
| 5/13/2026 | Listed for sale | $130,000+38.3%$140/sqft |
Source: Realcomp II #20261024317 Report a problem | ||
| 8/20/1998 | Sold | $94,000$101/sqft |
Source: Public Record Report a problem | ||
Public tax history
| Year | Property taxes | Tax assessment |
|---|---|---|
| 2025 | -- | $68,810 +5.6% |
| 2024 | -- | $65,170 +10.9% |
| 2023 | -- | $58,760 +1.7% |
| 2022 | -- | $57,800 +7% |
| 2021 | -- | $54,000 +10.8% |
| 2020 | -- | $48,730 +12.1% |
| 2019 | -- | $43,480 +4.6% |
| 2018 | -- | $41,550 +45.4% |
| 2015 | -- | $28,570 +9.6% |
| 2014 | -- | $26,070 +12.2% |
| 2011 | -- | $23,240 -44.4% |
| 2010 | -- | $41,820 |
| 2009 | -- | $41,820 |
Find assessor info on the county website
Monthly payment
Est. payment
Payment breakdown
Explore the cost of this home by adjusting the details. Changes won't be saved.Climate risks
Neighborhood: 48075
Nearby schools
GreatSchools rating
- 3/10Morris Adler Elementary SchoolGrades: K-5Distance: 0.5 mi
- 2/10Glenn W. Levey Middle SchoolGrades: 6-8Distance: 2.9 mi
- 4/10Southfield High School for the Arts and TechnologyGrades: 9-12Distance: 1.3 mi
- $130,0001 bd2 ba928 sqft5000 Town Ctr SUITE 306, Southfield, MI 48075Sold
- $199,9002 bd2 ba1.3k sqft5000 Town Ctr SUITE 408, Southfield, MI 48075For Sale
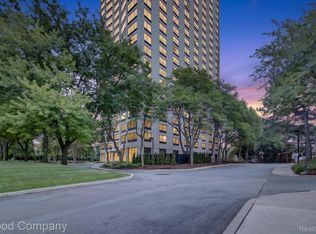
- $220,0003 bd3 ba1.8k sqft5000 Town Ctr SUITE 1402, Southfield, MI 48075For Sale
- $189,9002 bd2 ba1.3k sqft5000 Town Ctr STE 1606, Southfield, MI 48075For Sale

- $159,0002 bd2 ba1.3k sqft5000 Town Ctr SUITE 2001, Southfield, MI 48075For Sale
- $237,9003 bd3 ba1.8k sqft5000 Town Ctr SUITE 2003, Southfield, MI 48075Sold
- $2,9002 bd3 ba1.8k sqft5000 Town Ctr SUITE 2203, Southfield, MI 48075Sold
- $250,0002 bd2 ba1.3k sqft5000 Town Ctr SUITE 2305, Southfield, MI 48075For Sale
A local agent can set up tours, give advice and negotiate with sellers.
Similar homes
- $119,5002 bd1 ba1k sqft23788 Village House Dr N APT 8B, Southfield, MI 48033For Sale
 MLS ID #20261057763, Jennifer A Toomajian, Real Estate One-Troy. Realcomp II
 - $179,9002 bd2 ba1.3k sqft5000 Town Ctr Suite 1503, Southfield, MI 48075For Sale
 MLS ID #20261011792, Fadi Dabaja, EXP Realty Main. Realcomp II
 - $109,9002 bd1 ba836 sqft2820 Woodslee Dr APT 205, Royal Oak, MI 48073For Sale
 MLS ID #20261057115, Jerome Dixon, Signature Sotheby's International Realty Bham. Realcomp II
 - $153,0002 bd2 ba1k sqft23656 Lahser Rd, Southfield, MI 48033For Sale
 MLS ID #20261059485, Logan C Wert, Max Broock, REALTORS®-Bloomfield Hills. Realcomp II
 - $114,9001 bd1 ba907 sqft30074 W Twelve Mile Rd Unit 114, Farmington, MI 48334For SaleMLS ID #20261030703, Wali R Haidri, Community Choice Realty Associates, LLC. Realcomp II
- $105,0001 bd1 ba752 sqft30260 Southfield Rd APT 258, Southfield, MI 48076For SaleMLS ID #20261004560, Arianna Lee, National Realty Centers, Inc. Realcomp II
- $115,0001 bd1 ba728 sqft16547 Middlebelt Rd #6, Livonia, MI 48154For SaleMLS ID #20261045017, Gregory Paffel, National Realty Centers, Inc. Realcomp II
- $140,0001 bd1 ba800 sqft29850 W Twelve Mile Rd APT 512, Farmington, MI 48334For SaleMLS ID #20261037647, Silvia Stan, Signature Sotheby's International Realty Bham. Realcomp II
- $105,0001 bd1 ba691 sqft32005 W Twelve Mile Rd Unit 205, Farmington, MI 48334For SaleMLS ID #20261055315, Sherry L Pyszczynski, Keller Williams Paint Creek. Realcomp II
- $140,0001 bd2 ba1k sqft27920 Berrywood Ln Unit 33, Farmington, MI 48334For SaleMLS ID #20261020788, Robert Yoder, HomeCraft Real Estate. Realcomp II
- $130,0002 bd1 ba768 sqft15055 Hubbard St APT 28, Livonia, MI 48154For SaleMLS ID #20261060503, Brandon Wroblewski, Community Choice Realty Inc. Realcomp II
- $130,0003 bd2 ba923 sqft17228 Stout St, Detroit, MI 48219For SaleMLS ID #20261030047, Lucinda Coury, Brookstone, Realtors LLC. Realcomp II
- $114,9001 bd1 ba704 sqft33379 Fargo St #1, Livonia, MI 48152For SaleMLS ID #20261017777, Ted B Easterly, RE/MAX Team 2000. Realcomp II
- $110,0002 bd1 ba812 sqft2820 Woodslee Dr APT 405, Royal Oak, MI 48073For SaleMLS ID #20261049247, Sal J Impastato, The Agency Hall & Hunter. Realcomp II
- $114,9002 bd2 ba1.1k sqft101 Beechwoode Ln, Pontiac, MI 48340For SaleMLS ID #20261047132, Ann Byer, Coldwell Banker Metro Real Estate. Realcomp II
- $109,9001 bd1 ba711 sqft4909 Crooks Rd APT D6, Royal Oak, MI 48073For SaleMLS ID #20261008961, Lynn M Black, RE/MAX Dream Properties. Realcomp II
- $120,0003 bd1 ba960 sqft17187 Ferguson St, Detroit, MI 48235For SaleMLS ID #20261017902, Benjamin Margolis, KW Domain. Realcomp II
- $120,0002 bd1 ba1k sqft3231 Spruce St, Inkster, MI 48141For SaleMLS ID #20261036324, Lydia Burnett Etchen, Century 21 Professionals Troy. Realcomp II
- $139,9002 bd1 ba900 sqft10821 Albany St, Oak Park, MI 48237For SaleMLS ID #20261025508, Graylon J Prophet, Own It Realty. Realcomp II
- $124,9002 bd1 ba900 sqft29141 Hayes Rd, Warren, MI 48088For SaleMLS ID #20261041837, Marvin Nafsu, Showtime Realty. Realcomp II
