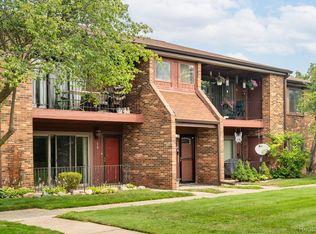
** FANTASTIC CONDOMINIUM w/COMMUNITY POOL ** The is the perfect place for a buyer with a vision to make this spacious 2-bedroom, 1 full bath condo your own by simply adding new carpet and fresh paint, this home could be easily transformed to reflect your personal style while offering comfortable, low-maintenance living in a desirable community.
The spacious living room provides plenty of room to relax or entertain and opens to a private balcony. The kitchen offers ample cabinet and counter space, along with a convenient pass-through to the dining area. The generously sized primary suite includes access to a full bath, while the second bedroom offers flexibility for guests, a home office complete with a closet!
Additional features include an assigned covered carport parking space, extra storage, a community swimming pool, and beautifully maintained grounds. Ideally located near shopping, dining, parks, and major expressways, this condo offers a wonderful opportunity to add your own personal touches and create a home you will truly enjoy. **SEE FLOOR PLANS and 3D Walk-through VIDEO**
For sale
$119,500
23788 Village House Dr N APT 8B, Southfield, MI 48033
2beds
1,072sqft
Condominium
Built in 1978
-- sqft lot
$-- Zestimate®
$111/sqft
$299/mo HOA
What's special
- 35 days |
- 465 |
- 27 |
Zillow last checked:
Listing updated:
Listed by:
Jennifer A Toomajian 248-303-9097,
Real Estate One-Troy 248-813-4900
Source: Realcomp II,MLS#: 20261057763
Facts & features
Interior
Bedrooms & bathrooms
- Bedrooms: 2
- Bathrooms: 1
- Full bathrooms: 1
Primary bedroom
- Level: Second
- Area: 192
- Dimensions: 16 X 12
Bedroom
- Level: Second
- Area: 80
- Dimensions: 10 X 8
Other
- Level: Second
- Area: 64
- Dimensions: 8 X 8
Dining room
- Level: Second
- Area: 81
- Dimensions: 9 X 9
Kitchen
- Level: Second
- Area: 88
- Dimensions: 11 X 8
Laundry
- Level: Second
- Area: 56
- Dimensions: 8 X 7
Living room
- Level: Second
- Area: 320
- Dimensions: 20 X 16
Heating
- Forced Air, Natural Gas
Cooling
- Central Air
Appliances
- Included: Dishwasher, Disposal, Free Standing Electric Range, Free Standing Refrigerator, Stainless Steel Appliances
- Laundry: In Unit, Laundry Room
Features
- Entrance Foyer
- Has basement: No
- Has fireplace: No
Interior area
- Total interior livable area: 1,072 sqft
- Finished area above ground: 1,072
Video & virtual tour
Property
Parking
- Parking features: No Garage, Carport
- Has carport: Yes
Features
- Levels: One Story Up
- Stories: 1
- Entry location: GroundLevel
- Patio & porch: Covered, Porch, Terrace
- Exterior features: Balcony, Grounds Maintenance, Lighting, Private Entrance
- Pool features: In Ground
Details
- Parcel number: 2421100049
- Special conditions: Short Sale No,Standard
Construction
Type & style
- Home type: Condo
- Architectural style: Ranch
- Property subtype: Condominium
Materials
- Brick, Other
- Foundation: Slab
- Roof: Asphalt
Condition
- New construction: No
- Year built: 1978
Utilities & green energy
- Sewer: Public Sewer
- Water: Public
Community & HOA
Community
- Features: Sidewalks
- Security: Smoke Detectors
- Subdivision: VILLAGE HOUSE APTS CONDO
HOA
- Has HOA: Yes
- Services included: Insurance, Maintenance Grounds, Maintenance Structure, Sewer, Snow Removal, Trash, Water
- HOA fee: $299 monthly
- HOA phone: 586-775-5757
Location
- Region: Southfield
Financial & listing details
- Price per square foot: $111/sqft
- Tax assessed value: $21,023
- Annual tax amount: $1,482
- Date on market: 7/24/2026
- Cumulative days on market: 35 days
- Listing agreement: Exclusive Right To Sell
- Listing terms: Cash,Conventional
Estimated market value
Not available
Estimated sales range
Not available
Not available
Price history
| Date | Event | Price |
|---|---|---|
| 8/11/2026 | Listed for rent | $1,200$1/sqft |
Source: Zillow Rentals #20261061453 Report a problem | ||
| 7/24/2026 | Listed for sale | $119,500$111/sqft |
Source:  Realcomp II #20261057763 Report a problem Realcomp II #20261057763 Report a problem | ||
Public tax history
| Year | Property taxes | Tax assessment |
|---|---|---|
| 2025 | -- | $55,840 +7.1% |
| 2024 | -- | $52,160 +14.9% |
| 2023 | -- | $45,400 +33.9% |
| 2022 | -- | $33,910 -9.4% |
| 2021 | -- | $37,420 +4.6% |
| 2020 | -- | $35,760 +4.8% |
| 2019 | -- | $34,130 +34.6% |
| 2018 | -- | $25,350 +34.4% |
| 2015 | -- | $18,860 +9.1% |
| 2014 | -- | $17,290 -22.8% |
| 2011 | -- | $22,390 -50% |
| 2010 | -- | $44,750 |
| 2009 | -- | $44,750 |
Find assessor info on the county website
Monthly payment
Est. payment
Payment breakdown
Explore the cost of this home by adjusting the details. Changes won't be saved.Climate risks
Neighborhood: 48033
Nearby schools
GreatSchools rating
- 3/10Morris Adler Elementary SchoolGrades: K-5Distance: 2.4 mi
- 2/10Glenn W. Levey Middle SchoolGrades: 6-8Distance: 1.7 mi
- 4/10Southfield High School for the Arts and TechnologyGrades: 9-12Distance: 1.2 mi
- $--2 bd1 ba1k sqft23788 Village House Dr N, Southfield, MI 48033Off Market

- $152,5002 bd2 ba1.1k sqft23788 Village House Dr N APT 5A, Southfield, MI 48033Sold
- $119,6001 bd1 ba1k sqft23822 Village House Dr N APT 1A, Southfield, MI 48033Off Market
- $112,0001 bd1 ba1k sqft23822 Village House Dr N APT 6A, Southfield, MI 48033Off Market
- $126,9002 bd1 ba1k sqft23822 Village House Dr N APT 8A, Southfield, MI 48033Off Market
- $119,8001 bd1 ba1k sqft23822 Village House Dr N APT 1B, Southfield, MI 48033Off Market
- $117,9002 bd1 ba1k sqft23822 Village House Dr N APT 3B, Southfield, MI 48033Off Market
- $123,3002 bd1 ba1k sqft23822 Village House Dr N APT 6B, Southfield, MI 48033Off Market
A local agent can set up tours, give advice and negotiate with sellers.
Similar homes
- $128,0002 bd2 ba1.4k sqft18301 W Thirteen Mile Rd Unit A2, Southfield, MI 48076For Sale

 MLS ID #20261059528, Siobhan Gannon, Century 21 Curran & Oberski. Realcomp II
 - $153,0002 bd2 ba1k sqft23656 Lahser Rd, Southfield, MI 48033For Sale
 MLS ID #20261059485, Logan C Wert, Max Broock, REALTORS®-Bloomfield Hills. Realcomp II
 - $69,9002 bd1 ba770 sqft25341 Shiawassee Cir APT 101, Southfield, MI 48033For Sale
 MLS ID #20261061144, Autumn Capizzo, TrustLink Real Estate. Realcomp II
 - $85,0002 bd1 ba770 sqft25331 Shiawassee Cir APT 206, Southfield, MI 48033For Sale
 MLS ID #20261029500, Joseph Chidiac, EXP Realty - Mark White & Associates. Realcomp II
 - $114,9001 bd1 ba907 sqft30074 W Twelve Mile Rd Unit 114, Farmington, MI 48334For SaleMLS ID #20261030703, Wali R Haidri, Community Choice Realty Associates, LLC. Realcomp II
- $120,0002 bd1 ba882 sqft2763 Fox Hollow Ct, Lake Orion, MI 48360For SaleMLS ID #20261065099, James Gillen, Liberty Way Realty. Realcomp II
- $130,0002 bd1 ba768 sqft15055 Hubbard St APT 28, Livonia, MI 48154For SaleMLS ID #20261060503, Brandon Wroblewski, Community Choice Realty Inc. Realcomp II
- $124,9002 bd2 ba1k sqft7355 Woodview St APT 4, Westland, MI 48185For SaleMLS ID #20261063046, Michael J Hadjinian, Remerica Hometown III. Realcomp II
- $100,0001 bd1 ba691 sqft32005 W Twelve Mile Rd Unit 205, Farmington, MI 48334For SaleMLS ID #20261055315, Sherry L Pyszczynski, Keller Williams Paint Creek. Realcomp II
- $129,0002 bd1 ba827 sqft10431 Corning St, Oak Park, MI 48237For SaleMLS ID #20261056889, Sean Shields, Max Broock, REALTORS-Royal Oak. Realcomp II
- $119,0002 bd1 ba1k sqft30184 Wedgewood Cir, Roseville, MI 48066For SaleMLS ID #20261060099, Chris Bahoura, Community Choice Realty Inc. Realcomp II
- $110,0002 bd1 ba812 sqft2820 Woodslee Dr APT 405, Royal Oak, MI 48073For SaleMLS ID #20261049247, Sal J Impastato, The Agency Hall & Hunter. Realcomp II
- $105,0002 bd2 ba1.1k sqft101 Beechwoode Ln, Pontiac, MI 48340For SaleMLS ID #20261047132, Ann Byer, Coldwell Banker Metro Real Estate. Realcomp II
- $119,9002 bd1 ba809 sqft5700 Farnum St, Westland, MI 48186For SaleMLS ID #20261066265, Jim Shaffer, Good Company. Realcomp II
- $135,0002 bd1 ba924 sqft2260 N Hix Rd, Westland, MI 48185For SaleMLS ID #20261064922, Terry W Ozak, RE/MAX Leading Edge. Realcomp II
- $120,0002 bd1 ba742 sqft241 W Yale Ave, Pontiac, MI 48340For SaleMLS ID #20261058617, Brandon Curry, Signature Sotheby's International Realty Bham. Realcomp II
- $110,0001 bd1 ba728 sqft16547 Middlebelt Rd #6, Livonia, MI 48154For SaleMLS ID #20261045017, Gregory Paffel, National Realty Centers, Inc. Realcomp II
- $115,0001 bd1 ba729 sqft2344 W Forteen Mile Rd #7, Royal Oak, MI 48073For SaleMLS ID #20261021010, Nancy R Robinson, Real Broker, LLC Berkley. Realcomp II
- $120,0003 bd1 ba960 sqft17187 Ferguson St, Detroit, MI 48235For SaleMLS ID #20261017902, Benjamin Margolis, KW Domain. Realcomp II
- $135,0002 bd1 ba807 sqft2440 Parmenter Blvd APT 102, Royal Oak, MI 48073For SaleMLS ID #20261061787, Jack Liang, AutoCity Realty LLC. Realcomp II
