Don’t miss this exceptional value in a desirable Livonia location, featuring a low monthly association fee of $245 and central air for year-round comfort.
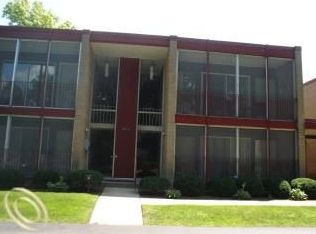
This second-floor, 1-bedroom condo offers privacy, security, and peaceful, tree-lined views within a quiet, well-maintained community. The affordable HOA includes gas, water, sewer, trash, snow removal, exterior maintenance, landscaping, and access to a community pool—making ownership both convenient and cost-effective.
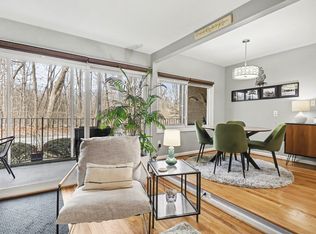
The move-in-ready interior features hardwood flooring, new carpeting, and abundant closet space throughout. The kitchen offers ample cabinetry and includes all appliances, ideal for everyday living and entertaining. A unique living room entry enhances the open layout, while a separate dining area provides flexibility for hosting or a home office setup.
Enjoy outdoor living on the large screened-in balcony—perfect for relaxing without insects or weather concerns. The spacious bedroom includes generous closet space and a large window for natural light.
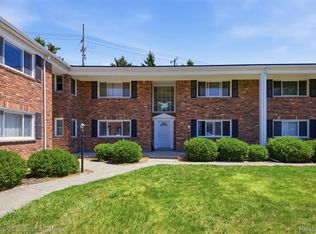
The setting offers a scenic, fenced rear area where deer and wildlife are often seen, along with mature trees and well-maintained landscaping.
Ideal for first-time buyers, downsizers, or anyone seeking a low-maintenance lifestyle, this condo combines comfort, convenience, and value in a prime Livonia location. Schedule your showing today.
For sale
Price cut: $2.1K (8/14)
$112,900
16547 Middlebelt Rd #6, Livonia, MI 48154
1beds
728sqft
:
Get pre-qualified$1,104/mo
Condominium
Built in 1964
-- sqft lot
$109,900 Zestimate®
$155/sqft
$245/mo HOA
What's special
- 58 days |
- 649 |
- 27 |
Likely to sell faster than
Zillow last checked:
Listing updated:
Listed by:
Gregory Paffel 248-231-9810,
National Realty Centers, Inc 248-468-1444
Source: Realcomp II,MLS#: 20261045017
Facts & features
Interior
Bedrooms & bathrooms
- Bedrooms: 1
- Bathrooms: 1
- Full bathrooms: 1
Primary bedroom
- Level: Entry
- Area: 196
- Dimensions: 14 X 14
Other
- Level: Entry
- Area: 66
- Dimensions: 11 X 6
Dining room
- Level: Entry
- Area: 100
- Dimensions: 10 X 10
Kitchen
- Level: Entry
- Area: 100
- Dimensions: 10 X 10
Living room
- Level: Entry
- Area: 264
- Dimensions: 22 X 12
Heating
- Forced Air, Natural Gas
Cooling
- Central Air
Appliances
- Included: Dishwasher, Disposal, Dryer, Free Standing Electric Range, Free Standing Refrigerator, Microwave, Washer
- Laundry: Common Area
Features
- Basement: Common,Unfinished
- Has fireplace: No
Interior area
- Total interior livable area: 728 sqft
- Finished area above ground: 728
Video & virtual tour
Property
Parking
- Parking features: No Garage, Carport
- Has carport: Yes
Features
- Levels: One Story Up
- Stories: 1
- Entry location: GroundLevel
Details
- Parcel number: 46053030030000
- Special conditions: Short Sale No,Standard
Construction
Type & style
- Home type: Condo
- Architectural style: Common Entry Building
- Property subtype: Condominium
Materials
- Aluminum Siding, Brick
- Foundation: Basement, Poured
Condition
- New construction: No
- Year built: 1964
Utilities & green energy
- Sewer: Public Sewer
- Water: Public
- Utilities for property: Underground Utilities
Community & HOA
Community
- Subdivision: WAYNE COUNTY CONDO SUB PLAN 115
HOA
- Has HOA: Yes
- Services included: Gas, Maintenance Grounds, Maintenance Structure, Sewer, Snow Removal, Trash, Water
- HOA fee: $245 monthly
- HOA phone: 248-821-8825
Location
- Region: Livonia
Financial & listing details
- Price per square foot: $155/sqft
- Tax assessed value: $24,774
- Annual tax amount: $1,021
- Date on market: 6/15/2026
- Cumulative days on market: 59 days
- Listing agreement: Exclusive Right To Sell
- Listing terms: Cash,Conventional
Estimated market value
$109,900
$104,000 - $115,000
$1,218/mo
Price history
| Date | Event | Price |
|---|---|---|
| 8/14/2026 | Price change | $112,900-1.8%$155/sqft |
Source:  Realcomp II #20261045017 Report a problem Realcomp II #20261045017 Report a problem | ||
| 7/31/2026 | Price change | $115,000-3.4%$158/sqft |
Source: Realcomp II #20261045017 Report a problem | ||
| 7/14/2026 | Price change | $119,000-7.8%$163/sqft |
Source: Realcomp II #20261045017 Report a problem | ||
| 6/15/2026 | Listed for sale | $129,000$177/sqft |
Source: Realcomp II #20261045017 Report a problem | ||
Public tax history
Tax history is unavailable.
Monthly payment
Est. payment
Payment breakdown
Explore the cost of this home by adjusting the details. Changes won't be saved.Climate risks
Neighborhood: 48154
Nearby schools
GreatSchools rating
- 7/10Riley Upper Elementary SchoolGrades: 5-6Distance: 0.8 mi
- 9/10Stevenson High SchoolGrades: 8-12Distance: 2.3 mi
- 10/10Buchanan Elementary SchoolGrades: K-4Distance: 1.4 mi
- $47,7602 bd1 ba927 sqft16523 Middlebelt Rd, Livonia, MI 48154Off Market
- $139,8002 bd1 ba927 sqft16521 Middlebelt Rd, Livonia, MI 48154Off Market
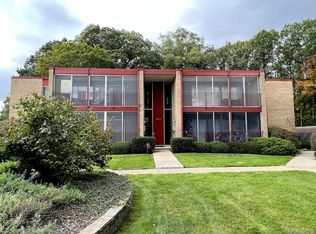
- $126,0001 bd1 ba728 sqft16543 Middlebelt Rd, Livonia, MI 48154Sold
- $114,0001 bd1 ba728 sqft16549 Middlebelt Rd #31-7, Livonia, MI 48154Sold
- $126,0001 bd1 ba728 sqft16539 Middlebelt Rd UNIT 2, Livonia, MI 48154Sold
- $115,7001 bd1 ba728 sqft16593 Middlebelt Rd, Livonia, MI 48154Off Market
- $115,7001 bd1 ba728 sqft16591 Middlebelt Rd, Livonia, MI 48154Off Market
- $115,7001 bd1 ba728 sqft16589 Middlebelt Rd, Livonia, MI 48154Off Market
A local agent can set up tours, give advice and negotiate with sellers.
Similar homes
- $130,0002 bd1 ba768 sqft15055 Hubbard St APT 28, Livonia, MI 48154For Sale

 MLS ID #20261060503, Brandon Wroblewski, Community Choice Realty Inc. Realcomp II
 - $125,9001 bd1 ba698 sqft15110 Fairfield St #B, Livonia, MI 48154For Sale
 MLS ID #20261040232, Chris McDonald, Remerica Liberty. Realcomp II
 - $114,9001 bd1 ba704 sqft33379 Fargo St #1, Livonia, MI 48152For Sale
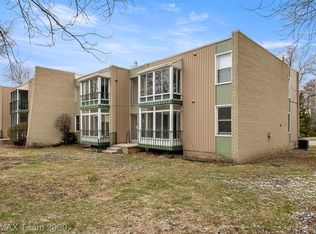 MLS ID #20261017777, Ted B Easterly, RE/MAX Team 2000. Realcomp II
 - $90,0001 bd1 ba490 sqft31831 Grand River Ave Unit 85, Farmington, MI 48336For Sale
 MLS ID #20261046939, May Aranki, Century 21 Curran & Oberski. Realcomp II
 - $114,9001 bd1 ba907 sqft30074 W Twelve Mile Rd Unit 114, Farmington, MI 48334For SaleMLS ID #20261030703, Wali R Haidri, Community Choice Realty Associates, LLC. Realcomp II
- $119,5002 bd1 ba1k sqft23788 Village House Dr N APT 8B, Southfield, MI 48033For SaleMLS ID #20261057763, Jennifer A Toomajian, Real Estate One-Troy. Realcomp II
- $79,9002 bd2 ba860 sqft26305 W Seven Mile Rd APT 101, Redford, MI 48240For SaleMLS ID #20261057074, Victor F Fawaz, RE/MAX Team 2000. Realcomp II
- $102,9991 bd1 ba731 sqft32005 W Twelve Mile Rd Unit 204, Farmington, MI 48334For SaleMLS ID #20261046044, Nashwa Kattouah, Keller Williams Home. Realcomp II
- $100,0001 bd1 ba691 sqft32005 W Twelve Mile Rd Unit 205, Farmington, MI 48334For SaleMLS ID #20261055315, Sherry L Pyszczynski, Keller Williams Paint Creek. Realcomp II
- $125,0002 bd1 ba834 sqft31776 Arenac Ct, Westland, MI 48186For SaleMLS ID #20261061134, Fady Fareed, Keller Williams Advantage. Realcomp II
- $109,9002 bd1 ba836 sqft2820 Woodslee Dr APT 205, Royal Oak, MI 48073For SaleMLS ID #20261057115, Jerome Dixon, Signature Sotheby's International Realty Bham. Realcomp II
- $115,9991 bd1 ba589 sqft4810 Briarwood Ave #F2, Royal Oak, MI 48073For SaleMLS ID #20261060421, Paul H Toepp, @properties Christie's Int'l R.E. Birmingham. Realcomp II
- $165,0003 bd1 ba1k sqft28504 Seven Mile Rd, Livonia, MI 48152For SaleMLS ID #20261051746, Eric Kostoff, HomeCraft Real Estate. Realcomp II
- $120,0002 bd1 ba1k sqft3231 Spruce St, Inkster, MI 48141For SaleMLS ID #20261036324, Lydia Burnett Etchen, Century 21 Professionals Troy. Realcomp II
- $120,0001 bd2 ba928 sqft5000 Town Ctr Suite 703, Southfield, MI 48075For SaleMLS ID #20261024317, Rosemary Dickow, KW Showcase Realty. Realcomp II
- $105,0001 bd1 ba752 sqft30260 Southfield Rd APT 258, Southfield, MI 48076For SaleMLS ID #20261004560, Arianna Lee, National Realty Centers, Inc. Realcomp II
- $124,9001 bd1 ba743 sqft1669 Cass Lake Rd Unit D, Keego Harbor, MI 48320For SaleMLS ID #20261057848, Susan L Miller, National Realty Centers, Inc. Realcomp II
- $69,9002 bd1 ba770 sqft25341 Shiawassee Cir APT 101, Southfield, MI 48033For SaleMLS ID #20261061144, Autumn Capizzo, TrustLink Real Estate. Realcomp II
- $139,9003 bd2 ba1k sqft8261 Bristol St, Westland, MI 48185For SaleMLS ID #20261061869, Mark A DeMers, Opul Realty. Realcomp II
- $140,0001 bd1 ba800 sqft29850 W Twelve Mile Rd APT 512, Farmington, MI 48334For SaleMLS ID #20261037647, Silvia Stan, Signature Sotheby's International Realty Bham. Realcomp II
