Skip main navigation
For sale
  • Price cut: $5K (8/10)
    $100,000

    32005 W Twelve Mile Rd Unit 205, Farmington, MI 48334

    1beds
    691sqft
    : 
    $990/mo
    Get pre-qualified
    Condominium
    Built in 1978
    -- sqft lot
    $96,500 Zestimate®
    $145/sqft
    $232/mo HOA

    What's special

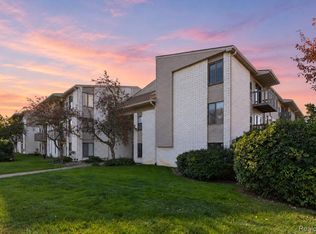
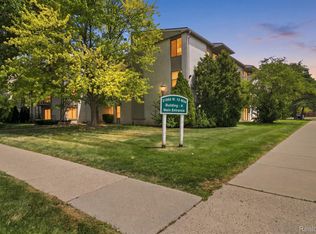
    Welcome home to this well-maintained second-floor, one-bedroom condo offering comfortable, low-maintenance living in a convenient location. LVP flooring flows throughout the unit, creating a clean and cohesive look. The kitchen features stainless steel appliances and opens to a spacious living room with an adjoining dining area, providing plenty of room to relax or entertain. Step outside onto the private balcony for a little fresh air and outdoor space. The updated bathroom features bright ceramic tile and modern fixtures, while the generously sized bedroom offers excellent closet space. Enjoy the community pool during the warmer months, plus the convenience of an assigned carport space. Water, sewer and waste included in association fee. Ideally located near I-696 for an easy commute and quick access to shopping, dining, and everyday conveniences. The condo is also rentable, making it a great option for an owner-occupant or investor.
    29 days
    |
    473
    |
    24
    |

    Zillow last checked:

    Listing updated:

    Listed by:

    Sherry L Pyszczynski 248-609-8000,

    Keller Williams Paint Creek 248-609-8000

    Source: Realcomp II,MLS#: 20261055315MLS Logo

      Facts & features

      Interior

      Bedrooms & bathrooms
      • Bedrooms: 1
      • Bathrooms: 1
      • Full bathrooms: 1
      Bedroom
      • Level: Entry
      • Area: 120
      • Dimensions: 12 X 10
      Other
      • Level: Entry
      • Area: 40
      • Dimensions: 8 X 5
      Dining room
      • Level: Entry
      • Area: 80
      • Dimensions: 10 X 8
      Kitchen
      • Level: Entry
      • Area: 80
      • Dimensions: 10 X 8
      Living room
      • Level: Entry
      • Area: 150
      • Dimensions: 10 X 15
      Heating
      • Forced Air, Natural Gas
      Cooling
      • Central Air
      Appliances
      • Included: Dishwasher, Free Standing Electric Range, Free Standing Refrigerator, Stainless Steel Appliances
      • Laundry: None
      Features
      • Programmable Thermostat
      • Has basement: No
      • Has fireplace: No
      Interior area
      • Total interior livable area: 691 sqft
      • Finished area above ground: 691

      Property

      Parking
      • Parking features: Assigned 1 Space, No Garage, Carport
      • Has carport: Yes
      Features
      • Levels: One Story Up
      • Stories: 1
      • Entry location: UpperLevelwSteps
      • Exterior features: Balcony
      • Pool features: Community, In Ground, Outdoor Pool
      Details
      • Parcel number: 2315201212
      • Special conditions: Short Sale No,Standard

      Construction

      Type & style
      • Home type: Condo
      • Architectural style: Common Entry Building
      • Property subtype: Condominium
      Materials
      • Brick Veneer
      • Foundation: Slab
      Condition
      • New construction: No
      • Year built: 1978

      Utilities & green energy

      • Sewer: Public Sewer
      • Water: Public

      Community & HOA

      Community
      • Security: Smoke Detectors
      • Subdivision: FARMINGTON SQUARE OCCPN 261
      HOA
      • Has HOA: Yes
      • Services included: Maintenance Grounds, Sewer, Snow Removal, Trash, Water
      • HOA fee: $232 monthly
      • HOA phone: 248-203-9404
      Location
      • Region: Farmington

      Financial & listing details

      • Price per square foot: $145/sqft
      • Tax assessed value: $47,910
      • Annual tax amount: $2,628
      • Date on market: 7/24/2026
      • Cumulative days on market: 29 days
      • Listing agreement: Exclusive Right To Sell
      • Listing terms: Cash,Conventional
      • Exclusions: Exclusion(s) Do Not Exist

        Estimated market value

        $96,500

        $92,000 - $101,000

        $1,242/mo

        Price history

        DateEventPrice
        8/10/2026Price change$100,000-4.8%$145/sqft
        Source: Realcomp II #20261055315 Report a problem
        7/24/2026Listed for sale$105,000+10.5%$152/sqft
        Source: Realcomp II #20261055315 Report a problem
        4/15/2026Listing removed$1,150$2/sqft
        Source: Zillow Rentals Report a problem
        3/24/2026Listed for rent$1,150$2/sqft
        Source: Zillow Rentals Report a problem
        6/18/2024Sold$95,000$137/sqft
        Source: Realcomp II #20240004812 Report a problem
        2/6/2024Pending sale$95,000$137/sqft
        Source: Realcomp II #20240004812 Report a problem
        1/27/2024Listed for sale$95,000$137/sqft
        Source: Realcomp II #20240004812 Report a problem

        Public tax history

        Tax history is unavailable.

        Monthly payment

        Est. payment

        Payment breakdown

        Explore the cost of this home by adjusting the details. Changes won't be saved.
        All calculations are estimates and provided by Zillow, Inc. for informational purposes only. Actual amounts may vary.
        HOA fees may include property taxes on listings classified as Co-Ops. Contact the listing agent and/or owner for fee details.
        See how much you could borrow to make a competitive offer.

        Climate risks

        Neighborhood: 48334

        Getting around

        44 / 100
        Car-Dependent
        32 / 100
        Somewhat Bikeable

        Nearby schools

        GreatSchools rating

        A local agent can set up tours, give advice and negotiate with sellers.

        Browse local experts

        Similar homes