Experience effortless living in the heart of Farmington Hills with this beautifully refreshed, third-floor condominium in the desirable Farmington Square community. Thoughtfully updated with new vinyl flooring and fresh interior paint in 2026, this two-bedroom, two-bath residence offers an inviting blend of modern comfort, natural light, and everyday convenience.
Upon entering, you're welcomed into an airy living space where soft, neutral tones and beautiful wood-look flooring create a warm, cohesive atmosphere. Sliding glass doors draw your eye toward the private balcony, inviting you to step outside for morning coffee or unwind in the fresh evening air. The living area transitions seamlessly into a dedicated dining space, ideal for intimate dinners or gathering with friends. Just beyond, the kitchen offers rich wood cabinetry, contrasting countertops, and a thoughtfully arranged workspace that balances character with functionality.
Retreat to the spacious primary bedroom, complete with generous closet storage and a peaceful ambiance. A second bedroom offers versatility for overnight guests, a private office, or a personalized retreat, while two full bathrooms provide added comfort and convenience.
Beyond the residence, enjoy the relaxed atmosphere of Farmington Square, where a community in-ground swimming pool offers a welcome escape during Michigan's warmer months. Assigned parking and convenient on-site laundry further complement the ease of condominium living.
A newly replaced central air-conditioning unit (2025), along with the extensive 2026 interior refresh, adds to the home's appeal. Ideally situated near Orchard Lake Road and the 12 Mile Road corridor, this inviting residence brings together refreshed interiors, desirable community amenities, and the simplicity of low-maintenance living in Farmington Hills.
For sale
Price cut: $20K (10/21)
$150,000
32013 W 12 Mile Rd Unit 313, Farmington Hills, MI 48334
2beds
691sqft
Condominium
Built in 1978
-- sqft lot
$-- Zestimate®
$217/sqft
$267/mo HOA
What's special
- 23 days
- 232
- 6
Zillow last checked:
Listing updated:
Listed by:
Michael Perna 248-886-4450,
EXP Realty The Perna Team 888-501-7085,
Wendy Thagard 888-501-7085,
EXP Realty The Perna Team
Source: Realcomp II,MLS#: 20261081113
Facts & features
Interior
Bedrooms & bathrooms
- Bedrooms: 2
- Bathrooms: 2
- Full bathrooms: 2
Primary bedroom
- Level: Entry
- Area: 165
- Dimensions: 15 X 11
Bedroom
- Level: Entry
- Area: 120
- Dimensions: 12 X 10
Primary bathroom
- Level: Entry
- Area: 40
- Dimensions: 8 X 5
Other
- Level: Entry
- Area: 35
- Dimensions: 7 X 5
Dining room
- Level: Entry
- Area: 99
- Dimensions: 11 X 9
Kitchen
- Level: Entry
- Area: 88
- Dimensions: 11 X 8
Living room
- Level: Entry
- Area: 165
- Dimensions: 15 X 11
Other
- Level: Entry
- Area: 40
- Dimensions: 8 X 5
Heating
- Forced Air, Natural Gas
Cooling
- Central Air
Appliances
- Included: Dishwasher, Disposal, Exhaust Fan, Free Standing Electric Oven, Free Standing Electric Range, Free Standing Refrigerator
- Laundry: Common Area
Features
- High Speed Internet, Programmable Thermostat
- Has basement: No
- Has fireplace: No
Interior area
- Total interior livable area: 691 sqft
- Finished area above ground: 691
Video & virtual tour
Property
Parking
- Parking features: Assigned 1 Space, Parking Lot, No Garage, Carport
- Has carport: Yes
Features
- Levels: One
- Stories: 1
- Entry location: GroundLevel
- Patio & porch: Breezeway, Deck
- Exterior features: Balcony, Lighting
- Pool features: Community, In Ground, Outdoor Pool
Lot
- Features: Level
Details
- Parcel number: 2315201267
- Special conditions: Short Sale No,Standard
Construction
Type & style
- Home type: Condo
- Architectural style: Ranch
- Property subtype: Condominium
Materials
- Brick, Vinyl Siding
- Foundation: Slab
- Roof: Asphalt
Condition
- Platted Sub
- New construction: No
- Year built: 1978
Utilities & green energy
- Electric: Circuit Breakers
- Sewer: Public Sewer
- Water: Public
- Utilities for property: Above Ground Utilities, Cable Available, Underground Utilities
Community & HOA
Community
- Features: Sidewalks
- Subdivision: FARMINGTON SQUARE OCCPN 261
HOA
- Has HOA: Yes
- HOA fee: $267 monthly
- HOA phone: 248-681-7883
Location
- Region: Farmington Hills
Financial & listing details
- Price per square foot: $217/sqft
- Tax assessed value: $40,620
- Annual tax amount: $576
- Date on market: 10/10/2026
- Cumulative days on market: 24 days
- Listing agreement: Exclusive Right To Sell
- Listing terms: Cash,Conventional,FHA,Va Loan
- Exclusions: Exclusion(s) Do Not Exist
Estimated market value
Not available
Estimated sales range
Not available
$1,293/mo
Price history
| Date | Event | Price |
|---|---|---|
| 10/21/2026 | Price change | $150,000-11.8%$217/sqft |
Source:  Realcomp II #20261081113 Report a problem | ||
| 10/10/2026 | Listed for sale | $170,000+142.9%$246/sqft |
Source: Realcomp II #20261081113 Report a problem | ||
| 8/8/2019 | Sold | $70,000+234.9%$101/sqft |
Source: Public Record Report a problem | ||
| 1/5/2012 | Listing removed | $825$1/sqft |
Source: Preview Properties, INC #211118989 Report a problem | ||
| 11/15/2011 | Listed for rent | $825$1/sqft |
Source: Preview Properties, INC #211118989 Report a problem | ||
| 11/20/2008 | Sold | $20,900-74.5%$30/sqft |
Source: Public Record Report a problem | ||
| 3/4/2008 | Sold | $81,900-6.9%$119/sqft |
Source: Public Record Report a problem | ||
| 2/11/2004 | Sold | $88,000$127/sqft |
Source: Public Record Report a problem | ||
Public tax history
| Year | Property taxes | Tax assessment |
|---|---|---|
| 2025 | -- | $49,670 |
| 2024 | -- | $49,670 +8% |
| 2023 | -- | $45,990 +6.3% |
| 2022 | -- | $43,280 +5.6% |
| 2021 | -- | $41,000 +13% |
| 2020 | -- | $36,270 +12.4% |
| 2019 | -- | $32,280 +10.9% |
| 2018 | -- | $29,110 +35.6% |
| 2015 | -- | $21,470 +34% |
| 2014 | -- | $16,020 +10.3% |
| 2011 | -- | $14,530 -54.7% |
| 2010 | -- | $32,060 |
| 2009 | -- | $32,060 |
Find assessor info on the county website
Monthly payment
Est. payment
Payment breakdown
Explore the cost of this home by adjusting the details. Changes won't be saved.Climate risks
Neighborhood: 48334
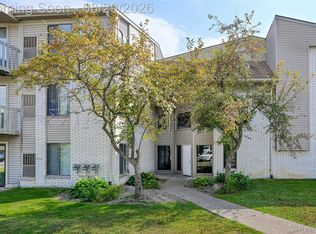
- $98,0001 bd1 ba691 sqft32013 W Twelve Mile Rd, Farmington Hills, MI 48334For Sale
- $112,0001 bd1 ba717 sqft31993 W Twelve Mile Rd UNIT 110, Farmington, MI 48334For Sale
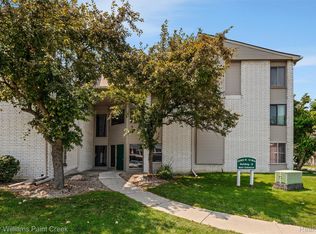
- $97,0001 bd1 ba691 sqft32005 W Twelve Mile Rd UNIT 205, Farmington, MI 48334Sold
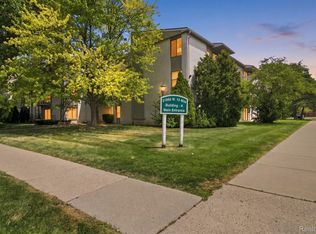
- $100,0001 bd1 ba731 sqft31993 W Twelve Mile Rd UNIT 208, Farmington, MI 48334For Sale
Similar homes
- $154,9002 bd2 ba924 sqft31993 W Twelve Mile #313, Farmington, MI 48334For Sale

 MLS ID #20261074951, Kashmira Desai, Keller Williams Paint Creek. Realcomp II
- $155,0002 bd1 ba965 sqft27971 Rollcrest Rd APT 10, Farmington Hills, MI 48334For Sale
 MLS ID #20261078404, Nancy Collias, KW Domain. Realcomp II
- $139,9002 bd1 ba922 sqft27971 Rollcrest Rd APT 9, Farmington, MI 48334For Sale
 MLS ID #20261081396, Matthew Talbot, Redefine Real Estate. Realcomp II
- $144,9991 bd1 ba725 sqft30028 W Twelve Mile Rd Unit 32, Farmington Hills, MI 48334For Sale
 MLS ID #20261077615, Jacqueline Drahman, KW Showcase Realty. Realcomp II
- $145,0002 bd1 ba957 sqft23420 Middlebelt Rd, Farmington, MI 48336For SaleMLS ID #20261079838, Brittany Graustein, Top Agent Realty. Realcomp II
- $112,5001 bd1 ba725 sqft30070 W Twelve Mile Rd Unit 127, Farmington, MI 48334For SaleMLS ID #20261083222, Amber Goodwin, EXP Realty Main. Realcomp II
- $112,0001 bd1 ba717 sqft31993 W Twelve Mile Rd Unit 110, Farmington, MI 48334For SaleMLS ID #20261085232, Nashwa Kattouah, Mark I Real Estate Co. Realcomp II
- $150,0002 bd2 ba935 sqft33234 Kingslane Ct APT 5, Farmington, MI 48336For SaleMLS ID #20261047967, Surendra Gaikwad, eHomes Realty. Realcomp II
- $100,0001 bd1 ba731 sqft31993 W Twelve Mile Rd Unit 208, Farmington, MI 48334For SaleMLS ID #20261059251, Bernard Shamow, EXP Realty Main. Realcomp II
- $98,0001 bd1 ba691 sqft32013 W Twelve Mile Rd, Farmington Hills, MI 48334For SaleMLS ID #20261066317, Michael Perna, EXP Realty The Perna Team. Realcomp II
- $199,9002 bd1 ba924 sqft28391 Rollcrest Rd, Farmington Hills, MI 48334For SaleMLS ID #20261075749, Severin Faulhaber, KW Professionals. Realcomp II
- $159,0001 bd1 ba767 sqft22140 Indian Creek Dr, Farmington Hills, MI 48335For SaleMLS ID #20261079731, Hussein Berry, Nova Realty Group. Realcomp II
- $155,0001 bd1 ba808 sqft20745 Indian Creek Dr, Farmington, MI 48335For SaleMLS ID #20261069686, James T Silver, Keller Williams Somerset. Realcomp II
- $120,0002 bd2 ba1k sqft19603 W Twelve Mile Rd APT 204, Southfield, MI 48076For Sale
 MLS ID #50224173, Tamara Miller, Keller Williams Realty Lakeside. MiRealSource
- $104,9001 bd1 ba800 sqft30515 W Forteen Mile Rd APT 35, Farmington, MI 48334For SaleMLS ID #50194753, MaryKay Gibson, Howard Hanna Real Estate Services-Adrian. MiRealSource
- $149,9002 bd1 ba864 sqft21631 Jacksonville St, Farmington Hills, MI 48336For SaleMLS ID #20261076846, Saed Kakish, Golden Key Realty Group LLC. Realcomp II
- $145,0002 bd1 ba870 sqft32718 Grand River Ave Unit C10, Farmington, MI 48336For SaleMLS ID #20261029087, Tasha Scott, Keller Williams Advantage. Realcomp II
- $144,9002 bd2 ba1k sqft23656 Lahser Rd, Southfield, MI 48033For SaleMLS ID #20261085435, Bianca Toma, Max Broock, REALTORS®-Bloomfield Hills. Realcomp II
- $139,9001 bd1 ba831 sqft4049 W Maple Rd, Bloomfield Hills, MI 48301For SaleMLS ID #20261087649, Jan Hays, Max Broock, REALTORS®-Bloomfield Hills. Realcomp II
- $179,9002 bd1 ba860 sqft39815 Village Wood Ln #212, Novi, MI 48375For SaleMLS ID #20261087831, Kristi R Roberts, KNE Realty 360, Inc. Realcomp II
