No stairs First floor condo, end unit! Move-in-ready. Designated Carport. Updates include Kitchen cupboards, Granite counter tops, Kitchen floor, Whirlpool stainless steel stove, refrigerator, dishwasher, and microwave, bathroom vanity and shelves, new A/C unit, and new 55” Smart TV (table top or wall mounts included). All new paint (2 coats), walls, ceiling, doors, floor trim, and door trim. Huge walk-in closet. Non-smoker. Basement (Water sprinklers) has huge private storage room, common laundry area, and bonus room for bicycles, sport equipment, or winter storage of patio things. Low monthly dues, $292, includes heat, water, snow removal, and outside maintenance. Must be owner occupied. No pets. Taxes are non-homestead (Homestead would have been $2,050 approx. for the year). Owner is Licensed Real Estate Agent. Subject to attorney approval. Easy access Lock Box (Bush on left side of front door). Shoe covers at door. 2nd Floor unit just sold for $126,000. All showings must be accompanied with a Licensed Real Estate Agent. Easy walk to Rec Center around the corner, Han.D.Dip across the street, Bate’s on the Boulevard, Library, and City Hall.
For sale
Price cut: $2K (8/3)
$125,900
15110 Fairfield St #B, Livonia, MI 48154
1beds
698sqft
:
Get pre-qualified$1,249/mo
Condominium
Built in 1970
-- sqft lot
$-- Zestimate®
$180/sqft
$292/mo HOA
What's special
- 66 days |
- 400 |
- 8 |
Zillow last checked:
Listing updated:
Listed by:
Chris McDonald 734-432-2600,
Remerica Liberty 734-432-2600
Source: Realcomp II,MLS#: 20261040232
Facts & features
Interior
Bedrooms & bathrooms
- Bedrooms: 1
- Bathrooms: 1
- Full bathrooms: 1
Bedroom
- Level: Entry
- Area: 169
- Dimensions: 13 X 13
Other
- Level: Entry
- Area: 40
- Dimensions: 5 X 8
Dining room
- Level: Entry
- Area: 72
- Dimensions: 9 X 8
Kitchen
- Level: Entry
- Area: 72
- Dimensions: 9 X 8
Living room
- Level: Entry
- Area: 280
- Dimensions: 20 X 14
Heating
- Baseboard, Natural Gas, Radiant
Cooling
- Ceiling Fans, Wall Units
Appliances
- Included: Dishwasher, Disposal, Free Standing Electric Oven, Free Standing Refrigerator, Microwave, Self Cleaning Oven
- Laundry: Common Area
Features
- High Speed Internet
- Windows: Egress Windows
- Basement: Common,Daylight,Full,Interior Entry,Unfinished,Walk Up Access
- Has fireplace: No
Interior area
- Total interior livable area: 698 sqft
- Finished area above ground: 698
Property
Parking
- Parking features: Detached, Parking Lot, No Garage, Carport
- Has carport: Yes
Features
- Levels: One Story Ground
- Stories: 1
- Entry location: GroundLevel
- Patio & porch: Patio
- Exterior features: Lighting
Details
- Parcel number: 46086040009000
- Special conditions: Agent Owned,Short Sale No
- Other equipment: Intercom
Construction
Type & style
- Home type: Condo
- Architectural style: Ranch
- Property subtype: Condominium
Materials
- Brick
- Foundation: Basement, Poured
- Roof: Asphalt
Condition
- New construction: No
- Year built: 1970
Utilities & green energy
- Electric: Circuit Breakers
- Sewer: Public Sewer
- Water: Public
- Utilities for property: Cable Available, Underground Utilities
Community & HOA
Community
- Security: Fire Sprinkler System
- Subdivision: WAYNE COUNTY CONDO SUB PLAN 29
HOA
- Has HOA: Yes
- Services included: Gas, Maintenance Grounds, Other, Sewer, Snow Removal, Water
- HOA fee: $292 monthly
- HOA phone: 248-888-5050
Location
- Region: Livonia
Financial & listing details
- Price per square foot: $180/sqft
- Tax assessed value: $48,457
- Annual tax amount: $2,879
- Date on market: 6/4/2026
- Cumulative days on market: 66 days
- Listing agreement: Exclusive Right To Sell
- Listing terms: Cash,Conventional
Estimated market value
Not available
Estimated sales range
Not available
Not available
Price history
| Date | Event | Price |
|---|---|---|
| 8/3/2026 | Price change | $125,900-1.6%$180/sqft |
Source:  Realcomp II #20261040232 Report a problem Realcomp II #20261040232 Report a problem | ||
| 7/12/2026 | Price change | $127,900-1.5%$183/sqft |
Source: Realcomp II #20261040232 Report a problem | ||
| 6/25/2026 | Price change | $129,900-1.5%$186/sqft |
Source: Realcomp II #20261040232 Report a problem | ||
| 6/4/2026 | Listed for sale | $131,900$189/sqft |
Source: Realcomp II #20261040232 Report a problem | ||
Public tax history
Tax history is unavailable.
Monthly payment
Est. payment
Payment breakdown
Explore the cost of this home by adjusting the details. Changes won't be saved.Climate risks
Neighborhood: 48154
Nearby schools
GreatSchools rating
- NAJackson CenterGrades: PK-KDistance: 0.5 mi
- 8/10Frost Middle SchoolGrades: 6-8Distance: 1.1 mi
- 7/10Churchill High SchoolGrades: 7-12Distance: 3.6 mi
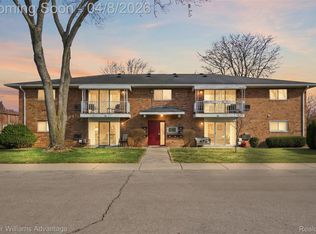
- $126,0001 bd1 ba698 sqft15118 Fairfield St, Livonia, MI 48154Sold
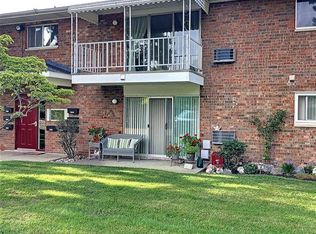
- $111,2001 bd1 ba698 sqft15120 Fairfield St, Livonia, MI 48154Off Market
- $115,2001 bd1 ba700 sqft15124 Fairfield St, Livonia, MI 48154Off Market
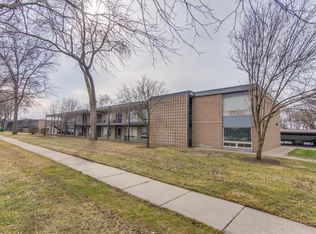
- $95,0001 bd1 ba619 sqft15075 Hubbard St APT 16, Livonia, MI 48154Sold
- $100,0001 bd1 ba698 sqft15054 Fairfield St #17, Livonia, MI 48154Sold
- $110,0001 bd1 ba648 sqft15055 Hubbard St APT 32, Livonia, MI 48154Off Market
- $110,0001 bd1 ba626 sqft15075 Hubbard St APT 5, Livonia, MI 48154Sold
- $120,0001 bd1 ba698 sqft15046 Fairfield St, Livonia, MI 48154Sold
A local agent can set up tours, give advice and negotiate with sellers.
Similar homes
- $115,0001 bd1 ba728 sqft16547 Middlebelt Rd #6, Livonia, MI 48154For Sale

 MLS ID #20261045017, Gregory Paffel, National Realty Centers, Inc. Realcomp II
 - $119,5001 bd1 ba699 sqft196 Princeton Dr, South Lyon, MI 48178For Sale

 MLS ID #26040802, Wendy Dobreff, Dobreff Properties LLC. MichRIC
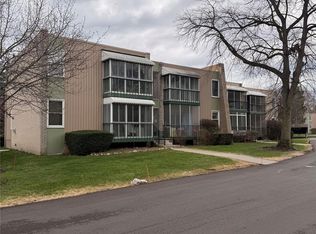
 - $134,9001 bd1 ba704 sqft33023 Fargo St, Livonia, MI 48152For Sale
 MLS ID #20261022270, Jermaine D Gabriel, 21st Century Elegant Homes. Realcomp II
 - $105,0002 bd2 ba817 sqft7620 Woodview St APT 1, Westland, MI 48185For Sale
 MLS ID #20261059969, Bridget Cassar, Century 21 Dynamic Realty. Realcomp II
 - $124,9001 bd1 ba743 sqft1669 Cass Lake Rd Unit D, Keego Harbor, MI 48320For SaleMLS ID #20261057848, Susan L Miller, National Realty Centers, Inc. Realcomp II
- $115,9991 bd1 ba589 sqft4810 Briarwood Ave #F2, Royal Oak, MI 48073For SaleMLS ID #20261060421, Paul H Toepp, @properties Christie's Int'l R.E. Birmingham. Realcomp II
- $112,0001 bd1 ba717 sqft31993 W Twelve Mile Rd Unit 110, Farmington, MI 48334For SaleMLS ID #20261045623, Nashwa Kattouah, Keller Williams Home. Realcomp II
- $102,9991 bd1 ba731 sqft32005 W Twelve Mile Rd Unit 204, Farmington, MI 48334For SaleMLS ID #20261046044, Nashwa Kattouah, Keller Williams Home. Realcomp II
- $105,0001 bd1 ba691 sqft32005 W Twelve Mile Rd Unit 205, Farmington, MI 48334For SaleMLS ID #20261055315, Sherry L Pyszczynski, Keller Williams Paint Creek. Realcomp II
- $124,9001 bd1 ba624 sqft4913 Crooks Rd APT G5, Royal Oak, MI 48073For SaleMLS ID #20261045482, Shawn Chappel, National Realty Centers, Inc. Realcomp II
- $126,0002 bd2 ba1k sqft19601 W Twelve Mile Rd APT 204, Southfield, MI 48076For SaleMLS ID #20261041059, Esther L Ligon, Brookstone, Realtors LLC. Realcomp II
- $109,9002 bd2 ba886 sqft19840 W Twelve Mile Rd APT 36, Southfield, MI 48076For SaleMLS ID #20261059192, Mubashir Ahmed, RE/MAX Showcase Homes. Realcomp II
- $114,9001 bd1 ba907 sqft30074 W Twelve Mile Rd Unit 114, Farmington, MI 48334For SaleMLS ID #20261030703, Wali R Haidri, Community Choice Realty Associates, LLC. Realcomp II
- $115,0003 bd1 ba782 sqft16139 Lamphere St, Detroit, MI 48219For SaleMLS ID #20261055389, Rashanda Hogans, Elite Realty Group. Realcomp II
- $139,9002 bd1 ba934 sqft24344 Dartmouth St, Dearborn, MI 48124For SaleMLS ID #20261061862, Brian McCalister, Four Seasons Realty Dan Berry Group. Realcomp II
- $110,0002 bd2 ba928 sqft25555 Lahser Rd #A-15, Southfield, MI 48033For SaleMLS ID #20251044167, William T Mountain JR, North Bloomfield Properties. Realcomp II
- $90,0001 bd1 ba490 sqft31831 Grand River Ave Unit 85, Farmington, MI 48336For SaleMLS ID #20261046939, May Aranki, Century 21 Curran & Oberski. Realcomp II
- $150,0003 bd1 ba966 sqft439 Sunningdale Dr, Inkster, MI 48141For SaleMLS ID #20261061350, Therese Antonelli, Moving The Mitten RE Group Inc. Realcomp II
- $134,9003 bd1 ba1k sqft881 Garfield Ave, Lincoln Park, MI 48146For SaleMLS ID #20261061705, Donald G Castelli, Century 21 Professionals Clarkston. Realcomp II
- $117,9002 bd1 ba890 sqft32004 Cheboygan Ct, Westland, MI 48186For SaleMLS ID #20261014291, Anthony Edmonson, National Realty Centers, Inc. Realcomp II
