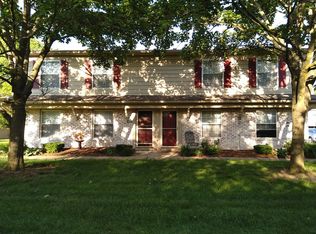
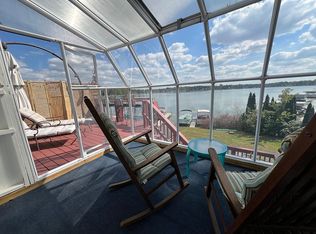
Welcome to this charming oversized one-bedroom, one-bath condo located in the city of South Lyon. This efficient 699-square-foot residence offers comfortable living in a well-designed floor plan. Beautiful updated kitchen includes resurfaced cabinets, granite countertop, sink, faucet and new stainless refrigerator, stove, microwave and water softener system in 2025. Furnace, A/C, hot water heater, hardwood and carpet replaced in the past 7 years and maintained by family HVAC company. New light fixtures, fan, bath fixtures, blinds, toilet and shut-off valves at each water source in 2025. Extra large master bedroom and closet with additional storage closets in unit. Large sectional serves as a 2nd bed for overnight guests. Water and trash pick-up included in monthly HoA fee. Carport included in sale with extra parking available for guests. Dogs and cats allowed. Affordable housing for any age. BATVAI - Contact Joe Hige 248-982-6400 for showing. jthige@comcast.net Private side entrance to upper end-unit offering a quiet abundant outdoor space with East facing & West facing windows view over park-like greenspace for relaxation. Brand new concrete along side of building. This condo offers the convenience of low-maintenance living while enjoying the benefits of private ownership. Whether you're seeking a right-sized home or an investment opportunity, this South Lyon condo presents an attractive option for discerning buyers or future rental income. This is a must see unit with all the new upgrades. BATVAI - Contact Joe Hige 248-982-6400 for showing. jthige@comcast.net
Active
Price cut: $5K (8/28)
$109,500
196 Princeton Dr, South Lyon, MI 48178
1beds
699sqft
Condominium
Built in 1974
-- sqft lot
$106,000 Zestimate®
$157/sqft
$335/mo HOA
What's special
Granite countertopBeautiful updated kitchenQuiet abundant outdoor spaceResurfaced cabinets
- 35 days
- 487
- 20
Zillow last checked:
Listing updated:
Listed by:
Wendy Dobreff 586-604-1640,
Dobreff Properties LLC 586-604-1640
Source: MichRIC,MLS#: 26040802
Facts & features
Interior
Bedrooms & bathrooms
- Bedrooms: 1
- Bathrooms: 1
- Full bathrooms: 1
- Main level bedrooms: 1
Primary bedroom
- Level: Upper
- Area: 169
- Dimensions: 13.00 x 13.00
Primary bathroom
- Level: Upper
- Area: 45
- Dimensions: 9.00 x 5.00
Dining room
- Level: Upper
- Area: 94.5
- Dimensions: 13.50 x 7.00
Family room
- Level: Upper
- Area: 182.25
- Dimensions: 13.50 x 13.50
Kitchen
- Level: Upper
- Area: 56.25
- Dimensions: 7.50 x 7.50
Laundry
- Level: Upper
- Area: 56.25
- Dimensions: 7.50 x 7.50
Other
- Level: Upper
- Area: 47.25
- Dimensions: 13.50 x 3.50
Heating
- Forced Air
Cooling
- Central Air
Appliances
- Included: Dishwasher, Disposal, Microwave, Oven, Range, Refrigerator, Water Softener Owned
- Laundry: Laundry Room, Upper Level
Features
- Ceiling Fan(s), Eat-in Kitchen
- Flooring: Carpet, Laminate, Tile
- Windows: Screens, Replacement, Window Treatments
- Basement: Slab
- Number of fireplaces: 1
- Fireplace features: Family Room
Interior area
- Total structure area: 699
- Total interior livable area: 699 sqft
Property
Parking
- Parking features: Carport
- Has carport: Yes
Features
- Stories: 1
Lot
- Size: 4.23 Acres
- Features: Site Condo
Details
- Parcel number: 2130478034
Construction
Type & style
- Home type: Condo
- Architectural style: Traditional
- Property subtype: Condominium
Materials
- Brick, Vinyl Siding
- Roof: Shingle
Condition
- New construction: No
- Year built: 1974
Utilities & green energy
- Sewer: Public Sewer, Storm Sewer
- Water: Public
- Utilities for property: Phone Available, Natural Gas Available, Electricity Available, Cable Available, Natural Gas Connected, Cable Connected
Community & HOA
Community
- Security: Carbon Monoxide Detector(s), Smoke Detector(s)
- Subdivision: Princeton Square
HOA
- Has HOA: Yes
- Services included: Water, Trash, Snow Removal, Sewer, Maintenance Grounds
- HOA fee: $335 monthly
Location
- Region: South Lyon
Financial & listing details
- Price per square foot: $157/sqft
- Tax assessed value: $51,430
- Annual tax amount: $2,170
- Date on market: 8/6/2026
- Listing terms: Cash,Conventional
- Electric utility on property: Yes
- Road surface type: Paved
Estimated market value
$106,000
$101,000 - $111,000
$1,267/mo
Price history
| Date | Event | Price |
|---|---|---|
| 8/28/2026 | Price change | $109,500-4.4%$157/sqft |
Source:  MichRIC #26040802 Report a problem MichRIC #26040802 Report a problem | ||
| 8/13/2026 | Price change | $114,500-4.2%$164/sqft |
Source: MichRIC #26040802 Report a problem | ||
| 8/6/2026 | Listed for sale | $119,500+25.8%$171/sqft |
Source: MichRIC #26040802 Report a problem | ||
| 8/26/2024 | Sold | $95,000-9.5%$136/sqft |
Source:  Realcomp II #20240059683 Report a problem Realcomp II #20240059683 Report a problem | ||
| 8/22/2024 | Pending sale | $105,000$150/sqft |
Source: Realcomp II #20240059683 Report a problem | ||
| 8/16/2024 | Listed for sale | $105,000+75.3%$150/sqft |
Source: Realcomp II #20240059683 Report a problem | ||
| 6/20/2016 | Listing removed | $59,900$86/sqft |
Source: RE/MAX Classic #216037003 Report a problem | ||
| 4/26/2016 | Pending sale | $59,900$86/sqft |
Source: RE/MAX Classic #216037003 Report a problem | ||
| 4/20/2016 | Listed for sale | $59,900$86/sqft |
Source: RE/MAX Classic #216037003 Report a problem | ||
Public tax history
Tax history is unavailable.
Monthly payment
Est. payment
Payment breakdown
Explore the cost of this home by adjusting the details. Changes won't be saved.Climate risks
Neighborhood: 48178

Similar homes
- $109,0002 bd1 ba855 sqft25136 Potomac Dr, South Lyon, MI 48178For Sale
 MLS ID #26026603, Jerry Gardner, Remerica Hometown One. MichRIC
 - $--1 bd1 ba490 sqft31831 Grand River Ave, Farmington, MI 48336Auction
 Auction.com 2
 - $99,0002 bd1 ba708 sqft11071 Silver View Ct, South Lyon, MI 48178For Sale By Owner
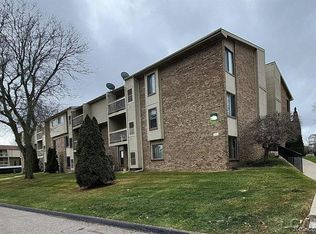
- $109,0001 bd1 ba800 sqft30515 W Forteen Mile Rd APT 35, Farmington, MI 48334For Sale
 MLS ID #50194753, MaryKay Gibson, Howard Hanna Real Estate Services-Adrian. MiRealSource
 - $95,0002 bd2 ba855 sqft25231 Potomac Dr Unit 2, South Lyon, MI 48178For Sale
 MLS ID #20261013352, Scott Griffith, Griffith Realty. Realcomp II
 - $145,0002 bd1 ba939 sqft27366 Spaulding Rd #6, New Hudson, MI 48165For SaleMLS ID #26044965, Harrison Kakkuri, Keller Williams Paint Creek. MichRIC
- $115,0002 bd2 ba1k sqft7355 Woodview St APT 4, Westland, MI 48185For SaleMLS ID #20261072163, Michael J Hadjinian, Remerica Hometown III. Realcomp II
- $115,0001 bd1 ba763 sqft29830 W Twelve Mile Rd APT 312, Farmington, MI 48334For SaleMLS ID #20261061736, Elizabeth Ajluni, Century 21 Affiliated. Realcomp II
- $119,0002 bd2 ba972 sqft7485 Woodview St APT 3, Westland, MI 48185For SaleMLS ID #20261068634, Wali R Haidri, Community Choice Realty Associates, LLC. Realcomp II
- $105,0002 bd2 ba817 sqft7620 Woodview St APT 1, Westland, MI 48185For SaleMLS ID #20261059969, Bridget Cassar, Century 21 Dynamic Realty. Realcomp II
- $99,8881 bd1 ba807 sqft30445 W Forteen Mile Rd APT 71, Farmington, MI 48334For SaleMLS ID #20261053458, Mark I Warren, Berkshire Hathaway HS Kee Realty FH. Realcomp II
- $149,9001 bd1 ba848 sqft12063 Kirby Ln, South Lyon, MI 48178For SaleMLS ID #20251051096, Mary K Carano, National Realty Centers, Inc. Realcomp II
- $112,0001 bd1 ba717 sqft31993 W Twelve Mile Rd Unit 110, Farmington, MI 48334For SaleMLS ID #20261045623, Nashwa Kattouah, Keller Williams Home. Realcomp II
- $105,0001 bd1 ba691 sqft32013 W Twelve Mile Rd, Farmington Hills, MI 48334For SaleMLS ID #20261066317, Michael Perna, EXP Realty The Perna Team. Realcomp II
- $115,0001 bd1 ba731 sqft31993 W Twelve Mile Rd Unit 208, Farmington, MI 48334For SaleMLS ID #20261059251, Bernard Shamow, EXP Realty Main. Realcomp II
- $98,0001 bd1 ba490 sqft31831 Grand River Ave Unit 3, Farmington, MI 48336For SaleMLS ID #26033291, Nadia Aurfan, Keller Williams Professionals. MichRIC
- $80,0002 bd2 ba900 sqft5980 Alan Dr E #10, Brighton, MI 48116New ConstructionMLS ID #20261053732, Rhonda L Rose, 3DX Real Estate-Brighton. Realcomp II
- $112,5002 bd2 ba962 sqft207 Ballard St APT 101, Ypsilanti, MI 48197For SaleMLS ID #20261046709, Brenda Meeuwenberg, Coldwell Banker Professionals-Northville. Realcomp II
