Set in Farmington Square, this 1-bedroom Farmington Hills condo combines low-maintenance living, a private balcony and community amenities with a convenient location near parks, the library, shopping and everyday essentials. Inside, the layout feels comfortable and functional, with a welcoming living room opening to the balcony, a dedicated dining area and generous closet storage throughout. The kitchen features ceramic tile flooring, granite countertops and ample cabinetry, while the spacious bedroom includes a double closet.
Step outside to the private balcony for a quiet place to unwind, or take advantage of the community inground pool and tennis court. An assigned covered carport space adds everyday convenience, with additional parking available within the community. Association dues include water, snow removal, trash, grounds maintenance and structural maintenance.
A significant mechanical update adds further value, with the furnace and central air replaced in June 2025. With useful storage, community amenities and a peaceful setting close to everyday conveniences, this condo offers an easy, low-maintenance way to enjoy Farmington Hills.
For sale
$110,000
32013 W Twelve Mile Rd, Farmington Hills, MI 48334
1beds
691sqft
Condominium
Built in 1978
-- sqft lot
$103,900 Zestimate®
$159/sqft
$267/mo HOA
What's special
- 3 days
- 126
- 6
Zillow last checked:
Listing updated:
Listed by:
Michael Perna 248-886-4450,
EXP Realty The Perna Team 888-501-7085,
Ruthanne Conciatore 734-659-7522,
EXP Realty The Perna Team
Source: Realcomp II,MLS#: 20261066317
Facts & features
Interior
Bedrooms & bathrooms
- Bedrooms: 1
- Bathrooms: 1
- Full bathrooms: 1
Bedroom
- Level: Entry
- Area: 165
- Dimensions: 15 X 11
Other
- Level: Entry
- Area: 55
- Dimensions: 11 X 5
Dining room
- Level: Entry
- Area: 81
- Dimensions: 9 X 9
Kitchen
- Level: Entry
- Area: 88
- Dimensions: 11 X 8
Living room
- Level: Entry
- Area: 165
- Dimensions: 15 X 11
Heating
- Forced Air, Natural Gas
Cooling
- Central Air
Appliances
- Included: Dishwasher, Disposal, Exhaust Fan, Free Standing Electric Oven, Free Standing Electric Range, Free Standing Refrigerator
- Laundry: Common Area
Features
- High Speed Internet, Programmable Thermostat
- Has basement: No
- Has fireplace: No
Interior area
- Total interior livable area: 691 sqft
- Finished area above ground: 691
Video & virtual tour
Property
Parking
- Parking features: Assigned 1 Space, Parking Lot, No Garage, Carport
- Has carport: Yes
Features
- Levels: One
- Stories: 1
- Entry location: GroundLevel
- Patio & porch: Breezeway, Deck
- Exterior features: Balcony, Lighting
- Pool features: Community, In Ground, Outdoor Pool
Lot
- Features: Level
Details
- Parcel number: 2315201245
- Special conditions: Short Sale No,Standard
Construction
Type & style
- Home type: Condo
- Architectural style: Ranch
- Property subtype: Condominium
Materials
- Brick, Vinyl Siding
- Foundation: Slab
- Roof: Asphalt
Condition
- Platted Sub
- New construction: No
- Year built: 1978
Utilities & green energy
- Sewer: Public Sewer
- Water: Public
- Utilities for property: Above Ground Utilities, Cable Available, Underground Utilities
Community & HOA
Community
- Features: Sidewalks, Tennis Courts
- Subdivision: FARMINGTON SQUARE OCCPN 261
HOA
- Has HOA: Yes
- Services included: Maintenance Grounds, Maintenance Structure, Snow Removal, Trash, Water
- HOA fee: $267 monthly
- HOA phone: 248-681-7883
Location
- Region: Farmington Hills
Financial & listing details
- Price per square foot: $159/sqft
- Tax assessed value: $12,290
- Annual tax amount: $576
- Date on market: 8/29/2026
- Cumulative days on market: 4 days
- Listing agreement: Exclusive Right To Sell
- Listing terms: Cash,Conventional,FHA,Va Loan
- Exclusions: Exclusion(s) Do Not Exist
Estimated market value
$103,900
$92,000 - $115,000
$1,315/mo
Price history
| Date | Event | Price |
|---|---|---|
| 8/29/2026 | Listed for sale | $110,000+450%$159/sqft |
Source:  Realcomp II #20261066317 Report a problem Realcomp II #20261066317 Report a problem | ||
| 4/10/2018 | Sold | $20,000-63.3%$29/sqft |
Source: Public Record Report a problem | ||
| 9/8/1998 | Sold | $54,475$79/sqft |
Source: Public Record Report a problem | ||
Public tax history
| Year | Property taxes | Tax assessment |
|---|---|---|
| 2025 | -- | $40,620 |
| 2024 | -- | $40,620 +7.3% |
| 2023 | -- | $37,850 +5.7% |
| 2022 | -- | $35,820 +5.8% |
| 2021 | -- | $33,870 +12.3% |
| 2020 | -- | $30,150 +11.7% |
| 2019 | -- | $26,980 +9.2% |
| 2018 | -- | $24,700 +32.7% |
| 2015 | -- | $18,610 +36.3% |
| 2014 | -- | $13,650 +9.6% |
| 2011 | -- | $12,460 -55.4% |
| 2010 | -- | $27,920 |
| 2009 | -- | $27,920 |
Find assessor info on the county website
Monthly payment
Est. payment
Payment breakdown
Explore the cost of this home by adjusting the details. Changes won't be saved.Climate risks
Neighborhood: 48334
- $112,0001 bd1 ba717 sqft31993 W Twelve Mile Rd UNIT 110, Farmington, MI 48334For Sale

- $100,0001 bd1 ba691 sqft32005 W Twelve Mile Rd UNIT 205, Farmington, MI 48334For Sale
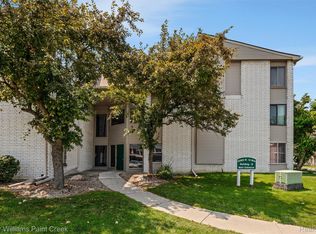
- $115,0001 bd1 ba731 sqft31993 W Twelve Mile Rd UNIT 208, Farmington, MI 48334For Sale
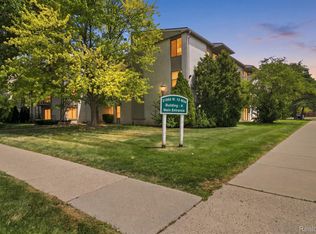
- $105,1001 bd1 ba887 sqft32013 W Twelve Mile Rd #1-107-107, Farmington Hills, MI 48334Off Market
Similar homes
- $105,0001 bd1 ba725 sqft30052 W Twelve Mile Rd Unit 68, Farmington Hills, MI 48334For Sale

 MLS ID #20261063015, Mark G McDonald, Opul Realty. Realcomp II
 - $--1 bd1 ba490 sqft31831 Grand River Ave, Farmington, MI 48336AuctionAuction.com 2
- $100,0001 bd1 ba691 sqft32005 W Twelve Mile Rd Unit 205, Farmington, MI 48334For SaleMLS ID #20261055315, Sherry L Pyszczynski, Keller Williams Paint Creek. Realcomp II
- $105,0001 bd1 ba907 sqft30074 W Twelve Mile Rd Unit 114, Farmington, MI 48334For Sale
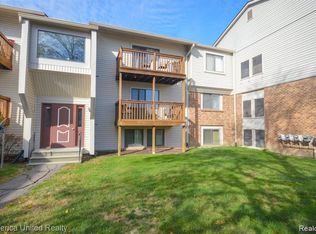 MLS ID #20261030703, Wali R Haidri, Community Choice Realty Associates, LLC. Realcomp II
 - $109,9002 bd2 ba886 sqft19840 W Twelve Mile Rd APT 36, Southfield, MI 48076For SaleMLS ID #20261059192, Mubashir Ahmed, RE/MAX Showcase Homes. Realcomp II
- $99,9001 bd1 ba698 sqft15048 Fairfield St, Livonia, MI 48154For SaleMLS ID #20261054900, Marisa Thomas, DOBI Real Estate. Realcomp II
- $110,0001 bd1 ba728 sqft16547 Middlebelt Rd #6, Livonia, MI 48154For SaleMLS ID #20261045017, Gregory Paffel, National Realty Centers, Inc. Realcomp II
- $118,0001 bd1 ba711 sqft4921 Crooks Rd APT N10, Royal Oak, MI 48073For SaleMLS ID #20261066970, Rimi Hirmiz, Community Choice Realty Inc. Realcomp II
- $130,0002 bd1 ba930 sqft1684 Shoemaker Dr, Westland, MI 48185For SaleMLS ID #20261068451, Jackie St Andrew, Bellabay Realty. Realcomp II
- $119,9993 bd1 ba885 sqft16861 Cruse St, Detroit, MI 48235For SaleMLS ID #20261067886, Dominick Arafat, EXP Z Real Estate. Realcomp II
- $109,9002 bd1 ba836 sqft2820 Woodslee Dr APT 205, Royal Oak, MI 48073For SaleMLS ID #20261057115, Jerome Dixon, Signature Sotheby's International Realty Bham. Realcomp II
- $85,0001 bd1 ba490 sqft31831 Grand River Ave Unit 85, Farmington, MI 48336For SaleMLS ID #20261046939, May Aranki, Century 21 Curran & Oberski. Realcomp II
- $110,0002 bd1 ba834 sqft31776 Arenac Ct, Westland, MI 48186For SaleMLS ID #20261061134, Fady Fareed, Keller Williams Advantage. Realcomp II
- $124,9001 bd1 ba714 sqft1516 Normandy Rd, Royal Oak, MI 48073For SaleMLS ID #20261061287, Myles A Beaver, KW Platinum. Realcomp II
- $130,0002 bd1 ba768 sqft15055 Hubbard St APT 28, Livonia, MI 48154For SaleMLS ID #20261060503, Brandon Wroblewski, Community Choice Realty Inc. Realcomp II
- $144,9992 bd1 ba812 sqft29729 Balmoral St, Garden City, MI 48135For SaleMLS ID #20261067897, Blake Tackett, Century 21 Curran & Oberski. Realcomp II
- $154,9002 bd2 ba980 sqft32050 Grand River Ave Unit 56, Farmington, MI 48336For SaleMLS ID #20261060665, Lamara Werts, HB Realty Partners. Realcomp II
- $109,9003 bd1 ba1k sqft828 Sarasota Ave, Pontiac, MI 48340For SaleMLS ID #20261063711, Richard Ramirez, Exact Match Properties. Realcomp II
- $157,4001 bd1 ba808 sqft20745 Indian Creek Dr, Farmington, MI 48335For SaleMLS ID #20261033718, James T Silver, Keller Williams Somerset. Realcomp II
- $122,0002 bd2 ba962 sqft15220 Garfield Ave APT B, Redford, MI 48239For SaleMLS ID #20261056615, DeShonna Igwenagha, DTW Experts LLC. Realcomp II
