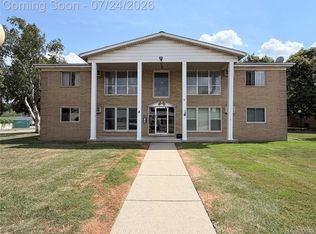
Welcome Home to 15220 Garfield – Redford Township, MI
Discover this beautifully maintained 2-bedroom, 2-bath condominium nestled in the heart of Redford Township. This move-in-ready home offers comfort, space, and convenience all in one. Enjoy a spacious private basement featuring a dedicated laundry area, abundant storage, and a bonus workshop space—perfect for hobbies, projects, or additional organization.
Recent updates provide peace of mind, including a new furnace replaced in 2023, brand-new carpet (2023), added attic insulation, and ceiling fans for year-round comfort. The private carport offers covered parking and added convenience.
Located with easy access to major freeways, shopping centers, and dining, this home also places you near Redford’s growing community charm. The area continues to welcome new restaurants and small businesses, bringing freshness to the neighborhood. Residents enjoy nearby parks, community events, and quick access to neighboring communities like Livonia and Detroit for even more entertainment, dining, and cultural experiences.
Whether you're a first-time buyer, downsizing, or looking for low-maintenance living, this is an excellent opportunity in an up-and-coming area.
Schedule your private showing today with Lynda Allen-Henson.
All room measurements are estimated and not guaranteed.
For sale
$122,000
15220 Garfield Ave APT B, Redford, MI 48239
2beds
962sqft
:
Get pre-qualified$1,191/mo
Townhouse
Built in 1974
-- sqft lot
$62,500 Zestimate®
$127/sqft
$200/mo HOA
What's special
- 8 days |
- 90 |
- 4 |
Zillow last checked:
Listing updated:
Listed by:
DeShonna Igwenagha 313-236-0048,
DTW Experts LLC 313-236-0048,
Lynda Allen-Henson 248-291-7386,
DTW Experts LLC
Source: Realcomp II,MLS#: 20261056615
Facts & features
Interior
Bedrooms & bathrooms
- Bedrooms: 2
- Bathrooms: 2
- Full bathrooms: 2
Primary bedroom
- Level: Entry
- Area: 154
- Dimensions: 14 X 11
Bedroom
- Level: Entry
- Area: 110
- Dimensions: 11 X 10
Other
- Level: Entry
Other
- Level: Entry
Heating
- Forced Air, Natural Gas
Features
- Basement: Unfinished
- Has fireplace: No
Interior area
- Total interior livable area: 962 sqft
- Finished area above ground: 962
Property
Parking
- Parking features: No Garage
Features
- Levels: One
- Stories: 1
- Entry location: GroundLevelwSteps
Details
- Parcel number: 79026060008000
- Special conditions: Short Sale No,Standard
Construction
Type & style
- Home type: Townhouse
- Architectural style: Townhouse
- Property subtype: Townhouse
Materials
- Brick
- Foundation: Basement, Brick Mortar
Condition
- New construction: No
- Year built: 1974
Utilities & green energy
- Sewer: Sewer At Street
- Water: Public, Waterat Street
Community & HOA
Community
- Subdivision: WAYNE COUNTY CONDO SUB PLAN 124
HOA
- Has HOA: Yes
- Services included: Gas, Maintenance Grounds, Maintenance Structure, Water
- HOA fee: $200 monthly
Location
- Region: Redford
Financial & listing details
- Price per square foot: $127/sqft
- Tax assessed value: $17,390
- Annual tax amount: $990
- Date on market: 7/24/2026
- Cumulative days on market: 8 days
- Listing agreement: Exclusive Right To Sell
- Listing terms: Cash,Conventional,FHA,Va Loan
Estimated market value
$62,500
$53,000 - $74,000
$1,324/mo
Price history
| Date | Event | Price |
|---|---|---|
| 7/24/2026 | Listed for sale | $122,000+0.1%$127/sqft |
Source:  Realcomp II #20261056615 Report a problem Realcomp II #20261056615 Report a problem | ||
| 5/14/2026 | Listing removed | $121,900$127/sqft |
Source: Realcomp II #20261011927 Report a problem | ||
| 2/28/2026 | Listed for sale | $121,900+28.3%$127/sqft |
Source: Realcomp II #20261011927 Report a problem | ||
| 5/28/2024 | Listing removed | -- |
Source: Realcomp II #20240018591 Report a problem | ||
| 3/26/2024 | Listed for sale | $95,000+5.3%$99/sqft |
Source: Realcomp II #20240018591 Report a problem | ||
| 1/25/2005 | Sold | $90,214$94/sqft |
Source: Public Record Report a problem | ||
Public tax history
| Year | Property taxes | Tax assessment |
|---|---|---|
| 2025 | -- | $32,100 +5.6% |
| 2024 | -- | $30,400 +17.8% |
| 2023 | -- | $25,800 +35.8% |
| 2022 | -- | $19,000 +20.3% |
| 2021 | -- | $15,800 |
| 2020 | $898 +1.2% | $15,800 +1.9% |
| 2019 | $887 | $15,500 +10.7% |
| 2018 | $887 | $14,000 -4.8% |
| 2017 | -- | $14,700 -1.3% |
| 2016 | $1,359 | $14,900 +8.8% |
| 2015 | $1,359 -38.8% | $13,700 -39.6% |
| 2013 | $2,220 +63.4% | $22,700 -7.7% |
| 2012 | $1,359 | $24,600 -9.9% |
| 2011 | -- | $27,300 -28% |
| 2009 | -- | $37,900 -20.2% |
| 2008 | -- | $47,500 +6.5% |
| 2007 | -- | $44,600 +13.8% |
| 2005 | $679 | $39,200 +0.3% |
| 2003 | -- | $39,100 +24.1% |
| 2001 | $1,246 +36.8% | $31,500 +31.7% |
| 2000 | $911 | $23,922 |
Find assessor info on the county website
Monthly payment
Est. payment
Payment breakdown
Explore the cost of this home by adjusting the details. Changes won't be saved.Climate risks
Neighborhood: Western View
Nearby schools
GreatSchools rating
- NAMacgowan SchoolGrades: PK-1Distance: 1.4 mi
- 5/10Redford Union Jr HighGrades: 7-9Distance: 1 mi
- 5/10Redford Union High SchoolGrades: 10-12Distance: 1.6 mi
- $74,8002 bd2 ba962 sqft15200 Garfield Ave APT B, Redford, MI 48239Off Market
- $76,1002 bd2 ba962 sqft15220 Garfield APT C, Redford, MI 48239Off Market
- $--2 bd2 ba962 sqft15220 Garfield #5, Redford, MI 48239Off Market
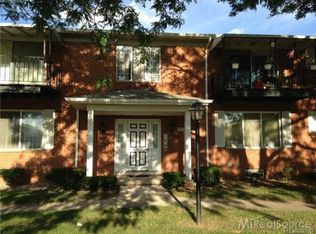
- $75,6002 bd2 ba962 sqft15200 Garfield Ave APT A, Redford, MI 48239Sold
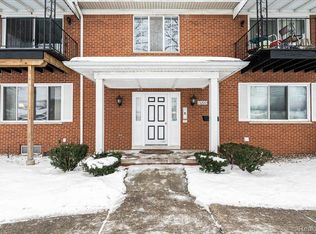
- $85,8002 bd2 ba1.4k sqft15215 Garfield Ave APT 3, Redford, MI 48239Off Market
- $91,8003 bd2 ba1.5k sqft15215 Garfield Ave APT 2, Redford, MI 48239Off Market
- $63,6001 bd1 ba928 sqft15215 Garfield Ave APT 4, Redford, MI 48239Off Market
- $97,7002 bd2 ba1.4k sqft15215 Garfield Ave #1, Redford, MI 48239Off Market
A local agent can set up tours, give advice and negotiate with sellers.
Similar homes
- $119,9003 bd1 ba941 sqft11669 Chatham, Detroit, MI 48239For Sale
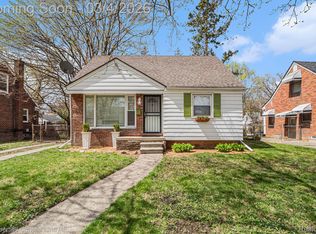
 MLS ID #20261012464, Adam W Soroka, @properties Christie's Int'l R.E. Detroit. Realcomp II
 - $125,0002 bd1 ba1k sqft3231 Spruce St, Inkster, MI 48141For Sale
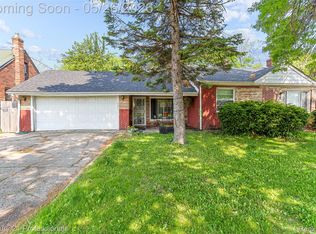 MLS ID #20261036324, Lydia Burnett Etchen, Century 21 Professionals Troy. Realcomp II
 - $79,0002 bd1 ba880 sqft26305 W Seven Mile Rd APT 201, Redford, MI 48240For Sale
 MLS ID #20261057179, Christina Hale, 3DX Real Estate LLC. Realcomp II
 - $120,0002 bd2 ba1k sqft30795 Shiawassee Rd APT 7, Farmington, MI 48336For Sale
 MLS ID #20261036245, Jeff Glover, KW Professionals. Realcomp II
 - $159,9003 bd1 ba1k sqft17125 Lennane St, Redford, MI 48240For SaleMLS ID #20261039523, Craig Hickey, Power House Group Realty. Realcomp II
- $119,0002 bd1 ba750 sqft28075 Annapolis Rd, Westland, MI 48186For SaleMLS ID #20261042071, Monty AlAmmoury, Keller Williams Legacy. Realcomp II
- $110,0003 bd1 ba950 sqft29632 Hazelwood St, Inkster, MI 48141For SaleMLS ID #20261056093, Michael Perna, EXP Realty The Perna Team. Realcomp II
- $117,5002 bd1 ba910 sqft7708 Manor Cir APT 103, Westland, MI 48185For SaleMLS ID #20261038718, Anthony Djon, Anthony Djon Luxury Real Estate. Realcomp II
- $119,0003 bd1 ba962 sqft1329 Woodland Dr, Inkster, MI 48141For SaleMLS ID #20261052165, Willie Graham, National Realty Centers, Inc. Realcomp II
- $84,9002 bd1 ba803 sqft7400 Dolphin, Detroit, MI 48239For SaleMLS ID #20261049362, Charles McKinney, RE/MAX Leading Edge. Realcomp II
- $130,0002 bd1 ba1.1k sqft19968 Prairie St, Detroit, MI 48221For SaleMLS ID #20261056226, Kyle Poe, EXP Realty. Realcomp II
- $109,9001 bd1 ba698 sqft15048 Fairfield St, Livonia, MI 48154For SaleMLS ID #20261054900, Marisa Thomas, DOBI Real Estate. Realcomp II
- $124,9002 bd1 ba1.1k sqft1073 Colonial Dr, Inkster, MI 48141For SaleMLS ID #20261045102, Hady Beydoun, KW Professionals. Realcomp II
- $120,9002 bd2 ba796 sqft9921 Allen Pointe Dr #4, Allen Park, MI 48101For SaleMLS ID #20261043115, Rami Abousaleh, Keller Williams Legacy. Realcomp II
- $115,0004 bd2 ba1.1k sqft6881 Brace St, Detroit, MI 48228For SaleMLS ID #20261050314, Ian Olson, Keller Williams Premier. Realcomp II
- $130,0003 bd1 ba930 sqft26296 Oakland St, Inkster, MI 48141For SaleMLS ID #20261047198, Katherine Guilbault, 3Sixty5 Realty. Realcomp II
- $159,9993 bd2 ba1k sqft20998 Westhaven Ave, Southfield, MI 48075For SaleMLS ID #20261046466, Randall Piner, Barrett Real Estate. Realcomp II
- $119,9002 bd1 ba900 sqft29322 Hoover Rd #322, Warren, MI 48093For SaleMLS ID #20261053968, Timothy A Francisco Jr, Real Estate One-Sterling Heights. Realcomp II
- $124,9994 bd2 ba1k sqft74 Pine St, River Rouge, MI 48218For SaleMLS ID #20261056401, Mujtaba Sanad, Keller Williams Legacy. Realcomp II
- $147,0002 bd1 ba827 sqft10431 Corning St, Oak Park, MI 48237For SaleMLS ID #20261056889, Sean Shields, Max Broock, REALTORS-Royal Oak. Realcomp II
