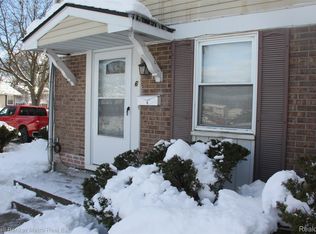
BEAUTIFUL END UNIT CONDO. CENTRALLY LOCATED JUST MINUTES FROM OAKLAND UNIVERSITY, NOTRE DAME, EASY FREEWAY ACCESS TO 75 & M59. WALK IN TO AN OPEN FLOOR PLAN. LARGE LIVING ROOM PERFECT FOR ENTERTAINING. KITCHEN IS OPEN TO LIVING ROOM UPDATED FLOORS, WHITE CABINETS, ALL APPLIANCES INCLUDED. DOOR WALL OFF EATING AREA LEADS TO SIDE COURT YARD W/ LOTS OF POTENTIAL. UPPER LEVEL FEATURES 2 SPACIOUS BEDROOMS. FULL BATH ON SECOND LEVEL. UPDATED ELECTRICAL BOX, FURNACE & HOT WATER TANK. $330 MONTHLY ASSOCIATION INCLUDES ALL INTERIOR GAS. WOW! NO MAINTENANCE.
For sale
Price cut: $10K (10/11)
$95,000
101 Beechwoode Ln, Pontiac, MI 48340
2beds
1,155sqft
Condominium
Built in 1973
-- sqft lot
$-- Zestimate®
$82/sqft
$330/mo HOA
What's special
- 104 days
- 518
- 40
Zillow last checked:
Listing updated:
Listed by:
Ann Byer 248-242-7282,
Coldwell Banker Metro Real Estate 248-242-7282
Source: Realcomp II,MLS#: 20261047132
Facts & features
Interior
Bedrooms & bathrooms
- Bedrooms: 2
- Bathrooms: 2
- Full bathrooms: 1
- 1/2 bathrooms: 1
Primary bedroom
- Level: Second
- Area: 187
- Dimensions: 17 X 11
Bedroom
- Level: Second
- Area: 90
- Dimensions: 10 X 9
Other
- Level: Second
Other
- Level: Basement
Dining room
- Level: Entry
- Area: 80
- Dimensions: 8 X 10
Kitchen
- Level: Entry
- Area: 80
- Dimensions: 8 X 10
Living room
- Level: Entry
- Area: 204
- Dimensions: 17 X 12
Heating
- Forced Air, Natural Gas
Appliances
- Included: Dishwasher, Disposal, Free Standing Electric Range, Free Standing Refrigerator, Washer
Features
- Basement: Finished
- Has fireplace: No
Interior area
- Total interior livable area: 1,155 sqft
- Finished area above ground: 924
- Finished area below ground: 231
Video & virtual tour
Property
Parking
- Parking features: Parking Lot, No Garage
Features
- Levels: Two
- Stories: 2
- Entry location: GroundLevel
- Patio & porch: Enclosed, Porch
- Exterior features: Grounds Maintenance, Lighting, Private Entrance
Details
- Parcel number: 1415204003
- Special conditions: Short Sale No,Standard
Construction
Type & style
- Home type: Condo
- Architectural style: Colonial
- Property subtype: Condominium
Materials
- Vinyl Siding
- Foundation: Basement, Poured
- Roof: Asphalt
Condition
- New construction: No
- Year built: 1973
Utilities & green energy
- Sewer: Public Sewer
- Water: Public
Community & HOA
Community
- Subdivision: OAKWOODE PARKHOMES CONDO
HOA
- Has HOA: Yes
- Services included: Gas, Snow Removal, Trash, Water
- HOA fee: $330 monthly
- HOA phone: 248-650-8983
Location
- Region: Pontiac
Financial & listing details
- Price per square foot: $82/sqft
- Tax assessed value: $20,510
- Annual tax amount: $862
- Date on market: 6/22/2026
- Cumulative days on market: 104 days
- Listing agreement: Exclusive Right To Sell
- Listing terms: Cash,Conventional,FHA,Va Loan
- Exclusions: Exclusion(s) Do Not Exist
Estimated market value
Not available
Estimated sales range
Not available
$1,465/mo
Price history
| Date | Event | Price |
|---|---|---|
| 10/11/2026 | Price change | $95,000-9.5%$82/sqft |
Source:  Realcomp II #20261047132 Report a problem Realcomp II #20261047132 Report a problem | ||
| 8/18/2026 | Price change | $105,000-8.6%$91/sqft |
Source: Realcomp II #20261047132 Report a problem | ||
| 8/5/2026 | Price change | $114,900-3.4%$99/sqft |
Source: Realcomp II #20261047132 Report a problem | ||
| 7/28/2026 | Listed for sale | $119,000$103/sqft |
Source: Realcomp II #20261047132 Report a problem | ||
| 7/13/2026 | Pending sale | $119,000$103/sqft |
Source: Realcomp II #20261047132 Report a problem | ||
| 6/22/2026 | Listed for sale | $119,000+1222.2%$103/sqft |
Source: Realcomp II #20261047132 Report a problem | ||
| 12/22/2011 | Sold | $9,000$8/sqft |
Source:  MiRealSource #31075899 Report a problem MiRealSource #31075899 Report a problem | ||
Public tax history
Tax history is unavailable.
Monthly payment
Est. payment
Payment breakdown
Explore the cost of this home by adjusting the details. Changes won't be saved.Climate risks
Neighborhood: 48340

Similar homes
- $--2 bd1 ba731 sqft440 Martin Luther King Jr Blvd, Pontiac, MI 48342Auction
 ServiceLink Auction
 - $109,0003 bd1 ba961 sqft130 Parkdale Ave, Pontiac, MI 48340For Sale
 MLS ID #20261079403, Evan DeCiantis, REALTEAM Real Estate. Realcomp II
 - $99,9002 bd1 ba912 sqft1836 Colonial Village Way, Waterford, MI 48328For Sale
 MLS ID #20261074151, Vladyslav Kruk, Raven Real Estate Group. Realcomp II
 - $97,0002 bd1 ba1k sqft202 W Rundell St, Pontiac, MI 48342For Sale
 MLS ID #20261008996, Shawn Hermansen, Brookstone, Realtors LLC. Realcomp II
 - $116,0002 bd1 ba818 sqft37 E Brooklyn Ave, Pontiac, MI 48340For SaleMLS ID #20261049567, Sergio Taylor, National Realty Centers, Inc. Realcomp II
- $90,0002 bd1 ba755 sqft177 S Marshall St, Pontiac, MI 48342For SaleMLS ID #20261010786, Anne V Deleo, Lenox Realty & Management. Realcomp II
- $82,0002 bd1 ba978 sqft290 Liberty St APT 5, Pontiac, MI 48341For SaleMLS ID #20261080700, Katherine Marialke, RE/MAX Eclipse. Realcomp II
- $100,0002 bd1 ba1k sqft902 Little Hill Ct, Rochester, MI 48307For SaleMLS ID #20261073382, Patricia M Dial, Coldwell Banker Professionals-Birm. Realcomp II
- $135,0003 bd1 ba1k sqft952 Emerson Ave, Pontiac, MI 48340For SaleMLS ID #20261078387, Brenda De La Rosa-Martinez, Real Estate One. Realcomp II
- $125,0001 bd1 ba782 sqft2245 S Walton Blvd #58, Rochester, MI 48309For SaleMLS ID #20261084535, Andree Riley, National Realty Centers, Inc. Realcomp II
- $75,0002 bd1 ba662 sqft744 Saint Clair St, Pontiac, MI 48340For SaleMLS ID #20251058525, Shawn Hermansen, Brookstone, Realtors LLC. Realcomp II
- $130,0002 bd1 ba1k sqft2309 Walton Blvd Unit 36, Rochester Hills, MI 48309For SaleMLS ID #20261047346, Lee S Speagle Lark, Keller Williams Paint Creek. Realcomp II
- $129,0003 bd1 ba1k sqft207 Oliver St, Pontiac, MI 48342For SaleMLS ID #20261060645, Djelusa Lucaj, RE/MAX Empire. Realcomp II
- $90,0003 bd1 ba902 sqft19818 Fenmore St, Detroit, MI 48235For Sale
 MLS ID #26055560, Stanley Dickson, Trowbridge Realty. MichRIC
 - $125,0002 bd1 ba900 sqft103 W Cornell Ave, Pontiac, MI 48340For SaleMLS ID #20261010831, Shawn Hermansen, Brookstone, Realtors LLC. Realcomp II
- $85,0002 bd1 ba647 sqft524 Luther Ave, Pontiac, MI 48341For SaleMLS ID #20261030234, Shawn Hermansen, Brookstone, Realtors LLC. Realcomp II
- $99,9003 bd2 ba1.3k sqft150 Whippoorwill Ln, Rochester, MI 48309For SaleMLS ID #20261061088, Tricia Kortes, Berkshire Hathaway HomeServices Kee Realty Clinton. Realcomp II
- $97,9002 bd2 ba1k sqft29276 Hoover Rd #276, Warren, MI 48093For SaleMLS ID #20261060341, Nick Najjar, New Michigan Realty, LLC. Realcomp II
- $129,9002 bd1 ba731 sqft440 Martin Luther King Jr Blvd S, Pontiac, MI 48342For SaleMLS ID #20261035742, Ann Byer, Coldwell Banker Metro Real Estate. Realcomp II
- $125,0002 bd1 ba882 sqft2648 Wildwood Ct, Orion, MI 48360For SaleMLS ID #20261045095, Gwen Daubenmeyer, Keller Williams Paint Creek. Realcomp II
