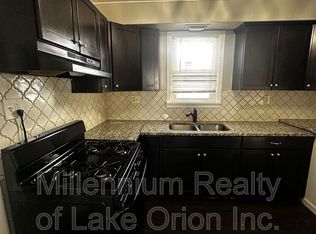
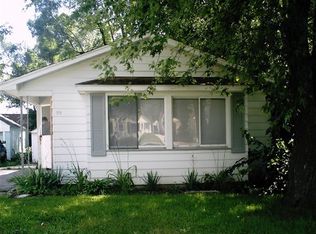
The exterior impresses with a stone-accent façade and stone columns that beautifully frame the front deck, creating an inviting first impression. Inside, the home is tastefully updated and move-in ready with an updated kitchen and bath, refreshed flooring, and fresh neutral interior paint throughout. Outdoor enthusiast’s dream with standout curb appeal! Enjoy a home designed for both function and fun—featuring a mechanic-friendly garage for projects and hobbies, an outdoor brick grilling station ready for summer cookouts, and a spacious patio that makes the backyard perfect for entertaining or relaxing. An attached storage shed adds even more space for tools, lawn equipment, and seasonal items. Located in North Pontiac within an established neighborhood, with convenient access to shopping, major highways, and a strong mix of employment hubs. This is a unique opportunity that blends character, comfort, and outdoor living—BATVAI. Sold "As-Is" strictly
For sale
Price cut: $5K (8/12)
$125,000
103 W Cornell Ave, Pontiac, MI 48340
2beds
900sqft
Single Family Residence
Built in 1930
5,227 Square Feet Lot
$-- Zestimate®
$139/sqft
$-- HOA
What's special
Standout curb appealUpdated kitchenRefreshed flooring
- 233 days
- 239
- 36
Zillow last checked:
Listing updated:
Listed by:
Shawn Hermansen 248-933-2124,
Brookstone, Realtors LLC 248-963-0501
Source: Realcomp II,MLS#: 20261010831
Facts & features
Interior
Bedrooms & bathrooms
- Bedrooms: 2
- Bathrooms: 1
- Full bathrooms: 1
Bedroom
- Level: Entry
- Area: 108
- Dimensions: 12 X 9
Bedroom
- Level: Entry
- Area: 72
- Dimensions: 8 X 9
Other
- Level: Entry
- Area: 35
- Dimensions: 7 X 5
Other
- Level: Entry
- Area: 70
- Dimensions: 10 X 7
Dining room
- Level: Entry
- Area: 63
- Dimensions: 7 X 9
Kitchen
- Level: Entry
- Area: 144
- Dimensions: 12 X 12
Living room
- Level: Entry
- Area: 209
- Dimensions: 19 X 11
Heating
- Forced Air, Natural Gas
Appliances
- Included: Free Standing Gas Oven, Free Standing Refrigerator
Features
- Basement: Unfinished
- Has fireplace: No
Interior area
- Total interior livable area: 900 sqft
- Finished area above ground: 900
Property
Parking
- Total spaces: 1
- Parking features: One Car Garage, Attached, Direct Access, Electricityin Garage
- Attached garage spaces: 1
Features
- Levels: One
- Stories: 1
- Entry location: GroundLevelwSteps
- Patio & porch: Deck, Patio
- Pool features: None
- Fencing: Back Yard,Fenced
Lot
- Size: 5,227 Square Feet
- Dimensions: 40 x 127
Details
- Additional structures: Sheds
- Parcel number: 1417377015
- Special conditions: Short Sale No,Standard
Construction
Type & style
- Home type: SingleFamily
- Architectural style: Cottage,Ranch
- Property subtype: Single Family Residence
Materials
- Stone, Vinyl Siding
- Foundation: Basement, Block
- Roof: Asphalt
Condition
- New construction: No
- Year built: 1930
- Major remodel year: 2025
Utilities & green energy
- Sewer: Public Sewer
- Water: Public
Community & HOA
Community
- Subdivision: BONNIE BRIAR BUSH
HOA
- Has HOA: No
Location
- Region: Pontiac
Financial & listing details
- Price per square foot: $139/sqft
- Tax assessed value: $22,850
- Annual tax amount: $1,368
- Date on market: 2/20/2026
- Cumulative days on market: 233 days
- Listing agreement: Exclusive Agency
- Listing terms: Cash,Conventional,FHA,Va Loan
Estimated market value
Not available
Estimated sales range
Not available
$1,167/mo
Price history
| Date | Event | Price |
|---|---|---|
| 8/12/2026 | Price change | $125,000-3.8%$139/sqft |
Source:  Realcomp II #20261010831 Report a problem Realcomp II #20261010831 Report a problem | ||
| 7/16/2026 | Price change | $130,000-3.7%$144/sqft |
Source: Realcomp II #20261010831 Report a problem | ||
| 5/16/2026 | Price change | $135,000-5.6%$150/sqft |
Source: Realcomp II #20261010831 Report a problem | ||
| 4/30/2026 | Price change | $143,000-4%$159/sqft |
Source: Realcomp II #20261010831 Report a problem | ||
| 3/4/2026 | Price change | $149,000-6.3%$166/sqft |
Source: Realcomp II #20261010831 Report a problem | ||
| 2/21/2026 | Listed for sale | $159,000+1414.3%$177/sqft |
Source: Realcomp II #20261010831 Report a problem | ||
| 7/24/2014 | Listing removed | $600$1/sqft |
Source: Paramount Real Estate Property Management Report a problem | ||
| 7/1/2014 | Listed for rent | $600$1/sqft |
Source: Paramount Real Estate Property Management Report a problem | ||
| 12/12/2013 | Listing removed | $600$1/sqft |
Source: Paramount Real Estate Property Management Report a problem | ||
| 12/2/2013 | Listed for rent | $600$1/sqft |
Source: Paramount Real Estate Property Management Report a problem | ||
| 9/12/2013 | Sold | $10,500+2800.6%$12/sqft |
Source: Public Record Report a problem | ||
| 2/17/2012 | Sold | $362-99.4% |
Source: Public Record Report a problem | ||
| 11/3/2005 | Sold | $59,000+96.7%$66/sqft |
Source: Public Record Report a problem | ||
| 6/26/1998 | Sold | $30,000$33/sqft |
Source: Public Record Report a problem | ||
Public tax history
| Year | Property taxes | Tax assessment |
|---|---|---|
| 2025 | $2,694 +47.8% | $41,820 +9.1% |
| 2024 | $1,822 -6.2% | $38,340 +13.6% |
| 2023 | $1,943 +23.3% | $33,740 +13.6% |
| 2022 | $1,575 -11% | $29,710 +17.4% |
| 2021 | $1,769 | $25,310 +15% |
| 2020 | -- | $22,000 +16.6% |
| 2019 | $1,070 +40.1% | $18,870 +15.1% |
| 2018 | $764 | $16,390 +4.5% |
| 2017 | -- | $15,680 +13.3% |
| 2016 | -- | $13,840 +2.2% |
| 2015 | -- | $13,540 +4.4% |
| 2014 | -- | $12,970 -22.1% |
| 2011 | -- | $16,650 -29.6% |
| 2010 | $1,283 -26.7% | $23,660 -27.4% |
| 2009 | $1,750 +5.9% | $32,610 -53.4% |
| 2005 | $1,652 | $69,980 +83.8% |
| 2003 | -- | $38,070 +13.2% |
| 2002 | -- | $33,630 +22.8% |
| 2001 | $1,696 -0.2% | $27,380 +3.2% |
| 2000 | $1,700 | $26,540 |
Find assessor info on the county website
Monthly payment
Est. payment
Payment breakdown
Explore the cost of this home by adjusting the details. Changes won't be saved.Climate risks
Neighborhood: 48340
Similar homes
- $120,0002 bd1 ba1.1k sqft29 W Rutgers Ave, Pontiac, MI 48340For Sale

 MLS ID #20261059446, James J Toma, Brookstone, Realtors LLC. Realcomp II
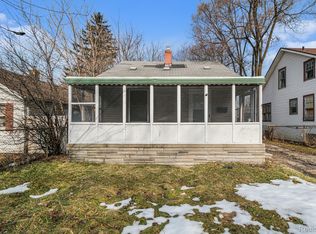
 - $115,0002 bd1 ba832 sqft40 W Strathmore Ave, Pontiac, MI 48340For Sale
 MLS ID #20261009774, Haig V Istamboulian, Arterra Realty Michigan LLC. Realcomp II
 - $135,0003 bd1 ba1k sqft952 Emerson Ave, Pontiac, MI 48340For Sale
 MLS ID #20261078387, Brenda De La Rosa-Martinez, Real Estate One. Realcomp II
 - $116,0002 bd1 ba818 sqft37 E Brooklyn Ave, Pontiac, MI 48340For Sale
 MLS ID #20261049567, Sergio Taylor, National Realty Centers, Inc. Realcomp II
 - $129,0003 bd1 ba1k sqft207 Oliver St, Pontiac, MI 48342For SaleMLS ID #20261060645, Djelusa Lucaj, RE/MAX Empire. Realcomp II
- $97,0002 bd1 ba1k sqft202 W Rundell St, Pontiac, MI 48342For SaleMLS ID #20261008996, Shawn Hermansen, Brookstone, Realtors LLC. Realcomp II
- $115,0003 bd1 ba979 sqft680 N Perry St, Pontiac, MI 48342For SaleMLS ID #20261042076, Haig V Istamboulian, Arterra Realty Michigan LLC. Realcomp II
- $75,0002 bd1 ba662 sqft744 Saint Clair St, Pontiac, MI 48340For SaleMLS ID #20251058525, Shawn Hermansen, Brookstone, Realtors LLC. Realcomp II
- $129,9002 bd1 ba731 sqft440 Martin Luther King Jr Blvd S, Pontiac, MI 48342For SaleMLS ID #20261035742, Ann Byer, Coldwell Banker Metro Real Estate. Realcomp II
- $90,0002 bd1 ba755 sqft177 S Marshall St, Pontiac, MI 48342For SaleMLS ID #20261010786, Anne V Deleo, Lenox Realty & Management. Realcomp II
- $85,0002 bd1 ba647 sqft524 Luther Ave, Pontiac, MI 48341For SaleMLS ID #20261030234, Shawn Hermansen, Brookstone, Realtors LLC. Realcomp II
- $125,0003 bd1 ba1.1k sqft19719 Ferguson St, Detroit, MI 48235For SaleMLS ID #20261082430, Fadi Jarrous, Century 21 Curran & Oberski. Realcomp II
- $125,0003 bd1 ba1.1k sqft18504 Five Points St, Detroit, MI 48240For SaleMLS ID #20261074525, Hisham Abdallah, Century 21 Curran & Oberski. Realcomp II
- $95,0002 bd2 ba1.1k sqft101 Beechwoode Ln, Pontiac, MI 48340For SaleMLS ID #20261047132, Ann Byer, Coldwell Banker Metro Real Estate. Realcomp II
- $135,0002 bd1 ba796 sqft26466 Couzens Ave, Madison Heights, MI 48071For SaleMLS ID #20261081235, Austin Bateman, Max Broock, REALTORS-Royal Oak. Realcomp II
- $125,0002 bd1 ba882 sqft2648 Wildwood Ct, Orion, MI 48360For SaleMLS ID #20261045095, Gwen Daubenmeyer, Keller Williams Paint Creek. Realcomp II
- $184,9003 bd1 ba1k sqft977 Boston Ave, Waterford, MI 48328For SaleMLS ID #20261026420, Emily Henderson, Century 21 Curran & Oberski. Realcomp II
- $129,9003 bd1 ba1.2k sqft5873 Elmgrove Ave, Warren, MI 48092For SaleMLS ID #20261022808, Olga Stojanovski, Real Estate One-Rochester. Realcomp II
- $129,9002 bd1 ba796 sqft3915 Benjamin Ave APT 8, Royal Oak, MI 48073For SaleMLS ID #20261083394, Chris G Pero, Max Broock, REALTORS®-Birmingham. Realcomp II
- $179,9002 bd1 ba716 sqft3291 Melmoor St, Commerce Township, MI 48382For SaleMLS ID #20261084527, Sammy Sakla, KW Professionals. Realcomp II
