Welcome Home. The property is currently vacant and ready for show time. This ranch 2 bedroom ranch has a large 2 car detached garage and a walk up basement. The bonus room in the back of home can be converted into a large bedroom making it a true 3 bedroom home. All appliances stay.
six properties in Pontiac that are being sold as a package or can be bought individually.
There is plenty of upside to increase rents. Right now they are all way below market value.
Properties are currently tenant occupied. There will be no showing until there is an accepted offer.
1. 643 E. Mansfield Pontiac, Michigan. property is worth anywhere from $125,000-$140,000. Monthly rent is $750 and the yearly taxes are $900
2. 18 S. Eastway Pontiac, Michigan property is worth anywhere from $170,000 to $185,000 monthly rent is $750 and the year taxes are $810
3. 29 W. Rutgers Pontiac, Michigan property is worth anywhere from $140,000-$150,000 the yearly taxes are. $1230
4. 82 Earlmoor Blvd., Pontiac, properties worth anywhere from $130,000-$150,000 monthly rent is $700 and the yearly taxes are $790
5. 300 E Princeton Pontiac, property is worth anywhere from $140,000-$160,000 monthly rent is $945 and the yearly taxes are $1200
6. 647 E. Mansfield Pontiac, properties worth anywhere from $110,000-$130,000 monthly rent is $1000 and the yearly taxes are $730
possible air b n b investment property with tremendous upside also flip opportunity
For sale
Price cut: $5K (8/17)
$124,995
29 W Rutgers Ave, Pontiac, MI 48340
2beds
1,108sqft
Single Family Residence
Built in 1956
5,227 Square Feet Lot
$-- Zestimate®
$113/sqft
$-- HOA
What's special
- 51 days
- 366
- 23
Zillow last checked:
Listing updated:
Listed by:
James J Toma 248-249-4999,
Brookstone, Realtors LLC 248-963-0505
Source: Realcomp II,MLS#: 20261059446
Facts & features
Interior
Bedrooms & bathrooms
- Bedrooms: 2
- Bathrooms: 1
- Full bathrooms: 1
Primary bedroom
- Level: Entry
- Area: 120
- Dimensions: 10 X 12
Bedroom
- Level: Entry
- Area: 100
- Dimensions: 10 X 10
Other
- Level: Entry
- Area: 56
- Dimensions: 8 X 7
Bonus room
- Level: Entry
- Area: 270
- Dimensions: 18 X 15
Kitchen
- Level: Entry
- Area: 84
- Dimensions: 14 X 6
Laundry
- Level: Basement
- Area: 100
- Dimensions: 10 X 10
Living room
- Level: Entry
- Area: 140
- Dimensions: 14 X 10
Heating
- Forced Air, Natural Gas
Cooling
- Central Air
Appliances
- Included: Dryer, Free Standing Gas Range, Free Standing Refrigerator, Washer
- Laundry: Electric Dryer Hookup, Gas Dryer Hookup, Laundry Room, Washer Hookup
Features
- Entrance Foyer
- Basement: Unfinished
- Has fireplace: No
Interior area
- Total interior livable area: 1,108 sqft
- Finished area above ground: 1,108
Property
Parking
- Total spaces: 2
- Parking features: Two Car Garage, Detached
- Garage spaces: 2
Features
- Levels: One
- Stories: 1
- Entry location: GroundLevelwSteps
- Patio & porch: Porch
- Exterior features: Lighting
- Pool features: None
- Fencing: Fenced,Fencing Allowed
Lot
- Size: 5,227 Square Feet
- Dimensions: 40 x 130.05
Details
- Parcel number: 1417381009
- Special conditions: Short Sale No,Standard
Construction
Type & style
- Home type: SingleFamily
- Architectural style: Ranch
- Property subtype: Single Family Residence
Materials
- Aluminum Siding
- Foundation: Basement, Poured
- Roof: Asphalt
Condition
- New construction: No
- Year built: 1956
- Major remodel year: 2020
Utilities & green energy
- Electric: Circuit Breakers
- Sewer: Public Sewer
- Water: Other
- Utilities for property: Above Ground Utilities, Cable Available, Underground Utilities
Community & HOA
Community
- Features: Sidewalks
- Security: Smoke Detectors
- Subdivision: HILLSIDE MANOR
HOA
- Has HOA: No
Location
- Region: Pontiac
Financial & listing details
- Price per square foot: $113/sqft
- Tax assessed value: $23,020
- Annual tax amount: $1,376
- Date on market: 7/30/2026
- Cumulative days on market: 52 days
- Listing agreement: Exclusive Right To Sell
- Listing terms: Cash,Conventional,FHA,Trade 1031 Exchange,Usda Loan,Va Loan,Warranty Deed
Estimated market value
Not available
Estimated sales range
Not available
Not available
Price history
| Date | Event | Price |
|---|---|---|
| 8/17/2026 | Price change | $124,995-3.8%$113/sqft |
Source:  Realcomp II #20261059446 Report a problem Realcomp II #20261059446 Report a problem | ||
| 7/30/2026 | Listed for sale | $129,999-12.8%$117/sqft |
Source: Realcomp II #20261059446 Report a problem | ||
| 7/29/2026 | Listing removed | $149,000$134/sqft |
Source: Realcomp II #20261011775 Report a problem | ||
| 2/28/2026 | Listed for sale | $149,000+1141.7%$134/sqft |
Source: Realcomp II #20261011775 Report a problem | ||
| 9/12/2013 | Sold | $12,000$11/sqft |
Source: Public Record Report a problem | ||
Public tax history
| Year | Property taxes | Tax assessment |
|---|---|---|
| 2025 | $1,341 +5.5% | $52,920 +6.2% |
| 2024 | $1,270 +6.7% | $49,820 +11.9% |
| 2023 | $1,191 +3% | $44,510 +11.4% |
| 2022 | $1,156 -0.5% | $39,960 +14.9% |
| 2021 | $1,161 | $34,790 +11.6% |
| 2020 | -- | $31,180 +15.3% |
| 2019 | $1,077 +4.2% | $27,050 +18% |
| 2018 | $1,034 | $22,930 +4.7% |
| 2017 | -- | $21,910 +15% |
| 2016 | -- | $19,060 +2.7% |
| 2015 | -- | $18,550 +4.9% |
| 2014 | -- | $17,680 -19.5% |
| 2011 | -- | $21,950 -30.1% |
| 2010 | $1,664 +7.6% | $31,400 -28% |
| 2009 | $1,547 -4.2% | $43,590 -56.7% |
| 2005 | $1,615 | $100,600 +98.5% |
| 2003 | -- | $50,690 +14.5% |
| 2002 | -- | $44,270 +7.7% |
| 2001 | $2,004 +63.3% | $41,110 +95.1% |
| 2000 | $1,227 | $21,070 |
Find assessor info on the county website
Monthly payment
Est. payment
Payment breakdown
Explore the cost of this home by adjusting the details. Changes won't be saved.Climate risks
Neighborhood: 48340
Similar homes
- $125,0002 bd2 ba1.4k sqft180 W Rutgers Ave, Pontiac, MI 48340For Sale
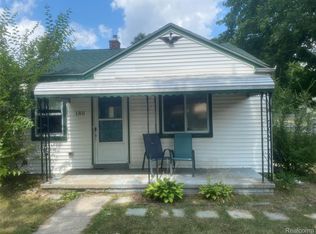
 MLS ID #20261009782, Roberto Calderon, EXP Realty Main. Realcomp II
 - $116,0002 bd1 ba818 sqft37 E Brooklyn Ave, Pontiac, MI 48340For Sale
 MLS ID #20261049567, Sergio Taylor, National Realty Centers, Inc. Realcomp II
 - $125,0002 bd1 ba900 sqft103 W Cornell Ave, Pontiac, MI 48340For Sale
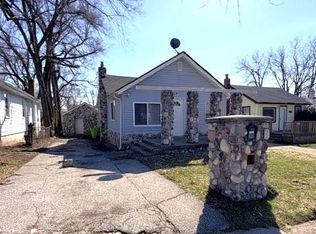 MLS ID #20261010831, Shawn Hermansen, Brookstone, Realtors LLC. Realcomp II
 - $155,0003 bd1 ba1.1k sqft110 E Cornell Ave, Pontiac, MI 48340For Sale
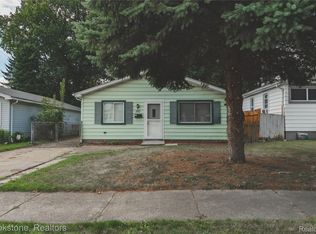 MLS ID #20261069880, Shawn Hermansen, Brookstone, Realtors LLC. Realcomp II
 - $139,9002 bd1 ba800 sqft675 E Beverly Ave, Pontiac, MI 48340For SaleMLS ID #20261043368, Carlo Gobba, EXP Realty Main. Realcomp II
- $118,6502 bd1 ba737 sqft818 Cedar St, Pontiac, MI 48342For SaleMLS ID #20261059516, Michael Todd, Todd Enterprises Inc. Realcomp II
- $135,0003 bd2 ba1.4k sqft51 Dakota St, Pontiac, MI 48341For SaleMLS ID #20261049691, Rerhi Onomake, Community Choice Realty Inc. Realcomp II
- $100,0003 bd1 ba963 sqft35 Clarence St, Pontiac, MI 48342For SaleMLS ID #20261069810, Djelusa Lucaj, RE/MAX Empire. Realcomp II
- $139,0002 bd1 ba783 sqft463 Raeburn St, Pontiac, MI 48342For SaleMLS ID #20261057722, Norbert Burrows, EXP Realty Main. Realcomp II
- $105,0002 bd1 ba732 sqft309 Michigan Ave, Pontiac, MI 48342For SaleMLS ID #20261030330, James White Sr, 3DX Real Estate LLC Troy. Realcomp II
- $99,9002 bd1 ba1k sqft202 W Rundell St, Pontiac, MI 48342For SaleMLS ID #20261008996, Shawn Hermansen, Brookstone, Realtors LLC. Realcomp II
- $155,0003 bd2 ba1.1k sqft17 Oriley St, Pontiac, MI 48342For SaleMLS ID #20261068245, James White Sr, 3DX Real Estate LLC Troy. Realcomp II
- $94,5002 bd1 ba722 sqft498 Montana Ave, Pontiac, MI 48341For SaleMLS ID #20261038158, Michael Todd, Todd Enterprises Inc. Realcomp II
- $119,9002 bd1 ba1.1k sqft18843 Norborne, Redford, MI 48240For SaleMLS ID #20261061765, Jon Ruud, Keller Williams Home. Realcomp II
- $125,0003 bd1 ba1.3k sqft18910 Wormer St, Detroit, MI 48219For SaleMLS ID #20261046641, Timika Burley, National Realty Centers, Inc. Realcomp II
- $149,0003 bd1 ba888 sqft19813 Inkster Rd, Livonia, MI 48152For SaleMLS ID #20261073725, Janice G Crafter, Today's Financial Homes. Realcomp II
- $119,9001 bd1 ba743 sqft1669 Cass Lake Rd Unit D, Keego Harbor, MI 48320For SaleMLS ID #20261057848, Susan L Miller, National Realty Centers, Inc. Realcomp II
- $179,9002 bd2 ba748 sqft913 Boston Ave, Waterford, MI 48328For SaleMLS ID #20261063012, Mary E Henry, Max Broock, REALTORS®-Bloomfield Hills. Realcomp II
- $139,0002 bd1 ba1.1k sqft20200 Westhampton Ave, Southfield, MI 48075For SaleMLS ID #20261043471, Jen Hicks, RE/MAX First. Realcomp II
- $114,9003 bd1 ba1k sqft20452 Tracey St, Detroit, MI 48235For SaleMLS ID #20261059547, Erica Skapyak, JWH Real Estate LLC. Realcomp II
