BACK to the Market! Exterior repairs completed AND a new price! Charming Colonial located in convenient location near M-59, Telegraph, and I-75, with easy access to parks, restaurants, and shopping! This fully updated 3-bedroom, 1-bath home is fresh, bright, and ready for its next owner. Enjoy a spacious Living room with new carpeting, plus an updated Kitchen featuring new cabinets, stainless sink, new faucet, included appliances, and luxury vinyl flooring. The Dining room is situated perfectly for ease of mealtime featuring luxury vinyl flooring as well. Handy Mudroom off Kitchen leads to backyard for grilling or chilling. New carpet continues through all bedrooms and the hallway, along with new blinds and new light fixtures throughout. The full bath has been refreshed with a new vanity and new flooring, and the interior is freshly painted in a clean, neutral palette. Step out to the covered front porch—perfect for relaxing and staying out of the elements. Furnace is new in 2024 and Water Heater new in 2025. Sold "AS-IS" BATVAI.
For sale
$99,900
54 Hudson Ave, Pontiac, MI 48342
3beds
1,028sqft
:
Get pre-qualified$776/mo
Single Family Residence
Built in 1920
4,791 Square Feet Lot
$106,000 Zestimate®
$97/sqft
$-- HOA
What's special
- 6 days |
- 233 |
- 20 |
Zillow last checked:
Listing updated:
Listed by:
Shawn Hermansen 248-933-2124,
Brookstone, Realtors LLC 248-963-0501
Source: Realcomp II,MLS#: 20261056072
Facts & features
Interior
Bedrooms & bathrooms
- Bedrooms: 3
- Bathrooms: 1
- Full bathrooms: 1
Primary bedroom
- Level: Second
- Area: 96
- Dimensions: 8 X 12
Bedroom
- Level: Second
- Area: 88
- Dimensions: 11 X 8
Bedroom
- Level: Second
- Area: 88
- Dimensions: 11 X 8
Other
- Level: Second
- Area: 48
- Dimensions: 8 X 6
Dining room
- Level: Entry
- Area: 110
- Dimensions: 11 X 10
Kitchen
- Level: Entry
- Area: 88
- Dimensions: 11 X 8
Living room
- Level: Entry
- Area: 176
- Dimensions: 11 X 16
Mud room
- Level: Entry
- Area: 35
- Dimensions: 5 X 7
Heating
- Forced Air, Natural Gas
Appliances
- Included: Free Standing Electric Range, Free Standing Refrigerator
Features
- Basement: Unfinished
- Has fireplace: No
Interior area
- Total interior livable area: 1,028 sqft
- Finished area above ground: 1,028
Property
Parking
- Parking features: No Garage
Features
- Levels: Two
- Stories: 2
- Entry location: GroundLevelwSteps
- Patio & porch: Covered, Enclosed, Porch
- Pool features: None
Lot
- Size: 4,791 Square Feet
- Dimensions: 39 x 118
Details
- Additional structures: Sheds
- Parcel number: 1420329027
- Special conditions: Short Sale No,Standard
Construction
Type & style
- Home type: SingleFamily
- Architectural style: Colonial
- Property subtype: Single Family Residence
Materials
- Aluminum Siding, Block
- Foundation: Basement, Block, Sump Pump
- Roof: Asphalt
Condition
- New construction: No
- Year built: 1920
- Major remodel year: 2025
Utilities & green energy
- Sewer: Public Sewer
- Water: Public
Community & HOA
Community
- Security: Smoke Detectors
- Subdivision: DREXEL HEIGHTS ADD
HOA
- Has HOA: No
Location
- Region: Pontiac
Financial & listing details
- Price per square foot: $97/sqft
- Tax assessed value: $22,890
- Annual tax amount: $1,995
- Date on market: 7/20/2026
- Cumulative days on market: 6 days
- Listing agreement: Exclusive Right To Sell
- Listing terms: Cash,Conventional,FHA
Estimated market value
$106,000
$101,000 - $111,000
$1,309/mo
Price history
| Date | Event | Price |
|---|---|---|
| 7/20/2026 | Listed for sale | $99,900-9.1%$97/sqft |
Source:  Realcomp II #20261056072 Report a problem Realcomp II #20261056072 Report a problem | ||
| 5/21/2026 | Listing removed | $109,900$107/sqft |
Source: Realcomp II #20261007351 Report a problem | ||
| 4/11/2026 | Price change | $109,900-8.3%$107/sqft |
Source: Realcomp II #20261007351 Report a problem | ||
| 2/22/2026 | Price change | $119,900-2.1%$117/sqft |
Source: Realcomp II #20261007351 Report a problem | ||
| 2/6/2026 | Listed for sale | $122,500$119/sqft |
Source: Realcomp II #20261007351 Report a problem | ||
| 1/30/2026 | Listing removed | $122,500$119/sqft |
Source: Realcomp II #20250036420 Report a problem | ||
| 1/11/2026 | Listed for sale | $122,500$119/sqft |
Source: Realcomp II #20250036420 Report a problem | ||
| 11/14/2025 | Pending sale | $122,500$119/sqft |
Source: Realcomp II #20250036420 Report a problem | ||
| 9/16/2025 | Price change | $122,500-3.9%$119/sqft |
Source: Realcomp II #20250036420 Report a problem | ||
| 9/9/2025 | Price change | $127,500-1.8%$124/sqft |
Source: Realcomp II #20250036420 Report a problem | ||
| 7/18/2025 | Price change | $129,900-3.7%$126/sqft |
Source: Realcomp II #20250036420 Report a problem | ||
| 5/23/2025 | Listed for sale | $134,900+124.8%$131/sqft |
Source: Realcomp II #20250036420 Report a problem | ||
| 6/28/2021 | Sold | $60,000+62.2%$58/sqft |
Source: Public Record Report a problem | ||
| 5/5/2020 | Listing removed | $825$1/sqft |
Source: Lenox PM Report a problem | ||
| 4/2/2020 | Listed for rent | $825+3.1%$1/sqft |
Source: Lenox PM Report a problem | ||
| 5/2/2019 | Sold | $37,000-15.9%$36/sqft |
Source: Public Record Report a problem | ||
| 1/6/2019 | Listing removed | $800$1/sqft |
Source: Owner Report a problem | ||
| 12/8/2018 | Listed for rent | $800$1/sqft |
Source: Owner Report a problem | ||
| 11/7/2010 | Listing removed | $44,000$43/sqft |
Source: RE/MAX SUBURBAN, INC #210053616 Report a problem | ||
| 12/5/2009 | Listed for sale | $44,000-2.4%$43/sqft |
Source: RE/MAX Suburban, Inc #30751831 Report a problem | ||
| 1/26/2005 | Sold | $45,100-28%$44/sqft |
Source: Public Record Report a problem | ||
| 12/23/2003 | Sold | $62,622+5.9%$61/sqft |
Source: Public Record Report a problem | ||
| 3/5/2001 | Sold | $59,150+437.7%$58/sqft |
Source: Public Record Report a problem | ||
| 11/4/1997 | Sold | $11,000$11/sqft |
Source: Public Record Report a problem | ||
Public tax history
| Year | Property taxes | Tax assessment |
|---|---|---|
| 2025 | $1,959 +55% | $26,880 +5.6% |
| 2024 | $1,264 -14.9% | $25,450 +12.2% |
| 2023 | $1,485 -60.1% | $22,690 +12.5% |
| 2022 | $3,723 +137.1% | $20,160 +12.5% |
| 2021 | $1,570 | $17,920 +11.2% |
| 2020 | -- | $16,110 +15.8% |
| 2019 | $606 +2.2% | $13,910 +11.6% |
| 2018 | $593 | $12,460 +2.6% |
| 2017 | -- | $12,140 +7.2% |
| 2016 | -- | $11,320 +2.3% |
| 2015 | -- | $11,070 +6% |
| 2014 | -- | $10,440 -27.8% |
| 2011 | -- | $14,460 -29.2% |
| 2010 | $1,426 -0.7% | $20,430 -23.6% |
| 2009 | $1,436 -13.4% | $26,750 -57.8% |
| 2005 | $1,658 | $63,320 +109.7% |
| 2003 | -- | $30,200 +15.9% |
| 2002 | -- | $26,060 +46.6% |
| 2001 | $780 -3.7% | $17,780 +3.2% |
| 2000 | $810 | $17,230 |
Find assessor info on the county website
Monthly payment
Est. payment
Payment breakdown
Explore the cost of this home by adjusting the details. Changes won't be saved.Climate risks
Neighborhood: 48342
Nearby schools
GreatSchools rating
- 3/10Alcott SchoolGrades: K-5Distance: 1.2 mi
- 3/10Pontiac Middle SchoolGrades: 6-8Distance: 1.9 mi
- 3/10Pontiac High SchoolGrades: 9-12Distance: 2 mi
- $126,7003 bd1 ba1.3k sqft58 Hudson Ave, Pontiac, MI 48342Off Market
- $128,2003 bd1 ba1.1k sqft50 Hudson Ave, Pontiac, MI 48342Off Market
- $91,6004 bd1 ba768 sqft46 Hudson Ave, Pontiac, MI 48342Off Market
- $2,960-- bd-- ba-- sqft46 Hudson Ave, Pontiac, MI 48342Off Market
- $100,0003 bd2 ba1k sqft62 Hudson Ave, Pontiac, MI 48342Sold
- $107,2002 bd1 ba1k sqft66 Hudson Ave, Pontiac, MI 48342Off Market
- $85,1001 bd1 ba846 sqft59 Legrande Ave, Pontiac, MI 48342Off Market
- $9,040-- bd-- ba-- sqft70 Hudson Ave, Pontiac, MI 48342Off Market
A local agent can set up tours, give advice and negotiate with sellers.
Similar homes
- $105,0002 bd1 ba1k sqft202 W Rundell St, Pontiac, MI 48342For Sale
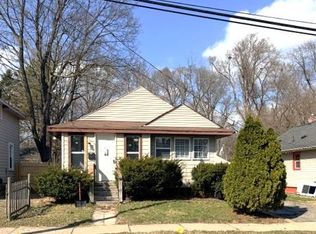
 MLS ID #20261008996, Shawn Hermansen, Brookstone, Realtors LLC. Realcomp II
 - $114,0003 bd1 ba963 sqft35 Clarence St, Pontiac, MI 48342For Sale
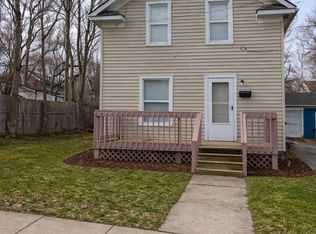 MLS ID #20261008925, Djelusa Lucaj, RE/MAX Empire. Realcomp II
 - $124,9003 bd1 ba979 sqft680 N Perry St, Pontiac, MI 48342For Sale
 MLS ID #20261042076, Haig V Istamboulian, Arterra Realty Michigan LLC. Realcomp II
 - $95,0002 bd1 ba755 sqft177 S Marshall St, Pontiac, MI 48342For Sale
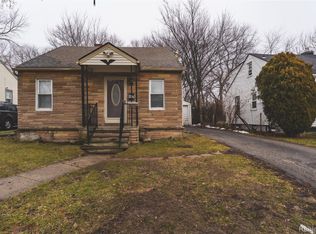 MLS ID #20261010786, Anne V Deleo, Lenox Realty & Management. Realcomp II
 - $90,0002 bd1 ba647 sqft524 Luther Ave, Pontiac, MI 48341For SaleMLS ID #20261030234, Shawn Hermansen, Brookstone, Realtors LLC. Realcomp II
- $117,0003 bd1 ba884 sqft694 Emerson Ave, Pontiac, MI 48340For SaleMLS ID #20261009229, Shawn Hermansen, Brookstone, Realtors LLC. Realcomp II
- $75,0002 bd1 ba662 sqft744 Saint Clair St, Pontiac, MI 48340For SaleMLS ID #20251058525, Shawn Hermansen, Brookstone, Realtors LLC. Realcomp II
- $119,9002 bd1 ba818 sqft37 E Brooklyn Ave, Pontiac, MI 48340For SaleMLS ID #20261049567, Sergio Taylor, National Realty Centers, Inc. Realcomp II
- $130,0002 bd1 ba900 sqft103 W Cornell Ave, Pontiac, MI 48340For SaleMLS ID #20261010831, Shawn Hermansen, Brookstone, Realtors LLC. Realcomp II
- $139,9003 bd2 ba949 sqft724 Parkwood Ave, Pontiac, MI 48340For SaleMLS ID #20261048465, Richard Ramirez, Exact Match Properties. Realcomp II
- $99,0004 bd2 ba1.3k sqft436 E George Ave, Hazel Park, MI 48030For SaleMLS ID #20261057288, Jim Shaffer, Good Company. Realcomp II
- $114,0002 bd1 ba720 sqft771 E Mansfield Ave, Pontiac, MI 48340For SaleMLS ID #20261027667, David Coley, EXP Realty Romeo. Realcomp II
- $124,9002 bd1 ba832 sqft40 W Strathmore Ave, Pontiac, MI 48340For SaleMLS ID #20261009774, Haig V Istamboulian, Arterra Realty Michigan LLC. Realcomp II
- $115,0002 bd1 ba973 sqft770 Cameron Ave, Pontiac, MI 48340For SaleMLS ID #20251042343, Haig V Istamboulian, Arterra Realty Michigan LLC. Realcomp II
- $92,5003 bd1 ba944 sqft15431 Cruse St, Detroit, MI 48227For SaleMLS ID #20261052616, Joseph Hammel, Keller Williams Somerset. Realcomp II
- $78,0003 bd2 ba1.2k sqft16101 Fenmore St, Detroit, MI 48235For SaleMLS ID #20261055927, John Echterling, @properties Christie's Int'l R.E. Detroit. Realcomp II
- $100,0003 bd1 ba1k sqft19123 Margareta St, Detroit, MI 48219For SaleMLS ID #20261011596, Amani El Merhi, Real Estate One-Dbn Hts/Dbn. Realcomp II
- $115,0003 bd2 ba1.2k sqft16531 Greenlawn St, Detroit, MI 48221For SaleMLS ID #20261056718, Angela Washington, Rondo Investment LLC. Realcomp II
- $105,0003 bd1 ba867 sqft18869 Indian, Redford, MI 48240For SaleMLS ID #20261020515, Derrick Kajbo, Brookstone, Realtors LLC. Realcomp II
- $105,0003 bd1 ba1.1k sqft19719 Ferguson St, Detroit, MI 48235For SaleMLS ID #20261035154, Fadi Jarrous, Century 21 Curran & Oberski. Realcomp II
