Arguably one of Southfield’s most prestigious addresses, this impressive 33-story high-rise is situated on five acres of meticulously maintained grounds. Perched on the 16th floor, this desirable corner unit offers breathtaking panoramic views, allowing you to enjoy both spectacular sunrises and sunsets along with sweeping views of the Southfield Civic Center and beyond. This beautifully updated condo features renovated kitchen and bathrooms, updated flooring, stylish window treatments, and even a kitchen with a view. The spacious layout combines comfort, elegance, and convenience in one exceptional setting. Residents of the building enjoy luxury amenities including 24/7 concierge service and security, two assigned spaces in the secured parking garage, a heated outdoor pool, tennis courts, and a fitness center complete with sauna. If you have been looking for upscale condominium living with incredible views and outstanding amenities, this may be the perfect place to call home.
For sale
$189,900
5000 Town Ctr Ste 1606, Southfield, MI 48075
2beds
1,378sqft
:
Get pre-qualified$2,275/mo
Condominium
Built in 1982
-- sqft lot
$188,900 Zestimate®
$138/sqft
$744/mo HOA
What's special
Heated outdoor poolUpdated flooringSpectacular sunrises and sunsetsTennis courtsBeautifully updated condoRenovated kitchen and bathroomsBreathtaking panoramic views
- 56 days |
- 193 |
- 13 |
Zillow last checked:
Listing updated:
Listed by:
James R Wolfe 248-705-0508,
Century 21 Curran & Oberski 734-464-6400
Source: Realcomp II,MLS#: 20261038943
Facts & features
Interior
Bedrooms & bathrooms
- Bedrooms: 2
- Bathrooms: 2
- Full bathrooms: 2
Primary bedroom
- Level: Entry
- Area: 234
- Dimensions: 13 X 18
Bedroom
- Level: Entry
- Area: 144
- Dimensions: 12 X 12
Primary bathroom
- Level: Entry
- Area: 144
- Dimensions: 9 X 16
Other
- Level: Entry
- Area: 42
- Dimensions: 6 X 7
Dining room
- Level: Entry
- Area: 162
- Dimensions: 9 X 18
Kitchen
- Level: Entry
- Area: 150
- Dimensions: 10 X 15
Living room
- Level: Entry
- Area: 432
- Dimensions: 18 X 24
Heating
- Electric, Heat Pump, Zoned
Cooling
- Central Air
Appliances
- Included: Dishwasher, Disposal, Free Standing Electric Range, Free Standing Refrigerator, Microwave, Stainless Steel Appliances, Washer Dryer Stacked
- Laundry: In Unit
Features
- Basement: Common,Unfinished
- Has fireplace: No
Interior area
- Total interior livable area: 1,378 sqft
- Finished area above ground: 1,378
Property
Parking
- Total spaces: 2
- Parking features: Two Car Garage, Assigned 2 Spaces, Attached, Covered, Direct Access, Electricityin Garage, Parking Structure
- Attached garage spaces: 2
Features
- Levels: One
- Stories: 1
- Entry location: LowerLevelwElevator
- Exterior features: Barbecue, Basketball Court, Lighting, Tennis Courts
- Pool features: Community, In Ground
- Fencing: Fencing Requiredwith Pool
Lot
- Features: Corner Lot, Near Golf Course, Sprinklers
Details
- Parcel number: 2422427114
- Special conditions: Short Sale No,Standard
Construction
Type & style
- Home type: Condo
- Architectural style: High Rise
- Property subtype: Condominium
Materials
- Block, Brick, Concrete
- Foundation: Basement, Poured
Condition
- New construction: No
- Year built: 1982
Utilities & green energy
- Sewer: Public Sewer
- Water: Public
Community & HOA
Community
- Features: Clubhouse, Fitness Center, Sidewalks, Tennis Courts
- Security: Closed Circuit Cameras
- Subdivision: FIVE THOUSAND AT TOWN CENTER OCCPN 323
HOA
- Has HOA: Yes
- Services included: Maintenance Grounds, Maintenance Structure, Sewer, Snow Removal, Trash, Water
- HOA fee: $744 monthly
- HOA phone: 248-352-3860
Location
- Region: Southfield
Financial & listing details
- Price per square foot: $138/sqft
- Tax assessed value: $75,757
- Annual tax amount: $4,362
- Date on market: 5/28/2026
- Cumulative days on market: 56 days
- Listing agreement: Exclusive Right To Sell
- Listing terms: Cash,Conventional
Estimated market value
$188,900
$179,000 - $198,000
$2,088/mo
Price history
| Date | Event | Price |
|---|---|---|
| 5/28/2026 | Listed for sale | $189,900-5.1%$138/sqft |
Source:  Realcomp II #20261038943 Report a problem Realcomp II #20261038943 Report a problem | ||
| 4/17/2025 | Sold | $200,000-4.8%$145/sqft |
Source: Realcomp II #20240063053 Report a problem | ||
| 3/21/2025 | Pending sale | $210,000$152/sqft |
Source: Realcomp II #20240063053 Report a problem | ||
| 2/19/2025 | Price change | $210,000-4.5%$152/sqft |
Source: Realcomp II #20240063053 Report a problem | ||
| 8/26/2024 | Listed for sale | $220,000+47.2%$160/sqft |
Source: Realcomp II #20240063053 Report a problem | ||
| 12/27/2018 | Sold | $149,500+15.1%$108/sqft |
Source: Public Record Report a problem | ||
| 8/18/2011 | Listing removed | $129,900$94/sqft |
Source: MAX BROOCK, REALTORS-BIRMINGHAM #210015773 Report a problem | ||
| 2/23/2011 | Listing removed | $1,475$1/sqft |
Source: MAX BROOCK, REALTORS-BIRMINGHAM #210057252 Report a problem | ||
| 2/20/2011 | Price change | $129,900-3.7%$94/sqft |
Source: MAX BROOCK, REALTORS-BIRMINGHAM #210015773 Report a problem | ||
| 2/14/2011 | Price change | $134,900-3.6%$98/sqft |
Source: MAX BROOCK, REALTORS-BIRMINGHAM #210015773 Report a problem | ||
| 1/19/2011 | Listed for rent | $1,475$1/sqft |
Source: MAX BROOCK, REALTORS-BIRMINGHAM #210057252 Report a problem | ||
| 7/18/2010 | Listed for sale | $139,900-1.5%$102/sqft |
Source: MAX BROOCK, REALTORS-BIRMINGHAM #210015773 Report a problem | ||
| 3/13/2010 | Listing removed | $142,000$103/sqft |
Source: MAX BROOCK, REALTORS-BIRMINGHAM #210015773 Report a problem | ||
| 2/8/2010 | Listed for sale | $142,000+5.2%$103/sqft |
Source: MAX BROOCK, REALTORS-BIRMINGHAM #210015773 Report a problem | ||
| 3/21/2001 | Sold | $135,000+10.2%$98/sqft |
Source: Public Record Report a problem | ||
| 5/17/1999 | Sold | $122,500$89/sqft |
Source: Public Record Report a problem | ||
Public tax history
| Year | Property taxes | Tax assessment |
|---|---|---|
| 2024 | -- | $92,640 +11.2% |
| 2023 | -- | $83,320 +1.7% |
| 2022 | -- | $81,920 +7.2% |
| 2021 | -- | $76,390 +9.2% |
| 2020 | -- | $69,940 +12% |
| 2019 | -- | $62,450 +6.6% |
| 2018 | -- | $58,570 +52.6% |
| 2015 | -- | $38,390 +10.3% |
| 2014 | -- | $34,820 -9.7% |
| 2011 | -- | $38,570 -40.9% |
| 2010 | -- | $65,270 |
| 2009 | -- | $65,270 |
Find assessor info on the county website
Monthly payment
Est. payment
Payment breakdown
Explore the cost of this home by adjusting the details. Changes won't be saved.Climate risks
Neighborhood: 48075
Nearby schools
GreatSchools rating
- 3/10Morris Adler Elementary SchoolGrades: K-5Distance: 0.5 mi
- 2/10Glenn W. Levey Middle SchoolGrades: 6-8Distance: 2.9 mi
- 4/10Southfield High School for the Arts and TechnologyGrades: 9-12Distance: 1.3 mi
- $130,0001 bd2 ba928 sqft5000 Town Ctr SUITE 306, Southfield, MI 48075Sold
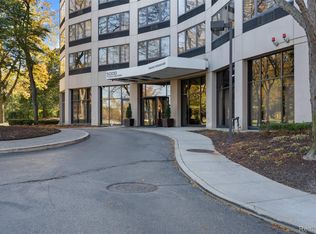
- $199,9002 bd2 ba1.3k sqft5000 Town Ctr SUITE 408, Southfield, MI 48075For Sale
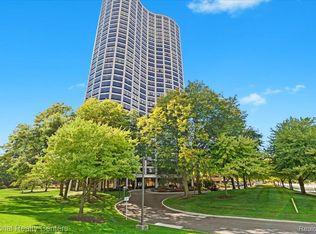
- $130,0001 bd2 ba928 sqft5000 Town Ctr SUITE 703, Southfield, MI 48075For Sale
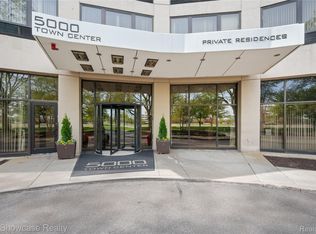
- $159,0002 bd2 ba1.3k sqft5000 Town Ctr SUITE 2001, Southfield, MI 48075For Sale
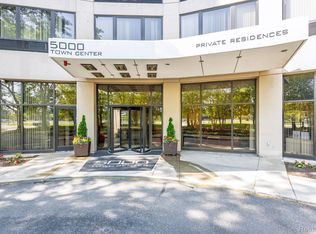
- $237,9003 bd3 ba1.8k sqft5000 Town Ctr SUITE 2003, Southfield, MI 48075Sold
- $2,9002 bd3 ba1.8k sqft5000 Town Ctr SUITE 2203, Southfield, MI 48075Sold
- $250,0002 bd2 ba1.3k sqft5000 Town Ctr SUITE 2305, Southfield, MI 48075For Sale
- $189,9002 bd2 ba1.3k sqft5000 Town Ctr SUITE 2605, Southfield, MI 48075For Sale
A local agent can set up tours, give advice and negotiate with sellers.
Similar homes
- $174,9002 bd2 ba971 sqft33587 Pondview Cir #114, Livonia, MI 48152For Sale
 MLS ID #20261054746, Janel Barber, Remerica Hometown One. Realcomp II
 - $199,9992 bd2 ba1.2k sqft28264 Universal Dr #82, Warren, MI 48092For Sale
 MLS ID #20261050403, Laith Yousif, Top Agent Realty. Realcomp II
 - $195,0002 bd2 ba1.2k sqft1975 Klingensmith Rd Unit 26, Bloomfield Hills, MI 48302For Sale
 MLS ID #20261052270, Morgan Cecilio, EXP Realty. Realcomp II
 - $195,0004 bd2 ba1.4k sqft19950 Norborne, Redford, MI 48240For Sale
 MLS ID #20261052262, Jason Dabish, Max Broock Realtors. Realcomp II
 - $189,9002 bd1 ba726 sqft304 W Kalama Ave, Madison Heights, MI 48071For SaleMLS ID #20261052093, Michael M Phillips, Keller Williams Legacy. Realcomp II
- $210,0002 bd1 ba853 sqft26136 Alger Blvd, Madison Heights, MI 48071For SaleMLS ID #20261053046, James J DiMora, Keller Williams Advantage. Realcomp II
- $189,9002 bd1 ba849 sqft3280 Inman St, Ferndale, MI 48220For SaleMLS ID #20261051314, Tony Tran, Real Broker, LLC Troy. Realcomp II
- $185,0003 bd3 ba1.5k sqft15800 Saint Marys St, Detroit, MI 48227For SaleMLS ID #20261026291, LaKisha M Dansby, Golden Key Realty Group LLC. Realcomp II
- $190,0002 bd1 ba704 sqft2636 McDowell St, Ferndale, MI 48220For SaleMLS ID #20261050130, Corey Light, @properties Christie's Int'l R.E. Birmingham. Realcomp II
- $171,5002 bd2 ba1.1k sqft19625 Northridge Dr #57, Northville, MI 48167For SaleMLS ID #20261034941, Sandra E Allard, Golden Key Realty. Realcomp II
- $188,0003 bd1 ba1k sqft21414 Westview Ave, Ferndale, MI 48220For SaleMLS ID #20261024235, Tiffany Bruno, Keller Williams Paint Creek. Realcomp II
- $178,9002 bd2 ba1k sqft1921 Vine Way Dr APT 41, Canton, MI 48188For SaleMLS ID #20261032325, Cullen Kurzmann, Century 21 Curran & Oberski. Realcomp II
- $173,0002 bd2 ba1k sqft2579 Kingstowne Dr, Walled Lake, MI 48390For SaleMLS ID #20261051890, Carol A Wagner, Real Estate One-Commerce. Realcomp II
- $219,0002 bd2 ba960 sqft3805 Lone Pine Rd APT 300, West Bloomfield, MI 48323For SaleMLS ID #20261052617, Cheryl F Riback, @properties Christie's Int'l R.E. Birmingham. Realcomp II
- $260,0004 bd3 ba1k sqft335 W Lincoln Ave, Madison Heights, MI 48071For SaleMLS ID #20261056245, Jim Shaffer, Good Company. Realcomp II
- $215,0002 bd2 ba1.2k sqft6384 Hunter Pointe St, Westland, MI 48185For SaleMLS ID #20261052230, Andre Wadley Jr, EXP Realty Main. Realcomp II
- $179,9002 bd2 ba1k sqft3145 Hidden Ridge Dr, Waterford, MI 48328For SaleMLS ID #20261052111, Michael R McAvoy, Howard Hanna Clarkston. Realcomp II
- $230,0002 bd2 ba1.5k sqft20161 Silver Spring Dr, Northville, MI 48167For SaleMLS ID #20261046790, Nancy Hackett, @properties Christie's Int'l RE Northville. Realcomp II
- $174,9001 bd1 ba742 sqft775 E Fox Hills Dr, Bloomfield Hills, MI 48304For SaleMLS ID #20261051506, Shawna Hackstock, Brookstone, Realtors LLC. Realcomp II
- $181,9002 bd1 ba968 sqft44524 N Bunker Hill Dr #112, Clinton Township, MI 48038For SaleMLS ID #20261048089, Tomasz Peda, Keller Williams Paint Creek. Realcomp II
