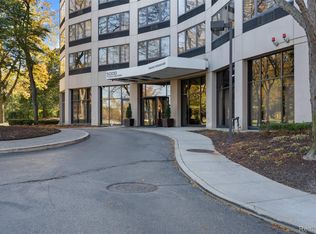
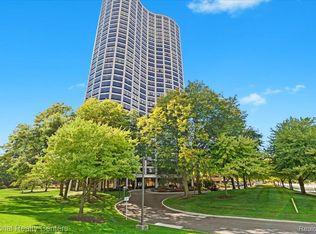
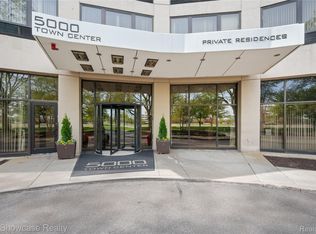
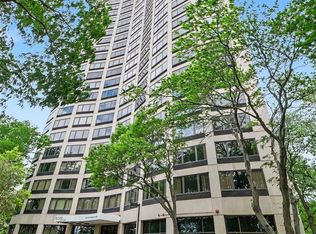
Upon your arrival, you will be captivated by the breathtaking exterior of this beautifully designed high rise condo and the award-winning landscape with mature trees and shrubs. The concierge will greet you as you enter the main lobby where you'll take a ride up to the 23rd floor to this beautifully updated unit. Upon entering, the floor-to-ceiling windows will welcome you with majestic and panoramic views of the city below and beyond. This spacious condo features many updates such as hardwood flooring throughout. The living/dining rooms are open to the kitchen where you'll find newer cabinets, stainless steel appliances, granite countertops, and a breakfast bar with a view of the golf course and skyline. The living room has a custom designed wall unit where your television, books or decorative items can be displayed, along with space for a computer monitor and keyboard. The built-in also features large cabinets. Behind one door, you’ll find an extendable shelf that allows easy access to a printer and any other technology you may need, especially if you work from home or attend school. Four California Closets are installed in the condo, including both bedrooms and the hallway, providing an organized space for your wardrobe and personal items. The primary suite offers a walk-in closet customized for long- and short-hanging, and a reach-in closet created with the shoe lover in mind. With abundant closet space throughout, storage will never be an issue. The bathrooms feature ceramic flooring, updated vanities with granite countertops, a tub in the primary and a glass shower enclosure in the guest bathroom. On the first floor of the building, there are so many amenities for your convenience. Whether you like to rest and rejuvenate, work out regularly or entertain friends and family, 5000 Town Center can meet your needs. You can enjoy the in-ground heated pool, sauna, basketball court, tennis court, exercise room, patio with barbeque grill and community room.
For sale
$250,000
5000 Town Ctr Suite 2305, Southfield, MI 48075
2beds
1,390sqft
:
Get pre-qualified$2,698/mo
Condominium
Built in 1982
-- sqft lot
$241,800 Zestimate®
$180/sqft
$697/mo HOA
What's special
- 61 days |
- 222 |
- 13 |
Zillow last checked:
Listing updated:
Listed by:
Brenda D Davis 248-524-1600,
Century 21 Professionals Troy 248-524-1600
Source: Realcomp II,MLS#: 20261039733
Facts & features
Interior
Bedrooms & bathrooms
- Bedrooms: 2
- Bathrooms: 2
- Full bathrooms: 2
Primary bedroom
- Level: Entry
- Area: 192
- Dimensions: 16 X 12
Bedroom
- Level: Entry
- Area: 132
- Dimensions: 12 X 11
Primary bathroom
- Level: Entry
- Area: 40
- Dimensions: 8 X 5
Other
- Level: Entry
- Area: 40
- Dimensions: 8 X 5
Kitchen
- Level: Entry
- Area: 187
- Dimensions: 17 X 11
Living room
- Level: Entry
- Area: 361
- Dimensions: 19 X 19
Heating
- Electric, Wall Furnace
Cooling
- Wall Units
Appliances
- Included: Dishwasher, Disposal, Exhaust Fan, Energy Star Qualified Refrigerator, Free Standing Electric Range, Microwave, Range Hood, Self Cleaning Oven, Stainless Steel Appliances
- Laundry: In Unit
Features
- Elevator, High Speed Internet
- Basement: Common,Full,Interior Entry,Partially Finished
- Has fireplace: No
Interior area
- Total interior livable area: 1,390 sqft
- Finished area above ground: 1,390
Property
Parking
- Total spaces: 6
- Parking features: Assigned 2 Spaces, Sixor More Car Garage, Attached, Circular Driveway, Covered, Direct Access, Driveway, Electricityin Garage, Parking Structure
- Attached garage spaces: 6
Accessibility
- Accessibility features: Accessible Closets, Accessible Common Area, Accessible Doors, Accessible Elevator Installed, Accessible Entrance, Common Area, Customized Wheelchair Accessible, Standby Generator
Features
- Levels: One
- Stories: 1
- Entry location: GroundLevel
- Patio & porch: Patio
- Pool features: In Ground, Outdoor Pool
Lot
- Features: Corner Lot, Near Golf Course, Sprinklers
Details
- Parcel number: 2422427155
- Special conditions: Short Sale No,Standard
Construction
Type & style
- Home type: Condo
- Architectural style: Common Entry Building,High Rise,Ranch
- Property subtype: Condominium
Materials
- Brick
- Foundation: Basement, Poured
- Roof: Asphalt
Condition
- New construction: No
- Year built: 1982
- Major remodel year: 2009
Utilities & green energy
- Electric: Circuit Breakers, Generator
- Sewer: Public Sewer
- Water: Public
- Utilities for property: Above Ground Utilities, Cable Available
Community & HOA
Community
- Features: Clubhouse, Fitness Center, Sidewalks, Tennis Courts
- Security: Twenty Four Hour Security, Building Security, Closed Circuit Cameras, Fire Alarm, Fire Sprinkler System, Smoke Detectors
- Subdivision: FIVE THOUSAND AT TOWN CENTER OCCPN 323
HOA
- Has HOA: Yes
- Services included: Maintenance Grounds, Maintenance Structure, Pest Control, Security, Sewer, Snow Removal, Trash, Water
- HOA fee: $697 monthly
Location
- Region: Southfield
Financial & listing details
- Price per square foot: $180/sqft
- Tax assessed value: $38,196
- Annual tax amount: $2,247
- Date on market: 6/7/2026
- Cumulative days on market: 238 days
- Listing agreement: Exclusive Right To Sell
- Listing terms: Cash,Conventional,FHA,Va Loan
Estimated market value
$241,800
$230,000 - $254,000
$2,110/mo
Price history
| Date | Event | Price |
|---|---|---|
| 6/7/2026 | Listed for sale | $250,000$180/sqft |
Source:  Realcomp II #20261039733 Report a problem Realcomp II #20261039733 Report a problem | ||
| 5/21/2026 | Listing removed | $250,000$180/sqft |
Source: Realcomp II #20251056579 Report a problem | ||
| 12/3/2025 | Listed for sale | $250,000+105.8%$180/sqft |
Source: Realcomp II #20251056579 Report a problem | ||
| 10/1/2007 | Sold | $121,500-14.4%$87/sqft |
Source: Public Record Report a problem | ||
| 4/19/1999 | Sold | $142,000$102/sqft |
Source: Public Record Report a problem | ||
Public tax history
| Year | Property taxes | Tax assessment |
|---|---|---|
| 2025 | -- | $100,060 +7.4% |
| 2024 | -- | $93,180 +11.2% |
| 2023 | -- | $83,790 +1.7% |
| 2022 | -- | $82,390 +7.3% |
| 2021 | -- | $76,820 +9.2% |
| 2020 | -- | $70,340 +12% |
| 2019 | -- | $62,800 +6.7% |
| 2018 | -- | $58,860 +52.5% |
| 2015 | -- | $38,600 +10.3% |
| 2014 | -- | $35,010 -9.6% |
| 2011 | -- | $38,710 -41% |
| 2010 | -- | $65,590 |
| 2009 | -- | $65,590 |
Find assessor info on the county website
Monthly payment
Est. payment
Payment breakdown
Explore the cost of this home by adjusting the details. Changes won't be saved.Climate risks
Neighborhood: 48075
Nearby schools
GreatSchools rating
- 3/10Morris Adler Elementary SchoolGrades: K-5Distance: 0.5 mi
- 2/10Glenn W. Levey Middle SchoolGrades: 6-8Distance: 2.9 mi
- 4/10Southfield High School for the Arts and TechnologyGrades: 9-12Distance: 1.3 mi
- $130,0001 bd2 ba928 sqft5000 Town Ctr SUITE 306, Southfield, MI 48075Sold
- $199,9002 bd2 ba1.3k sqft5000 Town Ctr SUITE 408, Southfield, MI 48075For Sale
- $120,0001 bd2 ba928 sqft5000 Town Ctr SUITE 703, Southfield, MI 48075For Sale
- $189,9002 bd2 ba1.3k sqft5000 Town Ctr STE 1606, Southfield, MI 48075For Sale

- $159,0002 bd2 ba1.3k sqft5000 Town Ctr SUITE 2001, Southfield, MI 48075For Sale
- $237,9003 bd3 ba1.8k sqft5000 Town Ctr SUITE 2003, Southfield, MI 48075Sold
- $2,9002 bd3 ba1.8k sqft5000 Town Ctr SUITE 2203, Southfield, MI 48075Sold
- $189,9002 bd2 ba1.3k sqft5000 Town Ctr SUITE 2605, Southfield, MI 48075For Sale
A local agent can set up tours, give advice and negotiate with sellers.
Similar homes
- $279,0002 bd3 ba1.7k sqft5000 Town Ctr Suite 2906, Southfield, MI 48075For Sale
 MLS ID #20261045614, Reggie Perryman, KW Metro. Realcomp II
 - $210,0002 bd2 ba1.3k sqft5000 Town Ctr Ste 2301, Southfield, MI 48075For Sale
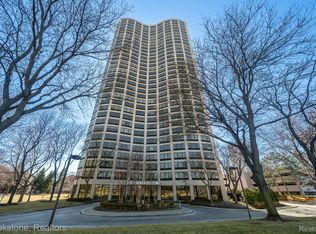 MLS ID #20261029243, Penny L Toth, Brookstone, Realtors LLC. Realcomp II
 - $209,0002 bd2 ba1.3k sqft5000 Town Ctr Suite 1704, Southfield, MI 48075For Sale
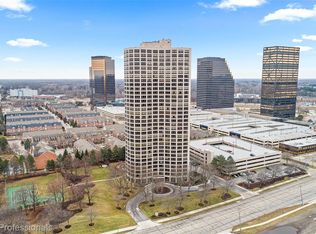 MLS ID #20251060532, Lydia Burnett Etchen, Century 21 Professionals Troy. Realcomp II
 - $300,0003 bd3 ba1.8k sqft5000 Town Ctr Suite 1605, Southfield, MI 48075For Sale
 MLS ID #20261040032, Lydia Burnett Etchen, Century 21 Professionals Troy. Realcomp II
 - $189,9002 bd2 ba1.3k sqft5000 Town Ctr Suite 2605, Southfield, MI 48075For SaleMLS ID #20261038542, Jason Dabish, Max Broock Realtors. Realcomp II
- $225,0002 bd2 ba1.1k sqft3531 Crooks Rd, Royal Oak, MI 48073For SaleMLS ID #20261057344, Jim Shaffer, Good Company. Realcomp II
- $239,0003 bd2 ba1.4k sqft29261 Marshall St, Southfield, MI 48076For SaleMLS ID #20261043847, Julie Trauben, Five Star Real Estate-Commerce. Realcomp II
- $275,0003 bd2 ba1.4k sqft22400 Leewright Ave, Southfield, MI 48033For SaleMLS ID #20261047706, Darius Freeman Sr, EXP Z Real Estate. Realcomp II
- $249,9002 bd2 ba1.5k sqft1711 Huntingwood Ln APT C, Bloomfield Hills, MI 48304For SaleMLS ID #20261054541, Dawna P Kuhne, Max Broock, REALTORS®-Birmingham. Realcomp II
- $229,9982 bd2 ba1.3k sqft30414 Orchard Lake Rd Unit 29, Farmington Hills, MI 48334For SaleMLS ID #20261055891, Logan C Wert, Max Broock, REALTORS®-Bloomfield Hills. Realcomp II
- $245,0002 bd2 ba1.6k sqft29717 Nottingham Cir, Livonia, MI 48152For SaleMLS ID #20261045409, Michael Layne, Real Broker, LLC. Realcomp II
- $239,9002 bd1 ba786 sqft595 E Drayton St, Ferndale, MI 48220For SaleMLS ID #20261059012, Justin Bercheny, Max Broock, REALTORS-Royal Oak. Realcomp II
- $259,9002 bd2 ba1k sqft770 Deer St APT 406, Plymouth, MI 48170For SaleMLS ID #20261056834, Mark C Riegal, Real Estate One. Realcomp II
- $275,0003 bd1 ba1.8k sqft18180 Deering St, Livonia, MI 48152For SaleMLS ID #20261058260, Robert W Kennedy, Century 21 Professionals Livonia. Realcomp II
- $250,0001 bd2 ba860 sqft15 E Kirby St APT 1120, Detroit, MI 48202For SaleMLS ID #20261057346, Lydia Burnett Etchen, Century 21 Professionals Troy. Realcomp II
- $225,0002 bd2 ba1.5k sqft42160 Woodward Ave Unit 7, Bloomfield Hills, MI 48304For SaleMLS ID #20261042389, Nancy R Robinson, Real Broker, LLC Berkley. Realcomp II
- $375,0003 bd2 ba1.6k sqft31991 Staman Ct, Farmington Hills, MI 48336For SaleMLS ID #20261057629, Ereny S Gaied, Century 21 Professionals Troy. Realcomp II
- $259,9003 bd2 ba2k sqft1174 S Dowling St, Westland, MI 48186For SaleMLS ID #20261049685, Benjamin E Welch, Century 21 Curran & Oberski. Realcomp II
- $259,9003 bd3 ba2k sqft16216 Burgess, Detroit, MI 48219For SaleMLS ID #20261045702, Gentraia Brown, REMAX City Centre. Realcomp II
- $224,9002 bd2 ba1.6k sqft1385 Parkcrest Dr, Waterford, MI 48327For SaleMLS ID #20261055274, Dawn M Hendrix, Coldwell Banker Professionals. Realcomp II
