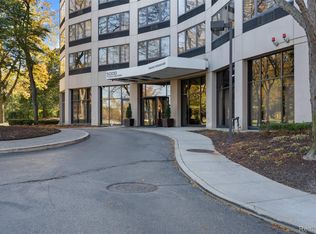
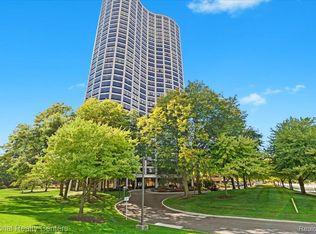
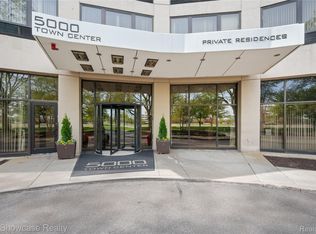
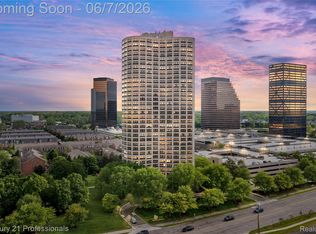
Welcome to luxury high-rise living! 5000 Town Center offers Suite 1605 with beautiful renovations,
breathtaking views and 1,803 sq ft of comfort and style. The completely updated kitchen is as practical
as it is polished, featuring SS appliances, designer backsplash, custom breakfast bar, and freshly
repainted cabinetry with added storage. The primary suite boasts a huge walk-in closet—a luxury in condo
living. Custom lighting and new flooring flow throughout, creating a clean, cohesive aesthetic. Bathrooms
have updated fixtures for a timeless, classic design. Outside: a true resort-style experience—heated
pool with sundeck, picnic areas with grills, tennis/pickleball courts, and a fitness center complete with
sauna and showers. Some conveniences: direct garage-to-building access keeps you sheltered from the
elements year-round, while 24/7 concierge service provides both security and peace of mind, assisting
residents and screening guests. Near major expressways, premier dining, and everyday essentials—this is a
perfect blend of practicality, comfort, and elevated living. Come. Be in the center of it all.
For sale
$300,000
5000 Town Ctr Suite 1605, Southfield, MI 48075
3beds
1,803sqft
:
Get pre-qualified$3,370/mo
Condominium
Built in 1982
-- sqft lot
$292,600 Zestimate®
$166/sqft
$970/mo HOA
What's special
- 61 days |
- 319 |
- 14 |
Zillow last checked:
Listing updated:
Listed by:
Lydia Burnett Etchen 248-524-1600,
Century 21 Professionals Troy 248-524-1600
Source: Realcomp II,MLS#: 20261040032
Facts & features
Interior
Bedrooms & bathrooms
- Bedrooms: 3
- Bathrooms: 3
- Full bathrooms: 2
- 1/2 bathrooms: 1
Primary bedroom
- Level: Entry
- Area: 216
- Dimensions: 18 X 12
Bedroom
- Level: Entry
- Area: 168
- Dimensions: 14 X 12
Bedroom
- Level: Entry
- Area: 168
- Dimensions: 14 X 12
Primary bathroom
- Level: Entry
- Area: 72
- Dimensions: 12 X 6
Other
- Level: Entry
- Area: 72
- Dimensions: 12 X 6
Other
- Level: Entry
- Area: 40
- Dimensions: 8 X 5
Dining room
- Level: Entry
- Area: 308
- Dimensions: 22 X 14
Kitchen
- Level: Entry
- Area: 216
- Dimensions: 18 X 12
Laundry
- Level: Entry
- Area: 56
- Dimensions: 8 X 7
Living room
- Level: Entry
- Area: 414
- Dimensions: 23 X 18
Heating
- Heat Pump, Zoned
Cooling
- Central Air
Appliances
- Included: Dishwasher, Disposal, Electric Cooktop, Free Standing Electric Range, Microwave, Stainless Steel Appliances, Washer Dryer Stacked
- Laundry: Electric Dryer Hookup, In Unit, Laundry Room
Features
- Basement: Common,Full,Interior Entry,Partially Finished
- Has fireplace: No
Interior area
- Total interior livable area: 1,803 sqft
- Finished area above ground: 1,803
Property
Parking
- Total spaces: 6
- Parking features: Assigned 2 Spaces, Sixor More Car Garage, Attached, Circular Driveway, Direct Access, Driveway, Electricityin Garage, Parking Lot, Parking Structure, Side Entrance
- Attached garage spaces: 6
Features
- Levels: One
- Stories: 1
- Entry location: LowerLevelwElevator
- Exterior features: Barbecue, Basketball Court, Grounds Maintenance, Lighting, Tennis Courts
- Pool features: Community, In Ground, Outdoor Pool
- Fencing: Back Yard,Fenced,Fencing Requiredwith Pool
Lot
- Features: Corner Lot, Near Golf Course, Sprinklers
Details
- Parcel number: 2422427113
- Special conditions: Short Sale No,Standard
Construction
Type & style
- Home type: Condo
- Architectural style: High Rise
- Property subtype: Condominium
Materials
- Brick
- Foundation: Basement, Poured
Condition
- New construction: No
- Year built: 1982
- Major remodel year: 2023
Utilities & green energy
- Sewer: Public Sewer
- Water: Public
Community & HOA
Community
- Features: Clubhouse, Fitness Center, Golf, Sidewalks, Tennis Courts
- Security: Building Security, Closed Circuit Cameras
- Subdivision: FIVE THOUSAND AT TOWN CENTER OCCPN 323
HOA
- Has HOA: Yes
- Services included: Maintenance Grounds, Sewer, Snow Removal, Trash, Water
- HOA fee: $970 monthly
- HOA phone: 248-352-3860
Location
- Region: Southfield
Financial & listing details
- Price per square foot: $166/sqft
- Tax assessed value: $122,228
- Annual tax amount: $6,924
- Date on market: 6/7/2026
- Cumulative days on market: 61 days
- Listing agreement: Exclusive Right To Sell
- Listing terms: Cash,Conventional
Estimated market value
$292,600
$278,000 - $307,000
$2,529/mo
Price history
| Date | Event | Price |
|---|---|---|
| 6/7/2026 | Listed for sale | $300,000+33.9%$166/sqft |
Source:  Realcomp II #20261040032 Report a problem Realcomp II #20261040032 Report a problem | ||
| 11/15/2022 | Sold | $224,000-0.4%$124/sqft |
Source: Realcomp II #20221051920 Report a problem | ||
| 11/2/2022 | Pending sale | $224,900$125/sqft |
Source: Realcomp II #20221051920 Report a problem | ||
| 10/13/2022 | Price change | $224,900-2.2%$125/sqft |
Source: Realcomp II #20221051920 Report a problem | ||
| 9/19/2022 | Price change | $229,900-2.1%$128/sqft |
Source: Realcomp II #20221043114 Report a problem | ||
| 9/9/2022 | Price change | $234,900-6%$130/sqft |
Source: Realcomp II #20221034830 Report a problem | ||
| 8/26/2022 | Listed for sale | $249,900+53.8%$139/sqft |
Source: Realcomp II #20221034830 Report a problem | ||
| 7/6/2016 | Sold | $162,500+71.1%$90/sqft |
Source: Public Record Report a problem | ||
| 8/21/2013 | Sold | $95,000+111.1%$53/sqft |
Source: Public Record Report a problem | ||
| 3/21/2012 | Sold | $45,000-66.1%$25/sqft |
Source: Public Record Report a problem | ||
| 2/9/2011 | Sold | $132,721-21.7%$74/sqft |
Source: Public Record Report a problem | ||
| 8/24/1998 | Sold | $169,500$94/sqft |
Source: Public Record Report a problem | ||
Public tax history
| Year | Property taxes | Tax assessment |
|---|---|---|
| 2025 | -- | $125,790 +3.3% |
| 2024 | -- | $121,780 +10.8% |
| 2023 | -- | $109,940 +1.6% |
| 2022 | -- | $108,160 +10.8% |
| 2021 | -- | $97,620 |
| 2020 | -- | -- |
| 2019 | -- | $79,430 +7% |
| 2018 | -- | $74,250 +57.2% |
| 2015 | -- | $47,220 +10.6% |
| 2014 | -- | $42,700 -18.2% |
| 2011 | -- | $52,230 -39.5% |
| 2010 | -- | $86,300 |
| 2009 | -- | $86,300 |
Find assessor info on the county website
Monthly payment
Est. payment
Payment breakdown
Explore the cost of this home by adjusting the details. Changes won't be saved.Climate risks
Neighborhood: 48075
Nearby schools
GreatSchools rating
- 3/10Morris Adler Elementary SchoolGrades: K-5Distance: 0.5 mi
- 2/10Glenn W. Levey Middle SchoolGrades: 6-8Distance: 2.9 mi
- 4/10Southfield High School for the Arts and TechnologyGrades: 9-12Distance: 1.3 mi
- $130,0001 bd2 ba928 sqft5000 Town Ctr SUITE 306, Southfield, MI 48075Sold
- $199,9002 bd2 ba1.3k sqft5000 Town Ctr SUITE 408, Southfield, MI 48075For Sale
- $120,0001 bd2 ba928 sqft5000 Town Ctr SUITE 703, Southfield, MI 48075For Sale
- $189,9002 bd2 ba1.3k sqft5000 Town Ctr STE 1606, Southfield, MI 48075For Sale

- $159,0002 bd2 ba1.3k sqft5000 Town Ctr SUITE 2001, Southfield, MI 48075For Sale
- $237,9003 bd3 ba1.8k sqft5000 Town Ctr SUITE 2003, Southfield, MI 48075Sold
- $2,9002 bd3 ba1.8k sqft5000 Town Ctr SUITE 2203, Southfield, MI 48075Sold
- $250,0002 bd2 ba1.3k sqft5000 Town Ctr SUITE 2305, Southfield, MI 48075For Sale
- $189,9002 bd2 ba1.3k sqft5000 Town Ctr SUITE 2605, Southfield, MI 48075For Sale
A local agent can set up tours, give advice and negotiate with sellers.
Similar homes
- $250,0002 bd2 ba1.3k sqft5000 Town Ctr Suite 2305, Southfield, MI 48075For Sale
 MLS ID #20261039733, Brenda D Davis, Century 21 Professionals Troy. Realcomp II
 - $189,9002 bd2 ba1.3k sqft5000 Town Ctr Suite 2605, Southfield, MI 48075For Sale
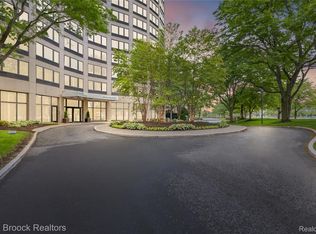 MLS ID #20261038542, Jason Dabish, Max Broock Realtors. Realcomp II
 - $209,0002 bd2 ba1.3k sqft5000 Town Ctr Suite 1704, Southfield, MI 48075For Sale
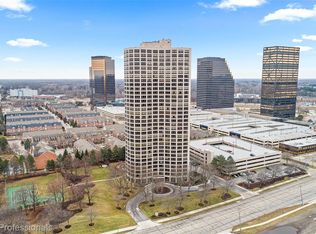 MLS ID #20251060532, Lydia Burnett Etchen, Century 21 Professionals Troy. Realcomp II
 - $199,9002 bd2 ba1.3k sqft5000 Town Ctr Suite 408, Southfield, MI 48075For SaleMLS ID #20261021373, Alexis Wiffen, National Realty Centers, Inc. Realcomp II
- $179,9002 bd2 ba1.3k sqft5000 Town Ctr Suite 1503, Southfield, MI 48075For SaleMLS ID #20261011792, Fadi Dabaja, EXP Realty Main. Realcomp II
- $269,9003 bd3 ba2k sqft1928 S Wickham St W, Royal Oak, MI 48073For SaleMLS ID #20261059529, Amy Jindo, Max Broock Realtors. Realcomp II
- $160,0002 bd2 ba1.4k sqft18301 W Thirteen Mile Rd Unit A2, Southfield, MI 48076For SaleMLS ID #20261059528, Siobhan Gannon, Century 21 Curran & Oberski. Realcomp II
- $296,0002 bd2 ba1.3k sqft41614 Hamlet Ln #57, Novi, MI 48375For SaleMLS ID #20261059384, Crystal Marsh, Signature Sotheby's International Realty Bham. Realcomp II
- $299,9994 bd2 ba1.6k sqft2424 Dallas Ave, Royal Oak, MI 48067For SaleMLS ID #20261055911, Samuel M Kaplunov, @properties Christie's Int'l R.E. Birmingham. Realcomp II
- $325,0002 bd3 ba1.8k sqft1424 Ashford Ct, Troy, MI 48084For SaleMLS ID #20261056378, Jake V Ciaramella, Keller Williams Paint Creek. Realcomp II
- $275,0003 bd3 ba1.8k sqft1460 Trailwood Path, Bloomfield Township, MI 48301For SaleMLS ID #20261022428, Mary C Rettig, RE/MAX Classic. Realcomp II
- $300,0003 bd1 ba1.4k sqft2374 Lakena Rd, West Bloomfield, MI 48324For SaleMLS ID #20261058659, John K Goodman, Century 21 Curran & Oberski. Realcomp II
- $269,9003 bd2 ba1.4k sqft3052 Angelus Dr, Waterford, MI 48329For SaleMLS ID #20261058525, Greg Barnas, Sine & Monaghan, LLC. Realcomp II
- $200,0002 bd2 ba1.3k sqft30414 Orchard Lake Rd Unit 13, Farmington Hills, MI 48334For Sale
 MLS ID #26037360, Jonathan Holloway, @properties Christie's Int'l. MichRIC
 - $153,0002 bd2 ba1k sqft23656 Lahser Rd, Southfield, MI 48033For SaleMLS ID #20261059485, Logan C Wert, Max Broock, REALTORS®-Bloomfield Hills. Realcomp II
- $259,9003 bd2 ba1.7k sqft41292 Lehigh Ct, Northville, MI 48167For SaleMLS ID #20261057015, John Marker, National Realty Centers, Inc. Realcomp II
- $270,0003 bd2 ba1.7k sqft23370 Outer Dr, Allen Park, MI 48101For SaleMLS ID #20261058288, Justin Cain, @properties Christie's Int'l R.E. Detroit. Realcomp II
- $359,9003 bd2 ba1.5k sqft4881 Greer Rd, West Bloomfield, MI 48324For SaleMLS ID #20261054348, Andrew Hanagan, @properties Christie's Int'l R.E. Birmingham. Realcomp II
- $350,0003 bd3 ba1.9k sqft7451 Pebble Point #1, West Bloomfield, MI 48322For SaleMLS ID #20261057287, Jason Dabish, Max Broock Realtors. Realcomp II
- $330,0003 bd2 ba1.4k sqft1309 Joliet Pl, Detroit, MI 48207For SaleMLS ID #20261058534, Elizabeth D Tintinalli, @properties Christie's Int'l R.E. Detroit. Realcomp II
