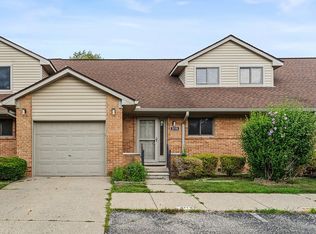
Welcome to The Village at Midtown Square—where location, comfort, and convenience come together! This beautifully maintained 2-bedroom, 2.5-bath colonial-style condominium offers nearly 1,900 square feet of thoughtfully designed living space in one of Troy's most desirable communities. The spacious two-story layout features generous room sizes, an attached 2-car garage with direct access and basement entry, central air, forced-air heat, and convenient in-unit laundry. Enjoy low-maintenance living with a classic brick exterior, covered front porch, and a prime location within the award-winning Birmingham School District. Just minutes from Somerset Collection, downtown Birmingham, premier dining, shopping, parks, and major expressways, this home delivers the perfect blend of comfort, style, and accessibility. Whether you're looking for your next home or an easy, lock-and-leave lifestyle, this is an opportunity you won't want to miss!
**Troy Taxes, Birmingham Schools**
For sale
$325,000
1424 Ashford Ct, Troy, MI 48084
2beds
1,872sqft
:
Get pre-qualified$2,698/mo
Condominium
Built in 2002
-- sqft lot
$-- Zestimate®
$174/sqft
$400/mo HOA
What's special
- 1 day |
- 17 |
- 2 |
Zillow last checked:
Listing updated:
Listed by:
Jake V Ciaramella 248-978-3462,
Keller Williams Paint Creek 248-609-8000
Source: Realcomp II,MLS#: 20261056378
Facts & features
Interior
Bedrooms & bathrooms
- Bedrooms: 2
- Bathrooms: 3
- Full bathrooms: 2
- 1/2 bathrooms: 1
Primary bedroom
- Level: Second
- Area: 264
- Dimensions: 22 X 12
Bedroom
- Level: Second
- Area: 216
- Dimensions: 18 X 12
Primary bathroom
- Level: Second
- Area: 60
- Dimensions: 12 X 5
Other
- Level: Second
- Area: 54
- Dimensions: 6 X 9
Other
- Level: Entry
- Area: 21
- Dimensions: 7 X 3
Kitchen
- Level: Entry
- Area: 228
- Dimensions: 19 X 12
Living room
- Level: Entry
- Area: 312
- Dimensions: 26 X 12
Loft
- Level: Second
- Area: 72
- Dimensions: 9 X 8
Heating
- Forced Air, Natural Gas
Cooling
- Central Air
Appliances
- Included: Dishwasher, Dryer, Microwave, Washer
- Laundry: In Unit
Features
- Has basement: No
- Has fireplace: No
Interior area
- Total interior livable area: 1,872 sqft
- Finished area above ground: 1,872
Property
Parking
- Total spaces: 2
- Parking features: Two Car Garage, Attached, Basement, Direct Access, Garage Door Opener
- Attached garage spaces: 2
Features
- Levels: Two
- Stories: 2
- Entry location: GroundLevelwSteps
- Patio & porch: Covered, Porch
- Pool features: None
Details
- Parcel number: 2031227082
- Special conditions: Short Sale No,Standard
Construction
Type & style
- Home type: Condo
- Architectural style: Colonial
- Property subtype: Condominium
Materials
- Brick
- Foundation: Slab
- Roof: Asphalt
Condition
- New construction: No
- Year built: 2002
Utilities & green energy
- Sewer: Public Sewer
- Water: Public
Community & HOA
Community
- Subdivision: THE VILLAGE AT MIDTOWN SQUARE OCCPN 1368
HOA
- Has HOA: Yes
- HOA fee: $400 monthly
Location
- Region: Troy
Financial & listing details
- Price per square foot: $174/sqft
- Tax assessed value: $91,760
- Annual tax amount: $3,219
- Date on market: 7/24/2026
- Cumulative days on market: 2 days
- Listing agreement: Exclusive Right To Sell
- Listing terms: Cash,Conventional,Usda Loan,Va Loan
- Exclusions: Exclusion(s) Do Not Exist
Estimated market value
Not available
Estimated sales range
Not available
Not available
Price history
| Date | Event | Price |
|---|---|---|
| 7/24/2026 | Listed for sale | $325,000$174/sqft |
Source:  Realcomp II #20261056378 Report a problem Realcomp II #20261056378 Report a problem | ||
Public tax history
Tax history is unavailable.
Monthly payment
Est. payment
Payment breakdown
Explore the cost of this home by adjusting the details. Changes won't be saved.Climate risks
Neighborhood: 48084
Nearby schools
GreatSchools rating
- 8/10Pembroke Elementary SchoolGrades: PK-5Distance: 0.8 mi
- 9/10Derby Middle SchoolGrades: 6-8Distance: 0.9 mi
- 8/10Ernest W. Seaholm High SchoolGrades: 9-12Distance: 2.9 mi
- $335,0002 bd3 ba1.8k sqft1394 Ashford Ct, Troy, MI 48084For Sale

- $310,0002 bd2 ba1.6k sqft1468 Devon Ln, Troy, MI 48084Sold
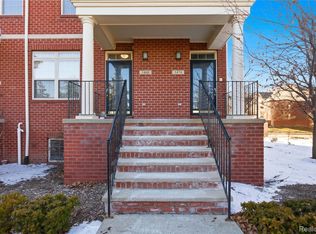
- $344,0002 bd2 ba1.8k sqft1417 Raliegh Pl, Troy, MI 48084Sold
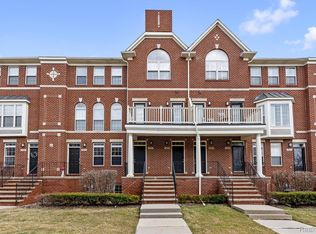
- $339,9002 bd3 ba1.8k sqft1466 Ashford Ct, Troy, MI 48084For Sale

- $340,0002 bd3 ba1.9k sqft3293 Newbury Pl #28, Troy, MI 48084Sold
- $324,0002 bd3 ba1.3k sqft3185 Newbury Pl, Troy, MI 48084Sold
- $310,0002 bd3 ba1.9k sqft3253 Newbury Pl, Troy, MI 48084Sold
- $342,0002 bd2 ba1.4k sqft3071 Camden Dr #1, Troy, MI 48084Off Market
A local agent can set up tours, give advice and negotiate with sellers.
Similar homes
- $--2 bd3 ba1.9k sqft3181 Newbury Pl, Troy, MI 48084Auction
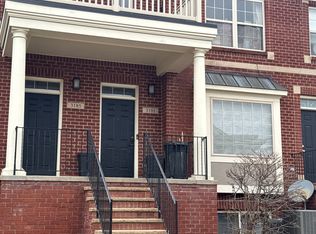 Auction.com 2
 - $335,0002 bd3 ba1.3k sqft1528 Devon Ln, Troy, MI 48084For Sale
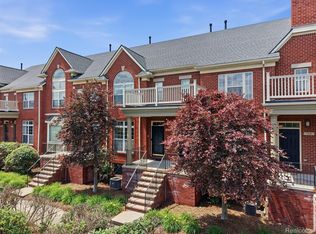
 MLS ID #20261052290, Thomas A Novik, REALTEAM Real Estate. Realcomp II
 - $349,9993 bd2 ba2.2k sqft3719 Old Creek Rd, Troy, MI 48084For Sale By Owner
- $340,0002 bd3 ba1.8k sqft1422 Raliegh Pl, Troy, MI 48084For Sale
 MLS ID #20261050153, Corey Light, @properties Christie's Int'l R.E. Birmingham. Realcomp II
 - $319,9002 bd3 ba1.5k sqft1582 Devon Ln, Troy, MI 48084For SaleMLS ID #20261050712, Khalil Chiha, RE/MAX First. Realcomp II
- $335,0002 bd3 ba1.8k sqft1394 Ashford Ct, Troy, MI 48084For SaleMLS ID #20261053123, Huma Khan, Keys & Title Realty. Realcomp II
- $330,0002 bd3 ba2k sqft3231 Camden Dr, Troy, MI 48084For SaleMLS ID #20261045698, Chad Apap, EXP Z Real Estate. Realcomp II
- $339,9002 bd3 ba1.8k sqft1466 Ashford Ct, Troy, MI 48084For SaleMLS ID #20261052876, Alexander Chapman, @properties Christie's Int'l R.E. Birmingham. Realcomp II
- $359,0002 bd2 ba1.7k sqft3135 Camden Dr #10, Troy, MI 48084For Sale
 MLS ID #50202215, Mourad Rizk, Keller Williams Paint Creek. MiRealSource
 - $349,9002 bd3 ba1.9k sqft3237 Newbury Pl, Troy, MI 48084For SaleMLS ID #50187819, Libby Van Dusen, Serenity Realty LLC. MiRealSource
- $334,9002 bd3 ba1.8k sqft1546 Devon Ln, Troy, MI 48084For SaleMLS ID #20261003916, Jacinta Tackoor-Aljarmy, Real Broker, LLC. Realcomp II
- $329,9002 bd3 ba1.8k sqft3178 Camden Dr #1, Troy, MI 48084For SaleMLS ID #20251044759, Theresa A Valentine, Theresa Ann Valentine. Realcomp II
- $375,0002 bd3 ba2.3k sqft3195 Camden Dr, Troy, MI 48084For SaleMLS ID #20261051337, Jennifer A Zardus, The Agency Hall & Hunter. Realcomp II
- $390,0002 bd3 ba1.4k sqft2500 Normandy Rd #67, Royal Oak, MI 48073For Sale
 MLS ID #26037141, Mark Krysiak, Casablanca Real Estate LLC. MichRIC
 - $240,0002 bd2 ba1.4k sqft3711 Old Creek Rd, Troy, MI 48084For SaleMLS ID #20261056140, Vijayata Karanwal, New Era Real Estate LLC. Realcomp II
- $299,9992 bd3 ba1.8k sqft1153 Kirts Blvd Unit A, Troy, MI 48084For SaleMLS ID #20261054197, Christine Drinkwater, @properties Christie's Int'l R.E. Birmingham. Realcomp II
- $399,9002 bd3 ba2.1k sqft3267 Camden Dr, Troy, MI 48084For SaleMLS ID #20261044915, Jennifer L Makke, Silverstone Real Estate, LLC. Realcomp II
- $264,0002 bd2 ba1.5k sqft1105 Kirts Blvd Unit A, Troy, MI 48084For SaleMLS ID #20261053839, Douglas Platonas, KW Metro. Realcomp II
- $265,0002 bd2 ba1.4k sqft1097 Kirts Blvd Unit A, Troy, MI 48084For SaleMLS ID #20261053066, Michael Moran Jr, EXP Realty Main. Realcomp II
- $345,0003 bd2 ba2.1k sqft1815 Massoit Rd, Royal Oak, MI 48073For SaleMLS ID #20261056316, Jim Shaffer, Good Company. Realcomp II
