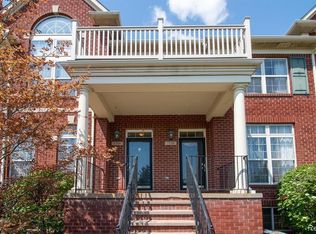
Location is everything at this 2 bedroom townhome-style condo in the Village at Midtown Square which offers comfort, convenience, and plenty of updates! So many shops & restaurants within walking distance like Target, Whole Foods & Home Depot - as well as spots to grab a bite like Griffin Claw Brewery, First Watch, and Canelle Patisserie. Enter your open concept living space which features newer vinyl flooring (2021), and a living room with a three-sided cozy fireplace and plenty of room for entertaining. The kitchen opens up to the dining area and features granite countertops/tile backsplash (2020) & updated kitchen cabinets (2021). You also have a private balcony with TREX decking (2023) off the kitchen with a sliding doorwall. The primary suite on the main level has a walk-in closet and a bathroom with double sinks, as well as a separate shower/bath area. The upstairs acts as an excellent guest suite, which can also be used as a home office or additional den space as it features it's own bath and large bedroom. 1st floor laundry with newer washer/dryer (2021) and a two-car attached tandem garage. Additional updates include a new roof (2024) as well as a new AC unit and furnace (2024). Truly a quiet neighborhood feel while being only 5 minutes from downtown Birmingham, plus Birmingham schools - welcome home!
For sale
$319,000
1528 Devon Ln, Troy, MI 48084
2beds
1,398sqft
Condominium
Built in 2003
-- sqft lot
$309,300 Zestimate®
$228/sqft
$375/mo HOA
What's special
- 14 days
- 363
- 18
Zillow last checked:
Listing updated:
Listed by:
Thomas A Novik 586-212-8848,
REALTEAM Real Estate 586-580-8092
Source: Realcomp II,MLS#: 20261075586
Facts & features
Interior
Bedrooms & bathrooms
- Bedrooms: 2
- Bathrooms: 3
- Full bathrooms: 2
- 1/2 bathrooms: 1
Primary bedroom
- Level: Entry
- Area: 231
- Dimensions: 21 X 11
Bedroom
- Level: Second
- Area: 242
- Dimensions: 22 X 11
Primary bathroom
- Level: Entry
- Area: 88
- Dimensions: 11 X 8
Other
- Level: Second
- Area: 40
- Dimensions: 8 X 5
Other
- Level: Entry
- Area: 25
- Dimensions: 5 X 5
Other
- Level: Entry
- Area: 120
- Dimensions: 12 X 10
Dining room
- Level: Entry
- Area: 120
- Dimensions: 12 X 10
Kitchen
- Level: Entry
- Area: 90
- Dimensions: 10 X 9
Living room
- Level: Entry
- Area: 204
- Dimensions: 17 X 12
Heating
- Forced Air, Natural Gas
Cooling
- Central Air
Features
- Has basement: No
- Has fireplace: No
Interior area
- Total interior livable area: 1,398 sqft
- Finished area above ground: 1,398
Video & virtual tour
Property
Parking
- Total spaces: 2
- Parking features: Two Car Garage, Attached
- Attached garage spaces: 2
Features
- Levels: Bi Level
- Entry location: GroundLevelwSteps
Details
- Parcel number: 2031228010
- Special conditions: Short Sale No,Standard
Construction
Type & style
- Home type: Condo
- Architectural style: Split Level
- Property subtype: Condominium
Materials
- Brick
- Foundation: Slab
Condition
- New construction: No
- Year built: 2003
Utilities & green energy
- Sewer: Public Sewer
- Water: Public
Community & HOA
Community
- Subdivision: THE VILLAGE AT MIDTOWN SQUARE II OCCPN 1442
HOA
- Has HOA: Yes
- HOA fee: $375 monthly
- HOA phone: 248-377-9933
Location
- Region: Troy
Financial & listing details
- Price per square foot: $228/sqft
- Tax assessed value: $135,760
- Annual tax amount: $4,762
- Date on market: 9/18/2026
- Cumulative days on market: 85 days
- Listing agreement: Exclusive Right To Sell
- Listing terms: Cash,Conventional
Estimated market value
$309,300
$294,000 - $325,000
$2,235/mo
Price history
| Date | Event | Price |
|---|---|---|
| 9/18/2026 | Listed for sale | $319,000-3%$228/sqft |
Source:  Realcomp II #20261075586 Report a problem Realcomp II #20261075586 Report a problem | ||
| 9/18/2026 | Listing removed | $329,000$235/sqft |
Source: Realcomp II #20261052290 Report a problem | ||
| 8/6/2026 | Price change | $329,000-1.8%$235/sqft |
Source: Realcomp II #20261052290 Report a problem | ||
| 7/9/2026 | Listed for sale | $335,000+24.1%$240/sqft |
Source: Realcomp II #20261052290 Report a problem | ||
| 1/7/2020 | Sold | $270,000+1.9%$193/sqft |
Source: Agent Provided Report a problem | ||
| 6/1/2018 | Listing removed | $265,000$190/sqft |
Source: KW Metro #218015570 Report a problem | ||
| 3/6/2018 | Pending sale | $265,000$190/sqft |
Source: Royal Oak #218015570 Report a problem | ||
| 2/28/2018 | Listed for sale | $265,000+32.6%$190/sqft |
Source: KW Metro #218015570 Report a problem | ||
| 4/14/2009 | Listing removed | $199,900$143/sqft |
Source: NCI #29039011 Report a problem | ||
| 3/28/2009 | Listed for sale | $199,900$143/sqft |
Source: NCI #29039011 Report a problem | ||
Public tax history
Tax history is unavailable.
Monthly payment
Est. payment
Payment breakdown
Explore the cost of this home by adjusting the details. Changes won't be saved.Climate risks
Neighborhood: 48084

Similar homes
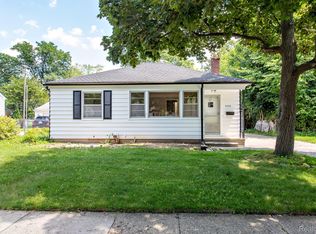
- $298,7003 bd1 ba1.8k sqft4056 Robina Ave, Berkley, MI 48072For Sale
 MLS ID #20261075319, Anthony Moreno, Berkley Realty Group LLC. Realcomp II
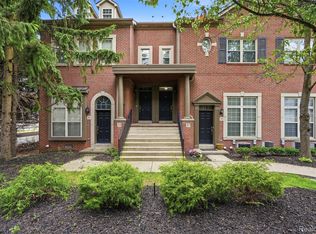
 - $339,9002 bd2 ba1.5k sqft37 W Village Ln, Dearborn, MI 48124For Sale
 MLS ID #20261079441, Nofila Haidar, Nova Realty Group. Realcomp II
 - $338,5004 bd2 ba1.5k sqft16045 Oporto St, Livonia, MI 48154For Sale
 MLS ID #20261078226, Andrew S Tymrak, RE/MAX First. Realcomp II
 - $329,9003 bd2 ba1.7k sqft4108 Edgar Ave, Royal Oak, MI 48073For Sale
 MLS ID #20261052327, Lucine Tarman, Home HeadQuarters. Realcomp II
 - $365,0003 bd3 ba1.5k sqft4625 Bradley Cir, Troy, MI 48085For SaleMLS ID #20261051567, Timothy A Francisco Jr, Real Estate One-Sterling Heights. Realcomp II
- $269,0003 bd1 ba1.5k sqft23456 Lee Baker Dr, Southfield, MI 48075For SaleMLS ID #20261076543, Miroslav Gavriloski, REALTEAM Real Estate. Realcomp II
- $322,5002 bd3 ba1.5k sqft33779 Vista Dr, Farmington, MI 48331For SaleMLS ID #20261019609, Devendra S Mehta, Michigan First Realty LLC. Realcomp II
- $389,9002 bd3 ba1.3k sqft2500 Normandy Rd Unit 3, Royal Oak, MI 48073For SaleMLS ID #20261059300, Gjoni Sinishta, KW Domain. Realcomp II
- $299,9992 bd2 ba1.5k sqft55415 Ambassador Ct, Shelby Township, MI 48316For SaleMLS ID #20261068766, Lisa Cardinale Cox, Berkshire Hathaway HomeServices Kee Realty Oxford. Realcomp II
- $319,9003 bd2 ba1.7k sqft39392 Owendale Dr, Sterling Heights, MI 48310For SaleMLS ID #20261052352, Lina Yousif, National Realty Centers, Inc. Realcomp II
- $278,9003 bd3 ba1.9k sqft2689 Williamsburg Cir, Auburn Hills, MI 48326For SaleMLS ID #20261070130, Jeff Glover, KW Professionals. Realcomp II
- $299,9003 bd2 ba1.6k sqft128 Sandy Ln, Walled Lake, MI 48390For SaleMLS ID #20261044373, Jerry Conners, National Realty Centers, Inc. Realcomp II
- $299,9002 bd3 ba2k sqft50234 Helfer Blvd, Wixom, MI 48393For SaleMLS ID #20261052911, Jeff Kermath, Kermath Realty LLC. Realcomp II
- $299,0002 bd3 ba1.3k sqft38154 Saratoga Cir, Farmington, MI 48331For SaleMLS ID #20261034595, Dave MacFarland, MacFarland and Company Real Estate. Realcomp II
- $294,0004 bd3 ba1.7k sqft33443 Paoletti Dr, Fraser, MI 48026For SaleMLS ID #20261051401, Mike Licavoli, Eastern Realty Inc. Realcomp II
- $310,0002 bd3 ba1.5k sqft3211 Johanna Ware W, Wixom, MI 48393For SaleMLS ID #20261072838, Priyanka Dabhi, KW Professionals. Realcomp II
- $273,5002 bd2 ba1.4k sqft3773 Eagle Creek Dr, Shelby Township, MI 48317For SaleMLS ID #20261051515, Nick G Ottenbacher, Brookstone, Realtors LLC. Realcomp II
- $279,0002 bd2 ba1.9k sqft27204 Chantel Dr, Walled Lake, MI 48390For SaleMLS ID #20261070350, Kristin W Halmaghi, Real Estate One-Northville. Realcomp II
- $475,0001 bd1 ba700 sqft411 S Old Woodward Ave Unit 529, Birmingham, MI 48009For SaleMLS ID #20261075645, Leslie Hardy, KW Domain. Realcomp II
- $287,0002 bd2 ba1.1k sqft15 E Kirby St APT 625, Detroit, MI 48202For SaleMLS ID #20261066152, Jim Shaffer, Good Company. Realcomp II
