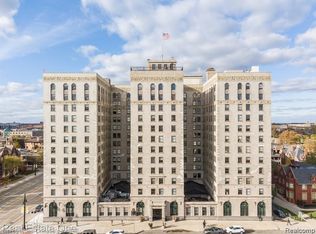
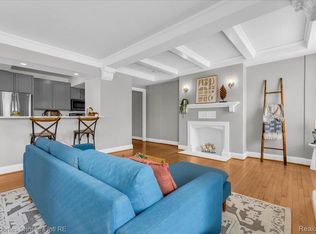
Distinguished two-bedroom condo in a historic 1920s Detroit high-rise that blends vintage grandeur with comfortable, move-in-ready living and bright city views. Residents arrive through a show-stopping grand lobby with marble columns, gilded detailing, and sculpted ceilings. Inside the home, hardwood floors, crown molding, and tall windows fill the rooms with natural light and frame views of downtown. A central dining area flows into an inviting living room with great light, and the galley kitchen offers wood cabinetry, and a tall pantry cabinet. Two well-sized bedrooms on opposite ends make for quiet retreats, each with its own full en suite bath finished with charming tile flooring, and one bedroom includes a dedicated in unit laundry space. Also including locked storage in basement, and on-site fitness center. Enjoy a garage parking space, the home's active NEZ tax abatement, secure building entry, and access to a stunning shared rooftop with panoramic city views, perfect for relaxing or entertaining. Located in the heart of Midtown directly across from the DIA and Wayne State, you are steps from the area's best dining, art, and culture. Welcome Home!
For sale
$287,000
15 E Kirby St APT 625, Detroit, MI 48202
2beds
1,183sqft
Condominium
Built in 1926
-- sqft lot
$283,000 Zestimate®
$243/sqft
$733/mo HOA
What's special
- 21 days
- 368
- 12
Zillow last checked:
Listing updated:
Listed by:
Jim Shaffer 248-834-3030,
Good Company 248-733-5811
Source: Realcomp II,MLS#: 20261066152
Facts & features
Interior
Bedrooms & bathrooms
- Bedrooms: 2
- Bathrooms: 2
- Full bathrooms: 2
Bedroom
- Level: Entry
- Area: 140
- Dimensions: 14 X 10
Bedroom
- Level: Entry
- Area: 104
- Dimensions: 13 X 8
Other
- Level: Entry
- Area: 40
- Dimensions: 8 X 5
Other
- Level: Entry
- Area: 45
- Dimensions: 9 X 5
Dining room
- Level: Entry
- Area: 132
- Dimensions: 12 X 11
Kitchen
- Level: Entry
- Area: 119
- Dimensions: 17 X 7
Laundry
- Level: Entry
- Area: 48
- Dimensions: 8 X 6
Living room
- Level: Entry
- Area: 132
- Dimensions: 12 X 11
Heating
- Natural Gas, Radiant
Cooling
- Wall Units
Appliances
- Included: Dishwasher, Disposal, Dryer, Free Standing Electric Oven, Free Standing Refrigerator, Microwave, Washer
- Laundry: In Unit, Other
Features
- Has basement: No
- Has fireplace: No
Interior area
- Total interior livable area: 1,183 sqft
- Finished area above ground: 1,183
Property
Parking
- Parking features: Assigned 1 Space, No Garage, Parking Structure
Features
- Levels: One
- Stories: 1
- Entry location: GroundLevelwSteps
Details
- Parcel number: W23I002005S0520
- Special conditions: Short Sale No,Standard
Construction
Type & style
- Home type: Condo
- Architectural style: High Rise
- Property subtype: Condominium
Materials
- Brick
- Foundation: Slab
Condition
- New construction: No
- Year built: 1926
Utilities & green energy
- Sewer: Public Sewer
- Water: Public
Community & HOA
Community
- Subdivision: PARK SHELTON CONDO
HOA
- Has HOA: Yes
- Services included: Maintenance Grounds, Maintenance Structure, Security, Snow Removal, Trash
- HOA fee: $733 monthly
- HOA phone: 313-872-7275
Location
- Region: Detroit
Financial & listing details
- Price per square foot: $243/sqft
- Tax assessed value: $9,466
- Annual tax amount: $1,512
- Date on market: 8/19/2026
- Cumulative days on market: 110 days
- Listing agreement: Exclusive Right To Sell
- Listing terms: Cash,Conventional,FHA,Va Loan
Estimated market value
$283,000
$269,000 - $297,000
$2,305/mo
Price history
| Date | Event | Price |
|---|---|---|
| 8/19/2026 | Listed for sale | $287,000-4%$243/sqft |
Source:  Realcomp II #20261066152 Report a problem Realcomp II #20261066152 Report a problem | ||
| 8/19/2026 | Listing removed | $299,000$253/sqft |
Source: Realcomp II #20261051571 Report a problem | ||
| 7/7/2026 | Listed for sale | $299,000-3.2%$253/sqft |
Source: Realcomp II #20261051571 Report a problem | ||
| 7/7/2026 | Listing removed | $309,000$261/sqft |
Source: Realcomp II #20261036751 Report a problem | ||
| 5/29/2026 | Listed for sale | $309,000+22.6%$261/sqft |
Source: Realcomp II #20261036751 Report a problem | ||
| 7/14/2023 | Sold | $252,000-1.2%$213/sqft |
Source: Realcomp II #20230023442 Report a problem | ||
| 6/11/2023 | Pending sale | $255,000$216/sqft |
Source: Realcomp II #20230023442 Report a problem | ||
| 4/19/2023 | Listed for sale | $255,000+15.9%$216/sqft |
Source: Realcomp II #20230023442 Report a problem | ||
| 7/20/2016 | Sold | $220,000-2.1%$186/sqft |
Source: Agent Provided Report a problem | ||
| 6/21/2016 | Pending sale | $224,800$190/sqft |
Source: Real Estate One-Dbn Hts/Dbn #215122656 Report a problem | ||
| 1/6/2016 | Price change | $224,800+2.3%$190/sqft |
Source: Real Estate One-Dbn Hts/Dbn #215122656 Report a problem | ||
| 12/2/2015 | Price change | $219,800-2.2%$186/sqft |
Source: Real Estate One-Dbn Hts/Dbn #215122656 Report a problem | ||
| 11/16/2015 | Listed for sale | $224,800$190/sqft |
Source: Real Estate One-Dbn Hts/Dbn #215122656 Report a problem | ||
Public tax history
| Year | Property taxes | Tax assessment |
|---|---|---|
| 2025 | -- | $9,100 |
| 2024 | -- | $9,100 |
| 2023 | -- | $9,100 |
| 2022 | -- | $9,100 |
| 2021 | -- | $9,100 |
| 2020 | $424 -19.5% | $9,100 +49.2% |
| 2019 | $527 | $6,100 |
| 2018 | $527 | $6,100 |
| 2017 | -- | $6,100 -93.6% |
| 2016 | $939 | $95,200 +36.4% |
| 2015 | $939 -0.8% | $69,800 -5.1% |
| 2013 | $947 +0.8% | $73,522 -23% |
| 2010 | $939 | $95,441 +1% |
| 2009 | -- | $94,476 |
Find assessor info on the county website
Monthly payment
Est. payment
Payment breakdown
Explore the cost of this home by adjusting the details. Changes won't be saved.Climate risks
Neighborhood: Art Center


Similar homes
- $265,0001 bd2 ba892 sqft15 E Kirby St APT 1107, Detroit, MI 48202For Sale
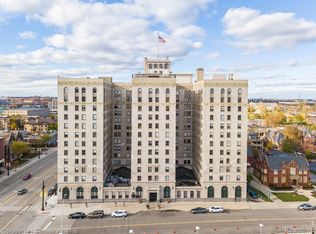
 MLS ID #20261057323, Elizabeth D Tintinalli, @properties Christie's Int'l R.E. Detroit. Realcomp II
 - $284,9991 bd1 ba760 sqft615 W Hancock St, Detroit, MI 48201For Sale
 MLS ID #20261069111, Eric R Jurmo, KW Platinum. Realcomp II
 - $265,0001 bd1 ba1.1k sqft291 E Palmer St #12, Detroit, MI 48202For Sale
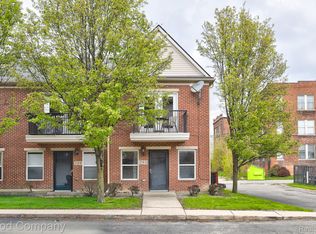 MLS ID #20261069766, Jim Shaffer, Good Company. Realcomp II
 - $249,9002 bd1 ba717 sqft476 Prentis St #5, Detroit, MI 48201For Sale
 MLS ID #20261067583, Holly Abdullah, Century 21 Curran & Oberski. Realcomp II
 - $299,9992 bd2 ba1.1k sqft1001 W Jefferson Ave #2A, Detroit, MI 48226For SaleMLS ID #20261052439, Ashley Trefney, KW Professionals. Realcomp II
- $195,0001 bd1 ba627 sqft15 E Kirby St APT 815, Detroit, MI 48202For SaleMLS ID #20261041382, Garth Johnson, @properties Christie's Int'l R.E. Detroit. Realcomp II
- $303,0501 bd1 ba631 sqft1 Park Ave APT 1204, Detroit, MI 48226For SaleMLS ID #20261045486, Hannah J Hoppough, @properties Christie's Int'l R.E. Detroit. Realcomp II
- $219,9002 bd2 ba1k sqft3320 Spinnaker Ln APT 2F, Detroit, MI 48207For SaleMLS ID #20261067169, Hassan Shukr, Own It Realty. Realcomp II
- $394,9002 bd2 ba1.1k sqft438 Selden St Unit 401, Detroit, MI 48201For SaleMLS ID #20261060731, Christian J Grothe, Max Broock, REALTORS®-Birmingham. Realcomp II
- $330,0002 bd2 ba1k sqft1001 W Jefferson Ave #12I, Detroit, MI 48226For SaleMLS ID #20261004299, Ashley Trefney, KW Professionals. Realcomp II
- $239,0001 bd1 ba1.3k sqft1395 Antietam Ave APT 39, Detroit, MI 48207For SaleMLS ID #20261060530, Elizabeth D Tintinalli, @properties Christie's Int'l R.E. Detroit. Realcomp II
- $253,9003 bd2 ba1.6k sqft1300 E Lafayette St APT 307, Detroit, MI 48207For SaleMLS ID #20261044541, Jason Hill, Historic Realty Detroit. Realcomp II
- $279,0003 bd1 ba1k sqft388 Channing St, Ferndale, MI 48220For SaleMLS ID #20261069023, Elizabeth J Young, Signature Sotheby's International Realty Bham. Realcomp II
- $199,9002 bd2 ba1k sqft250 E Harbortown Dr APT 708, Detroit, MI 48207For SaleMLS ID #20261047097, Cheryl L Kachaturoff, Century 21 Curran & Oberski. Realcomp II
- $385,0002 bd2 ba1.4k sqft250 E Harbortown Dr APT 901, Detroit, MI 48207For SaleMLS ID #20261055352, Hannah J Hoppough, @properties Christie's Int'l R.E. Detroit. Realcomp II
- $250,0001 bd1 ba713 sqft1001 W Jefferson Ave #2H, Detroit, MI 48226For SaleMLS ID #20261052143, Patrice M Miller, 3DX Real Estate LLC. Realcomp II
- $275,0003 bd2 ba1.4k sqft437 W Bennett Ave, Ferndale, MI 48220For SaleMLS ID #20261036189, David Gittens Jr, Brookstone, Realtors LLC. Realcomp II
- $365,0001 bd2 ba967 sqft1135 Shelby St APT 2505, Detroit, MI 48226For SaleMLS ID #20261047875, Jerome Huez, Berkshire Hathaway HomeServices The Loft Warehouse. Realcomp II
- $200,0003 bd1 ba1.1k sqft2463 Seyburn St, Detroit, MI 48214For SaleMLS ID #20261034836, Lindsey Shobe, Good Company. Realcomp II
- $239,9003 bd2 ba1.2k sqft25175 W Chicago St, Redford, MI 48239For SaleMLS ID #20261071139, Robert Kabbani, Keller Williams Legacy. Realcomp II
