Experience the best of Detroit riverfront living in this beautifully renovated condominium at Riverfront Towers! This move-in-ready one-bedroom, one-bath residence combines sophisticated style, thoughtful updates, and exceptional amenities in one of Detroit's premier waterfront communities.
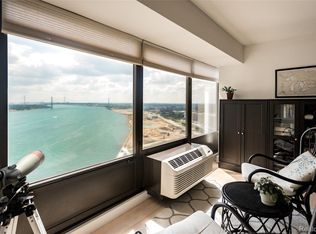
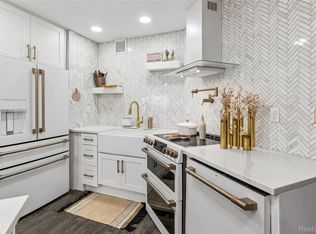
The open-concept floor plan is anchored by a stunning oversized granite island, creating the perfect space for entertaining, casual dining, or everyday living. The beautifully renovated kitchen flows seamlessly into a bright and inviting living area overlooking the professionally landscaped grounds with seasonal glimpses of the Detroit River.
The spacious primary bedroom provides a peaceful retreat and features a custom Murphy bed, offering exceptional flexibility for overnight guests, a home office, or additional living space. A beautifully updated bathroom, in-unit washer and dryer, and generous storage complete this exceptional home.
Residents enjoy an outstanding collection of amenities including 24-hour gated security, fitness center, indoor pool, hot tub, locker rooms, marina slips (subject to availability), outdoor gas and charcoal grilling areas, community fire pit, secure mail room with Amazon lockers, and on-site dry cleaning and laundry services.
Step outside to the private riverfront walkway with direct access to Detroit's award-winning Riverwalk and convenient access to the Detroit People Mover via the Waters Edge Station. Ideally located adjacent to the new Ralph C. Wilson, Jr. Centennial Park, you'll be just minutes from downtown Detroit's restaurants, sporting events, entertainment, theaters, and cultural attractions.
Pet-friendly community with dogs permitted up to 50 pounds and its very own dog park. Experience luxury, convenience, and an exceptional waterfront lifestyle at Riverfront Towers.
For sale
$250,000
1001 W Jefferson Ave #2H, Detroit, MI 48226
1beds
713sqft
:
Get pre-qualified$2,211/mo
Condominium
Built in 1996
-- sqft lot
$243,600 Zestimate®
$351/sqft
$42/mo HOA
What's special
- 28 days |
- 351 |
- 18 |
Zillow last checked:
Listing updated:
Listed by:
Patrice M Miller 313-999-8900,
3DX Real Estate LLC 888-304-1447
Source: Realcomp II,MLS#: 20261052143
Facts & features
Interior
Bedrooms & bathrooms
- Bedrooms: 1
- Bathrooms: 1
- Full bathrooms: 1
Primary bedroom
- Level: Entry
- Area: 180
- Dimensions: 15 X 12
Other
- Level: Entry
- Area: 56
- Dimensions: 8 X 7
Dining room
- Level: Entry
- Area: 64
- Dimensions: 8 X 8
Kitchen
- Level: Entry
- Area: 49
- Dimensions: 7 X 7
Living room
- Level: Entry
- Area: 273
- Dimensions: 21 X 13
Heating
- Electric, Forced Air
Cooling
- Chiller Cooling System
Appliances
- Included: Built In Electric Range, Dishwasher, Disposal, Electric Cooktop, Free Standing Refrigerator, Microwave, Stainless Steel Appliances, Washer Dryer Stacked
- Laundry: Common Area, In Unit
Features
- Has basement: No
- Has fireplace: Yes
- Fireplace features: Electric, Family Room
Interior area
- Total interior livable area: 713 sqft
- Finished area above ground: 713
Property
Parking
- Total spaces: 6
- Parking features: Assigned 1 Space, Sixor More Car Garage, Covered, Detached, Parking Structure
- Garage spaces: 6
Accessibility
- Accessibility features: Accessible Doors, Common Area
Features
- Levels: One
- Stories: 1
- Entry location: MidLevelwSteps
- Patio & porch: Patio
- Exterior features: Barbecue, Grounds Maintenance, Lighting, Spa Hottub, Tennis Courts
- Pool features: Community, In Ground, Indoor
- On waterfront: Yes
- Waterfront features: Waterfront
- Body of water: Detroit River
Details
- Parcel number: W06I000002S013
- Special conditions: Short Sale No,Standard
Construction
Type & style
- Home type: Condo
- Architectural style: Loft
- Property subtype: Condominium
Materials
- Block
- Foundation: Slab
Condition
- New construction: No
- Year built: 1996
Utilities & green energy
- Electric: Circuit Breakers
- Sewer: Public Sewer
- Water: Public
Community & HOA
Community
- Subdivision: WAYNE COUNTY CONDO PLAN 813
HOA
- Has HOA: Yes
- Services included: Maintenance Grounds, Maintenance Structure, Security, Snow Removal, Trash
- HOA fee: $507 annually
- HOA phone: 313-393-4920
Location
- Region: Detroit
Financial & listing details
- Price per square foot: $351/sqft
- Tax assessed value: $106,763
- Annual tax amount: $484
- Date on market: 7/9/2026
- Cumulative days on market: 28 days
- Listing agreement: Exclusive Right To Sell
- Listing terms: Cash,Conventional,FHA
Estimated market value
$243,600
$231,000 - $256,000
$1,771/mo
Price history
| Date | Event | Price |
|---|---|---|
| 7/9/2026 | Listed for sale | $250,000+4.6%$351/sqft |
Source:  Realcomp II #20261052143 Report a problem Realcomp II #20261052143 Report a problem | ||
| 3/9/2024 | Listing removed | $239,000$335/sqft |
Source: BHHS broker feed #20240000249 Report a problem | ||
| 2/8/2024 | Price change | $239,000-4.4%$335/sqft |
Source: Realcomp II #20240000249 Report a problem | ||
| 1/22/2024 | Listed for sale | $250,000$351/sqft |
Source: Realcomp II #20240000249 Report a problem | ||
Public tax history
Tax history is unavailable.
Monthly payment
Est. payment
Payment breakdown
Explore the cost of this home by adjusting the details. Changes won't be saved.Climate risks
Neighborhood: West Side Industrial
Nearby schools
GreatSchools rating
- 4/10Burton International SchoolGrades: PK-8Distance: 1.6 mi
- 4/10Northwestern High SchoolGrades: 9-12Distance: 3.4 mi
- $205,0001 bd1 ba713 sqft1001 W Jefferson Ave SUITE 22H, Detroit, MI 48226Sold
- $240,0001 bd1 ba713 sqft1001 W Jefferson Ave #300-7H, Detroit, MI 48226For Sale
- $221,400-- bd1 ba-- sqft1001 W Jefferson 300 12h UNIT 122-300/12H-122, Detroit, MI 48226Off Market
- $271,9002 bd2 ba1k sqft1001 W Jefferson Ave #300/21I, Detroit, MI 48226Sold
- $199,800-- bd2 ba1k sqft1001 W Jefferson Ave #280, Detroit, MI 48226Off Market
- $265,500-- bd1 ba1k sqft1001 W Jefferson Ave #300/2I, Detroit, MI 48226Off Market
- $268,300-- bd2 ba1k sqft1001 W Jefferson Ave #300/5I, Detroit, MI 48226Off Market
- $196,8002 bd1 ba620 sqft1001 W Jefferson Ave #300/21C, Detroit, MI 48226Off Market
A local agent can set up tours, give advice and negotiate with sellers.
Similar homes
- $240,0001 bd1 ba713 sqft1001 W Jefferson Ave #300-7H, Detroit, MI 48226For Sale
 MLS ID #20261047850, Ashley Trefney, KW Professionals. Realcomp II
 - C$239,9001 bd1 ba635 sqftDowntown, Windsor, ON N9A 2S6For Sale
 MLS ID #26007843, Barbara Oczachowski, Broker, Remax Preferred Realty Ltd. - 585 Brokerage. Windsor-Essex County AOR
 - $330,0002 bd2 ba1k sqft1001 W Jefferson Ave #12I, Detroit, MI 48226For Sale
 MLS ID #20261004299, Ashley Trefney, KW Professionals. Realcomp II
 - $250,0001 bd2 ba860 sqft15 E Kirby St APT 1120, Detroit, MI 48202For Sale
 MLS ID #20261057346, Lydia Burnett Etchen, Century 21 Professionals Troy. Realcomp II
 - $375,0001 bd2 ba967 sqft1135 Shelby St APT 2505, Detroit, MI 48226For SaleMLS ID #20261047875, Jerome Huez, Berkshire Hathaway HomeServices The Loft Warehouse. Realcomp II
- $235,0002 bd2 ba1k sqft250 E Harbortown Dr APT 1008, Detroit, MI 48207For Sale By Owner
- $214,9991 bd1 ba764 sqft2900 E Jefferson Ave #602, Detroit, MI 48207For SaleMLS ID #20261032331, Robert Neely, Keller Williams Legacy. Realcomp II
- $217,5001 bd1 ba625 sqft4304 Trumbull St Unit 3, Detroit, MI 48208For SaleMLS ID #20261032773, Richard Purchiss, Berkshire Hathaway HomeServices The Loft Warehouse. Realcomp II
- C$279,0002 bd2 ba1k sqft2144 Pelissier St #601, Windsor, ON N8X 1N4For SaleMLS ID #26017452, Paul Mailloux, Sales Person, Deerbrook Realty Inc. Brokerage. Windsor-Essex County AOR
- $210,0002 bd2 ba1k sqft250 E Harbortown Dr APT 205, Detroit, MI 48207For SaleMLS ID #20261036796, Michael Perna, EXP Realty The Perna Team. Realcomp II
- $195,0001 bd1 ba627 sqft15 E Kirby St APT 815, Detroit, MI 48202For SaleMLS ID #20261041382, Garth Johnson, @properties Christie's Int'l R.E. Detroit. Realcomp II
- $249,9002 bd1 ba950 sqft2158 Browning St, Ferndale, MI 48220For SaleMLS ID #20261052588, Julie A Thayer, Sine & Monaghan, LLC. Realcomp II
- $249,9002 bd2 ba934 sqft740 E Ten Mile Rd, Ferndale, MI 48220For SaleMLS ID #20261052527, Kelly McRee, @properties Christie's Int'l R.E. Royal Oak. Realcomp II
- $230,0002 bd1 ba954 sqft561 Stratford Rd, Ferndale, MI 48220For SaleMLS ID #20261057328, Alyse Robertelli, KW Domain. Realcomp II
- $257,5003 bd1 ba945 sqft11316 Arcola St, Livonia, MI 48150For SaleMLS ID #20261058948, Joe Helou, Summit Union Real Estate. Realcomp II
- $245,0003 bd2 ba1k sqft22796 Watt Dr, Farmington Hills, MI 48336For SaleMLS ID #20261056835, Athba Yacoub, Keller Williams Advantage. Realcomp II
- $250,0003 bd1 ba914 sqft3218 E 14 Mile Rd, Warren, MI 48092For SaleMLS ID #20261050833, James Duncanson, EXP Realty. Realcomp II
- $229,9003 bd2 ba960 sqft27073 Gilbert Dr, Warren, MI 48093For SaleMLS ID #20261051141, Violeta Sterbyci, RK Real Estate LLC. Realcomp II
- $260,0004 bd3 ba1k sqft335 W Lincoln Ave, Madison Heights, MI 48071For SaleMLS ID #20261056245, Jim Shaffer, Good Company. Realcomp II
- $265,0002 bd2 ba1k sqft22334 Abbey Ln, Dearborn, MI 48124For SaleMLS ID #20261052052, Joshua A Dillon, J Dillon Realty. Realcomp II
