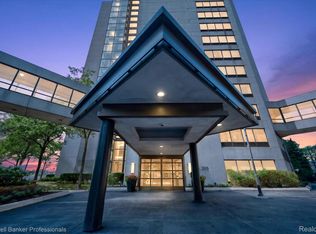
Welcome to the 21st floor of the highly desirable 300 Tower at The Riverfront - where luxury and lifestyle come together. Beautifully maintained 2-bedroom, 2 full-bath condo features with an ensuite bathroom and walk-in closet in the spacious Primary suite, offering comfort and privacy.
Enjoy stunning panoramic views of the Detroit River, Canada, and the Ambassador Bridge right from your windows. Plus, the convenience of an in-unit washer and dryer.
Gated community provides covered parking and resort-style amenities designed to elevate your lifestyle. Rooftop tennis courts, dog park, children's playground, and outdoor fire pits and grilling stations. Inside the clubhouse, an indoor pool, sauna, hot tub, and a fully equipped fitness center -perfect for year round activity.
Sold
$271,900
1001 W Jefferson Ave #300/21I, Detroit, MI 48226
2beds
1,052sqft
Condominium
Built in 1996
-- sqft lot
$282,100 Zestimate®
$258/sqft
$1,631 Estimated rent
Home value
$282,100
$254,000 - $313,000
$1,631/mo
Zestimate® history
Owner options
List your home for rent
$1,631/mo
Rent Zestimate®
Find your next renter with Zillow Rental Manager. Plus, with online applications, you can quickly screen prospective tenants – for free.
$1,631/mo
Rent Zestimate®
Refinance and save
$1,898/mo
Est. payment
Refinancing to a lower rate could help reduce your monthly payments and save thousands over the life of the loan.
$1,898/mo
Est. payment
Explore your selling options
Work with a Zillow partner agent
Leverage their expertise and Zillow's premium Showcase listings to get your home seen by more buyers.
Get startedList with your own agent
Get your home in front of millions of buyers by listing it on Zillow.
Learn how to do itSell it yourself
Take full control of how buyers see your home on Zillow by listing For Sale by Owner (FSBO).
List your homeWhat's special
Indoor poolHot tubFully equipped fitness centerRooftop tennis courtsDog parkWalk-in closetIn-unit washer and dryer
Zillow last checked:
Listing updated:
Listed by:
Monife Knuth 313-771-0948,
Keller Williams Metro
Bought with:
Shana Sine Cameron
Source: MichRIC,MLS#: 25018208
Facts & features
Interior
Bedrooms & bathrooms
- Bedrooms: 2
- Bathrooms: 2
- Full bathrooms: 2
- Main level bedrooms: 2
Primary bedroom
- Level: Main
- Area: 240
- Dimensions: 16.00 x 15.00
Bedroom 2
- Level: Main
- Area: 110
- Dimensions: 11.00 x 10.00
Primary bathroom
- Level: Main
- Area: 50
- Dimensions: 10.00 x 5.00
Bathroom 1
- Level: Main
- Area: 32
- Dimensions: 8.00 x 4.00
Kitchen
- Level: Main
- Area: 70
- Dimensions: 10.00 x 7.00
Living room
- Level: Main
- Area: 336
- Dimensions: 24.00 x 14.00
Heating
- Forced Air
Cooling
- Central Air, Wall Unit(s)
Appliances
- Included: Dishwasher, Dryer, Microwave, Range, Refrigerator, Washer
- Laundry: In Unit
Features
- Elevator, Sauna
- Flooring: Carpet, Ceramic Tile, Vinyl
- Basement: Slab
- Has fireplace: No
Interior area
- Total structure area: 1,052
- Total interior livable area: 1,052 sqft
Property
Parking
- Total spaces: 1
- Parking features: Detached
- Garage spaces: 1
Accessibility
- Accessibility features: Covered Entrance, Accessible Entrance
Features
- Stories: 1
- Exterior features: Tennis Court(s)
- Has private pool: Yes
- Pool features: Indoor, Association Indoor Pool, Association
- Has spa: Yes
- Spa features: Hot Tub Spa, Association
- On waterfront: Yes
- Waterfront features: River
- Body of water: Detroit River
Details
- Parcel number: 23002004.0452
Construction
Type & style
- Home type: Condo
- Architectural style: Ranch,Other
- Property subtype: Condominium
Materials
- Concrete
Condition
- New construction: No
- Year built: 1996
Utilities & green energy
- Sewer: Public Sewer
- Water: Public
Community & HOA
Community
- Security: 24 Hour Security, Building Security, Gated Community
- Subdivision: River Front
HOA
- Amenities included: Clubhouse, End Unit, Fitness Center, Indoor Pool, Meeting Room, Playground, Pool, Sauna, Security, Spa/Hot Tub, Tennis Court(s), Trail(s), Boat Launch
- Services included: Trash, Snow Removal, Sewer, Maintenance Grounds
- HOA phone: 313-393-4920
Location
- Region: Detroit
Financial & listing details
- Price per square foot: $258/sqft
- Tax assessed value: $1,152
- Annual tax amount: $1,152
- Date on market: 4/28/2025
- Listing terms: Cash,Conventional
Price history
| Date | Event | Price |
|---|---|---|
| 6/12/2025 | Sold | $271,900-2.9%$258/sqft |
Source:  MichRIC #25018208 Report a problem MichRIC #25018208 Report a problem | ||
| 5/8/2025 | Pending sale | $279,900$266/sqft |
Source: MichRIC #25018208 Report a problem | ||
| 4/28/2025 | Listed for sale | $279,900$266/sqft |
Source: MichRIC #25018208 Report a problem | ||
Public tax history
| Year | Property taxes | Tax assessment |
|---|---|---|
| 2025 | -- | -- |
| 2024 | -- | -- |
| 2023 | -- | -- |
| 2022 | -- | -- |
| 2021 | -- | -- |
| 2020 | $1,152 +2.8% | -- |
| 2019 | $1,120 | $119,900 +20.5% |
| 2018 | $1,120 | $99,500 |
Find assessor info on the county website
Neighborhood: West Side Industrial
Nearby homes
- $210,0001 bd2 ba793 sqft1001 W Jefferson Ave #300-14J, Detroit, MI 48226Sold

- $175,0001 bd1 ba552 sqft1001 W Jefferson Riverfront Dr #14-G, Detroit, MI 48226For Sale
- $650,0002 bd2 ba1.3k sqft1001 W Jefferson Ave #19K, Detroit, MI 48226Sold

- $345,0002 bd2 ba1.1k sqft1001 W Jefferson Ave #9A, Detroit, MI 48226For Sale

- $334,000-- bd1 ba1k sqft1001 W Jefferson 300 12e UNIT 119-300/12E-119, Detroit, MI 48226Off Market
- $299,600-- bd1 ba1k sqft1001 W Jefferson 300 24e UNIT 248-300/24E-248, Detroit, MI 48226Off Market
- $297,700-- bd1 ba-- sqft1001 W Jefferson 300 24e UNIT 248-300/24E-248, Detroit, MI 48226Off Market
- $349,9002 bd2 ba1.1k sqft1001 W Jefferson Ave UNIT 8A, Detroit, MI 48226For Sale
Nearby schools
GreatSchools rating
- 4/10Burton International SchoolGrades: PK-8Distance: 1.6 mi
- 4/10Northwestern High SchoolGrades: 9-12Distance: 3.4 mi
Get a cash offer in 3 minutes
Find out how much your home could sell for in as little as 3 minutes with a no-obligation cash offer.
Estimated market value
$282,100
Get a cash offer in 3 minutes
Find out how much your home could sell for in as little as 3 minutes with a no-obligation cash offer.
Estimated market value
$282,100
- Michigan
- Wayne County
- Detroit
- 48226
- West Side Industrial
- 1001 W Jefferson Ave Unit 300/21I
Nearby cities
Nearby neighborhoods
Nearby zip codes
Other Detroit Topics
