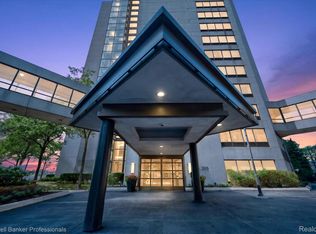
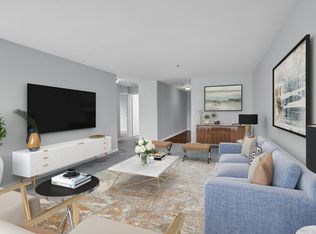
VIP NEIGHBORS & BROKER OPEN HOUSE: FRI 6/12 FROM 10-11:30AM & PUBLIC OPEN HOUSE SAT 6/13 FROM NOON-2PM Exquisite and rarely available! Unique opportunity to own this 2 bedroom, 2 full bath waterfront condo on the 19th floor of Riverfront Towers with unmatched views. Fully renovated corner unit featuring panoramic views of the Detroit River, Windsor Skyline, Belle Isle and Southwest Detroit from every room. Expansive windows fill the home with natural light while showcasing waterfront views, city lights and spectacular sunsets. The open floor plan has been completely remodeled with custom built-in cabinetry, premium flooring, designer fixtures and elegant stone surfaces. The gourmet kitchen features high-end stainless steel appliances, custom cabinetry and refined finishes, creating an ideal space for everyday living and entertaining. The primary suite offers ample closet space, stunning views, double vanities and a walk-in shower. The second bedroom is ideal for guests, a home office or both, with room for a desk and sleeper sofa. Additional full bath, plus full-size washer and dryer in unit. Building amenities include a gym, pool, grilling area, fire pit, dog park, 24-hour gate security, covered parking and mini mart. Enjoy direct access to the Riverfront Trail connecting Ralph Wilson Park to Belle Isle, plus easy access to the People Mover, QLINE, Downtown, Midtown, Corktown, stadiums, restaurants, concerts and nightlife. Spectacular living in the heart of the D!
Pending
$750,000
1001 W Jefferson Ave #19K, Detroit, MI 48226
2beds
1,300sqft
Condominium
Built in 1996
-- sqft lot
$715,100 Zestimate®
$577/sqft
$941/mo HOA
What's special
- 64 days |
- 90 |
- 3 |
Zillow last checked:
Listing updated:
Listed by:
Therese Antonelli 734-777-9094,
Moving The Mitten RE Group Inc 734-627-7100,
Diedre Rivera Creal 734-627-7100,
Moving The Mitten RE Group Inc
Source: Realcomp II,MLS#: 20261043140
Facts & features
Interior
Bedrooms & bathrooms
- Bedrooms: 2
- Bathrooms: 2
- Full bathrooms: 2
Primary bedroom
- Level: Entry
- Area: 228
- Dimensions: 19 X 12
Bedroom
- Level: Entry
- Area: 110
- Dimensions: 10 X 11
Primary bathroom
- Level: Entry
- Area: 60
- Dimensions: 12 X 5
Other
- Level: Entry
- Area: 40
- Dimensions: 8 X 5
Dining room
- Level: Entry
- Area: 66
- Dimensions: 11 X 6
Kitchen
- Level: Entry
- Area: 264
- Dimensions: 24 X 11
Laundry
- Level: Entry
- Area: 24
- Dimensions: 6 X 4
Living room
- Level: Entry
- Area: 325
- Dimensions: 25 X 13
Heating
- Other Heating Source, Wall Furnace, Zoned
Cooling
- Central Air, Wall Units
Appliances
- Included: Built In Refrigerator, Dishwasher, Double Oven, Dryer, Electric Cooktop, Microwave, Stainless Steel Appliances, Washer, Wine Refrigerator
- Laundry: In Unit
Features
- Has basement: No
- Has fireplace: No
Interior area
- Total interior livable area: 1,300 sqft
- Finished area above ground: 1,300
Video & virtual tour
Property
Parking
- Parking features: Assigned 1 Space, No Garage, Parking Structure
Features
- Levels: One
- Stories: 1
- Entry location: UpperLevelwElevator
- Patio & porch: Terrace
- Exterior features: Barbecue, Grounds Maintenance, Lighting, Spa Hottub
- Pool features: Community, Indoor
- On waterfront: Yes
- Waterfront features: Boat Facilities, Dock Facilities, River Access, River Front, Shared Water Frontage
- Body of water: Detroit River
Details
- Parcel number: W27I241025S
- Special conditions: Short Sale No,Standard
- Other equipment: Intercom
Construction
Type & style
- Home type: Condo
- Architectural style: Common Entry Building,Ranch
- Property subtype: Condominium
Materials
- Brick
- Foundation: Slab
Condition
- New construction: No
- Year built: 1996
- Major remodel year: 2022
Utilities & green energy
- Sewer: Public Sewer
- Water: Public
Community & HOA
Community
- Features: Fitness Center, Sidewalks
- Security: Twenty Four Hour Security, Gated Community
HOA
- Has HOA: Yes
- Services included: Maintenance Grounds, Maintenance Structure, Security, Trash, Water
- HOA fee: $941 monthly
- HOA phone: 313-393-4920
Location
- Region: Detroit
Financial & listing details
- Price per square foot: $577/sqft
- Tax assessed value: $171,400
- Annual tax amount: $7,929
- Date on market: 6/12/2026
- Cumulative days on market: 64 days
- Listing agreement: Exclusive Right To Sell
- Listing terms: Cash,Conventional
- Exclusions: Exclusion(s) Do Not Exist
Estimated market value
$715,100
$679,000 - $751,000
$2,479/mo
Price history
| Date | Event | Price |
|---|---|---|
| 7/9/2026 | Pending sale | $750,000$577/sqft |
Source:  Realcomp II #20261043140 Report a problem Realcomp II #20261043140 Report a problem | ||
| 6/12/2026 | Listed for sale | $750,000$577/sqft |
Source: Realcomp II #20261043140 Report a problem | ||
Public tax history
Tax history is unavailable.
Monthly payment
Est. payment
Payment breakdown
Explore the cost of this home by adjusting the details. Changes won't be saved.Climate risks
Neighborhood: West Side Industrial
Nearby schools
GreatSchools rating
- 4/10Burton International SchoolGrades: PK-8Distance: 1.6 mi
- 4/10Northwestern High SchoolGrades: 9-12Distance: 3.4 mi
- $210,0001 bd2 ba793 sqft1001 W Jefferson Ave #300-14J, Detroit, MI 48226Sold

- $175,0001 bd1 ba552 sqft1001 W Jefferson Riverfront Dr #14-G, Detroit, MI 48226For Sale
- $345,0002 bd2 ba1.1k sqft1001 W Jefferson Ave #9A, Detroit, MI 48226For Sale

- $271,9002 bd2 ba1k sqft1001 W Jefferson Ave #300/21I, Detroit, MI 48226Sold
- $385,0002 bd2 ba1k sqft300 W Jefferson Ave #26, Detroit, MI 48226For Sale
- $515,0002 bd2 ba1.4k sqft1001 W Jefferson Ave #28E, Detroit, MI 48226Sold
- $326,700-- bd1 ba1k sqft1001 W Jefferson 300 12e UNIT 119-300/12E-119, Detroit, MI 48226Off Market
- $294,900-- bd1 ba1k sqft1001 W Jefferson 300 24e UNIT 248-300/24E-248, Detroit, MI 48226Off Market
A local agent can set up tours, give advice and negotiate with sellers.
Similar homes
- $429,9002 bd2 ba1.4k sqft525 W Lafayette Blvd #14A, Detroit, MI 48226For Sale

 MLS ID #20261055720, Crystian Segura, Century 21 Curran & Oberski. Realcomp II
 - $404,0002 bd2 ba1.2k sqft525 W Lafayette Blvd 17-apt 13E, Detroit, MI 48226For Sale
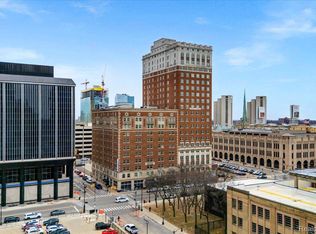 MLS ID #20261045732, Jerome Huez, Berkshire Hathaway HomeServices The Loft Warehouse. Realcomp II
 - $375,0002 bd1 ba1.3k sqft525 W Lafayette Blvd 55-apt 21C, Detroit, MI 48226For Sale
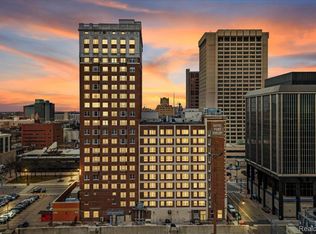 MLS ID #20261017202, Jan Dijkers, Berkshire Hathaway HomeServices The Loft Warehouse. Realcomp II
 - C$729,9002 bd2 ba1.6k sqft1225 Riverside Dr W #1103, Windsor, ON N9A 0A2For Sale
 MLS ID #26003901, Maggie Chen, Broker Of Record, Lc Platinum Realty Inc. Brokerage. Windsor-Essex County AOR
 - $475,0002 bd2 ba1.1k sqft1135 Shelby St APT 2509, Detroit, MI 48226For SaleMLS ID #20261011763, Hannah J Hoppough, @properties Christie's Int'l R.E. Detroit. Realcomp II
- C$599,9002 bd2 ba1.2k sqft1225 Riverside Dr W #803, Windsor, ON N9A 0A2For SaleMLS ID #26013551, Magda Marcinkowski, Sales Person, Realty One Group Iconic Brokerage Brokerage. Windsor-Essex County AOR
- $375,0001 bd2 ba967 sqft1135 Shelby St APT 2505, Detroit, MI 48226For SaleMLS ID #20261047875, Jerome Huez, Berkshire Hathaway HomeServices The Loft Warehouse. Realcomp II
- $389,8501 bd1 ba701 sqft1 Park Ave APT 1511, Detroit, MI 48226For SaleMLS ID #20261045463, Elizabeth D Tintinalli, @properties Christie's Int'l R.E. Detroit. Realcomp II
- $379,8501 bd1 ba704 sqft1 Park Ave APT 1313, Detroit, MI 48226For SaleMLS ID #20261045469, Elizabeth D Tintinalli, @properties Christie's Int'l R.E. Detroit. Realcomp II
- C$779,9002 bd2 ba1.1k sqft14400 Tecumseh Rd E #301, Tecumseh, ON N8N 1N1For SaleMLS ID #26019776, Sergei Sebastien Ouditt, Sales Person, Jump Realty Inc. Brokerage. Windsor-Essex County AOR
- C$549,9002 bd2 ba1.2k sqftPinnacle Condo, Windsor, ON N8Y 5A2For SaleMLS ID #26019321, Carole Berube, Sales Person, Remo Valente Real Estate (1990) Limited Brokerage. Windsor-Essex County AOR
- $425,0002 bd2 ba1.2k sqft438 Selden St Unit 202, Detroit, MI 48201For SaleMLS ID #20261059368, Erica Collica Swink, Max Broock, REALTORS®-Detroit. Realcomp II
- $560,0002 bd3 ba1.6k sqft2915 John R St APT 509, Detroit, MI 48201For SaleMLS ID #20261036834, Linda Eriksen, Max Broock, REALTORS®-Birmingham. Realcomp II
- $427,9002 bd2 ba1.1k sqft438 Selden St Unit 401, Detroit, MI 48201For SaleMLS ID #20261060731, Christian J Grothe, Max Broock, REALTORS®-Birmingham. Realcomp II
- C$549,9992 bd2 ba1k sqft3817 Howard Ave #203, Windsor, ON N9E 0B5For SaleMLS ID #26011739, Razvan Mag, Broker, Lc Platinum Realty Inc. Brokerage. Windsor-Essex County AOR
- C$499,9002 bd2 ba1.1k sqft75 Riverside Dr E #1910, Windsor, ON N9A 7C4For SaleMLS ID #26010245, John D'alimonte, Sales Person, Remax Preferred Realty Ltd. - 586 Brokerage. Windsor-Essex County AOR
- C$447,8882 bd2 ba993 sqft515 Riverside Dr W #1203, Windsor, ON N9A 7C3For SaleMLS ID #26016101, Justin Veldhuis, Sales Person, Remax Capital Diamond Realty Brokerage. Windsor-Essex County AOR
- C$599,9002 bd2 ba1.2k sqft1225 Riverside Dr E #404, Windsor, ON N9A 0A2For SaleMLS ID #26004356, Julia Mcclelland, Sales Person, Realty One Group Iconic Brokerage Brokerage. Windsor-Essex County AOR
- $415,0002 bd2 ba1.4k sqft66 Winder St APT 332, Detroit, MI 48201For SaleMLS ID #20261031447, Kevin J Wobbe, @properties Christie's Int'l R.E. Detroit. Realcomp II
- $499,0002 bd2 ba1.4k sqft2650 John R St, Detroit, MI 48201For SaleMLS ID #20261060143, Nicholas Asplund, @properties Christie's Int'l RE Grosse Pointe. Realcomp II
