Finally, this is IT —A RARE Riverfront Gem with a Private Patio! Welcome to 28E, one of only two units in the entire building with a private outdoor patio—a true unicorn in the Riverfront community. Whether you're entertaining with skyline views or enjoying a quiet coffee at sunrise, this waterfront condo is your front-row seat to the Detroit River, the Ambassador Bridge, Canada, and even the Detroit fireworks. This expansive two-bedroom layout is larger than most in the building and includes a dedicated parking space—a valuable perk. The primary suite features a spacious closet, while large windows throughout the unit flood the space with natural light and showcase jaw-dropping views - the kind of backdrop that turns everyday moments into something spectacular. The second bedroom is currently used as a closet - the built ins may be removed as desired. As a resident, you’ll enjoy resort-style amenities including a fitness center, indoor swimming pool, dog park, rooftop tennis courts and jogging track, convenience store, and scenic riverfront seating. Set within a secure, gated community with pristine grounds, Riverfront offers unbeatable access to downtown restaurants, shopping, museums, nightlife, and major freeways. The People Mover is just steps away, connecting you directly to the QLine and everything Downtown has to offer. Riverfront offers the perfect mix of peace, amenities, and proximity. Quick access to all major freeways makes getting anywhere a breeze. Adjacent to the new Ralph Wilson Park - set to open this year. This is more than a condo—it’s a lifestyle. Once gone, there will not be another like it! Ask L/A for exclusions.
Sold for $515,000
$515,000
1001 W Jefferson Ave #28E, Detroit, MI 48226
2beds
1,474sqft
Condominium
Built in 1996
-- sqft lot
$530,800 Zestimate®
$349/sqft
$2,778 Estimated rent
Home value
$530,800
$478,000 - $589,000
$2,778/mo
Zestimate® history
Owner options
List your home for rent
$2,778/mo
Rent Zestimate®
Find your next renter with Zillow Rental Manager. Plus, with online applications, you can quickly screen prospective tenants – for free.
$2,778/mo
Rent Zestimate®
Refinance and save
$4,511/mo
Est. payment
Refinancing to a lower rate could help reduce your monthly payments and save thousands over the life of the loan.
$4,511/mo
Est. payment
Explore your selling options
Work with a Zillow partner agent
Leverage their expertise and Zillow's premium Showcase listings to get your home seen by more buyers.
Get startedList with your own agent
Get your home in front of millions of buyers by listing it on Zillow.
Learn how to do itSell it yourself
Take full control of how buyers see your home on Zillow by listing For Sale by Owner (FSBO).
List your homeWhat's special
Waterfront condoPristine groundsScenic riverfront seatingSpacious closetLarge windowsPrivate patioNatural light
Zillow last checked:
Listing updated:
Listed by:
Erica Collica Swink 248-830-4970,
Max Broock, REALTORS®-Detroit
Bought with:
Myia Covington, 6501425475
Keller Williams Realty-Great Lakes
Source: Realcomp II,MLS#: 20251011281
Facts & features
Interior
Bedrooms & bathrooms
- Bedrooms: 2
- Bathrooms: 2
- Full bathrooms: 2
Primary bedroom
- Level: Entry
- Area: 168
- Dimensions: 14 X 12
Bedroom
- Level: Entry
- Area: 110
- Dimensions: 10 X 11
Primary bathroom
- Level: Entry
- Area: 40
- Dimensions: 8 X 5
Other
- Level: Entry
- Area: 30
- Dimensions: 6 X 5
Dining room
- Level: Entry
- Area: 110
- Dimensions: 11 X 10
Kitchen
- Level: Entry
- Area: 80
- Dimensions: 8 X 10
Living room
- Level: Entry
- Area: 480
- Dimensions: 20 X 24
Heating
- Heat Pump
Cooling
- Central Air, Heat Pump
Appliances
- Included: Built In Electric Range, Dishwasher, Disposal, Dryer, Free Standing Refrigerator, Microwave, Washer
- Laundry: In Unit
Features
- High Speed Internet, Programmable Thermostat
- Has basement: No
- Has fireplace: No
Interior area
- Total interior livable area: 1,474 sqft
- Finished area above ground: 1,474
Property
Parking
- Total spaces: 1
- Parking features: One Car Garage, Detached, Parking Structure
- Garage spaces: 1
Features
- Levels: One
- Stories: 1
- Entry location: UpperLevelwElevator
- Exterior features: Balcony, Gate House, Grounds Maintenance, Lighting, Tennis Courts
- Pool features: Community
- On waterfront: Yes
- Waterfront features: Boat Facilities, Dock Facilities, River Front, Seawall, Shared Water Frontage, Waterfront
- Body of water: Detroit River
Details
- Parcel number: 06000003091
- Special conditions: Short Sale No,Standard
Construction
Type & style
- Home type: Condo
- Architectural style: High Rise
- Property subtype: Condominium
Materials
- Brick, Stone
- Foundation: Slab
Condition
- New construction: No
- Year built: 1996
- Major remodel year: 2019
Utilities & green energy
- Sewer: Public Sewer
- Water: Public
Community & HOA
Community
- Features: Clubhouse, Fitness Center, Sidewalks, Tennis Courts
- Security: Twenty Four Hour Security, Gated Community
- Subdivision: WAYNE COUNTY CONDO PLAN 813
HOA
- Has HOA: Yes
- HOA fee: $944 monthly
Location
- Region: Detroit
Financial & listing details
- Price per square foot: $349/sqft
- Tax assessed value: $30,296
- Annual tax amount: $2,989
- Date on market: 6/24/2025
- Cumulative days on market: 37 days
- Listing agreement: Exclusive Right To Sell
- Listing terms: Cash,Conventional
Price history
| Date | Event | Price |
|---|---|---|
| 8/12/2025 | Sold | $515,000-6%$349/sqft |
Source:  Realcomp II #20251011281 Report a problem Realcomp II #20251011281 Report a problem | ||
| 7/31/2025 | Pending sale | $547,900$372/sqft |
Source: Realcomp II #20251011281 Report a problem | ||
| 6/24/2025 | Listed for sale | $547,900$372/sqft |
Source: Realcomp II #20251011281 Report a problem | ||
Public tax history
Tax history is unavailable.
Neighborhood: West Side Industrial
Nearby homes
- $385,0002 bd2 ba1k sqft300 W Jefferson Ave #26, Detroit, MI 48226For Sale
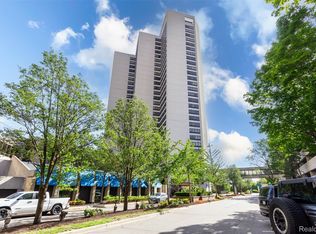
- $326,700-- bd1 ba1k sqft1001 W Jefferson 300 12e UNIT 119-300/12E-119, Detroit, MI 48226Off Market
- $297,500-- bd1 ba1k sqft1001 W Jefferson 300 24e UNIT 248-300/24E-248, Detroit, MI 48226Off Market
- $295,400-- bd1 ba-- sqft1001 W Jefferson 300 24e UNIT 248-300/24E-248, Detroit, MI 48226Off Market
- $349,9002 bd2 ba1.1k sqft1001 W Jefferson Ave UNIT 8A, Detroit, MI 48226For Sale
- $--2 bd2 ba1.1k sqft1001 W Jefferson Ave #10A, Detroit, MI 48226Off Market
- $210,0001 bd2 ba793 sqft1001 W Jefferson Ave #300-14J, Detroit, MI 48226Sold
- $175,0001 bd1 ba552 sqft1001 W Jefferson Riverfront Dr #14-G, Detroit, MI 48226For Sale
Nearby schools
GreatSchools rating
- 4/10Burton International SchoolGrades: PK-8Distance: 1.6 mi
- 4/10Northwestern High SchoolGrades: 9-12Distance: 3.4 mi
Get a cash offer in 3 minutes
Find out how much your home could sell for in as little as 3 minutes with a no-obligation cash offer.
Estimated market value
$530,800
Get a cash offer in 3 minutes
Find out how much your home could sell for in as little as 3 minutes with a no-obligation cash offer.
Estimated market value
$530,800
- Michigan
- Wayne County
- Detroit
- 48226
- West Side Industrial
- 1001 W Jefferson Ave Unit 28E
Nearby cities
Nearby neighborhoods
Nearby zip codes
Other Detroit Topics
