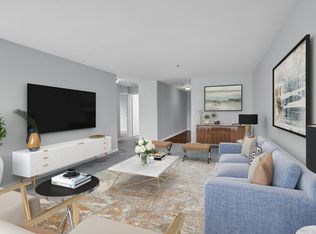
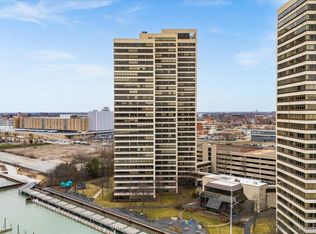
Experience the epitome of luxury living in this spectacular one-bedroom, one-bathroom condo, perfectly situated in a prestigious gated riverfront development. With breathtaking views of the Detroit River and Canada, this residence offers the perfect blend of comfort and convenience.
Enjoy unparalleled vistas of the Detroit River and the Canadian skyline from your private balcony. Modern Living. The spacious living area is designed for both relaxation and entertainment, seamlessly connecting to a well-appointed kitchen. Convenient in-unit washer and dryer make laundry a breeze. Secure your vehicle in your own dedicated parking space within the garage.
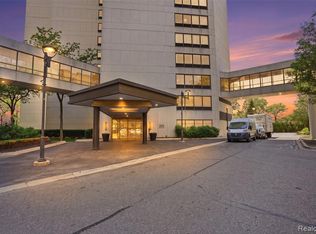
Stock up on essentials without leaving the community. Stay active with access to a state-of-the-art health club and spa, featuring modern equipment and wellness services. Dive into the indoor pool, play tennis, or unwind on the sun deck. Benefit from a private entrance to the people mover, providing easy access to the surrounding area. This condo is situated next to the new Ralph c Wilson centennial Park and also has a direct connection to the west riverfront Detroit people mover station for easy access to downtown.
This condo is not just a home; it’s a lifestyle. Don’t miss your chance to experience waterfront living at its finest in this exceptional community. Schedule your viewing today!
For sale
Price cut: $4.9K (6/30)
$175,000
1001 W Jefferson Riverfront Dr #14-G, Detroit, MI 48226
1beds
552sqft
Condominium
Built in 1996
-- sqft lot
$-- Zestimate®
$317/sqft
$394/mo HOA
What's special
- 155 days |
- 474 |
- 23 |
Zillow last checked:
Listing updated:
Listed by:
Maria Kopicki 248-644-6300,
Coldwell Banker Professionals-Birm 248-644-6300
Source: Realcomp II,MLS#: 20261017481
Facts & features
Interior
Bedrooms & bathrooms
- Bedrooms: 1
- Bathrooms: 1
- Full bathrooms: 1
Primary bedroom
- Level: Entry
- Area: 144
- Dimensions: 12 X 12
Other
- Level: Entry
- Area: 30
- Dimensions: 6 X 5
Kitchen
- Level: Entry
- Area: 30
- Dimensions: 6 X 5
Living room
- Level: Entry
- Area: 130
- Dimensions: 13 X 10
Heating
- Heat Pump
Cooling
- Wall Units
Appliances
- Included: Dishwasher, Disposal, Dryer, Free Standing Refrigerator, Microwave, Washer
Features
- Basement: Common,Unfinished
- Has fireplace: No
Interior area
- Total interior livable area: 552 sqft
- Finished area above ground: 552
Property
Parking
- Parking features: Assigned 1 Space, No Garage, Parking Structure
Features
- Levels: One
- Stories: 1
- Entry location: UpperLevelwElevator
- Pool features: Community
- On waterfront: Yes
- Waterfront features: River Front
- Body of water: Detroit River
Lot
- Features: Adjacentto Public Land
Details
- Parcel number: 06000002.143
- Special conditions: Short Sale No,Standard
Construction
Type & style
- Home type: Condo
- Architectural style: High Rise
- Property subtype: Condominium
Materials
- Other
- Foundation: Basement, Block
Condition
- New construction: No
- Year built: 1996
Utilities & green energy
- Sewer: Public Sewer
- Water: Public
Community & HOA
Community
- Features: Fitness Center
- Security: Security Patrol
- Subdivision: WAYNE COUNTY CONDO PLAN NO 813
HOA
- Has HOA: Yes
- Services included: Gas, Maintenance Grounds, Maintenance Structure, Other, Pest Control, Security, Sewer, Snow Removal, Trash, Water
- HOA fee: $394 monthly
- HOA phone: 313-393-4920
Location
- Region: Detroit
Financial & listing details
- Price per square foot: $317/sqft
- Tax assessed value: $88,000
- Annual tax amount: $6,264
- Date on market: 3/22/2026
- Cumulative days on market: 155 days
- Listing agreement: Exclusive Right To Sell
- Listing terms: Cash,Conventional
- Exclusions: Exclusion(s) Do Not Exist
Estimated market value
Not available
Estimated sales range
Not available
$1,540/mo
Price history
| Date | Event | Price |
|---|---|---|
| 6/30/2026 | Price change | $175,000-2.7%$317/sqft |
Source:  Realcomp II #20261017481 Report a problem Realcomp II #20261017481 Report a problem | ||
| 3/22/2026 | Listed for sale | $179,900$326/sqft |
Source: Realcomp II #20261017481 Report a problem | ||
Public tax history
Tax history is unavailable.
Monthly payment
Est. payment
Payment breakdown
Explore the cost of this home by adjusting the details. Changes won't be saved.Climate risks
Neighborhood: West Side Industrial
Nearby schools
GreatSchools rating
- 4/10Burton International SchoolGrades: PK-8Distance: 1.6 mi
- 4/10Northwestern High SchoolGrades: 9-12Distance: 3.4 mi
- $210,0001 bd2 ba793 sqft1001 W Jefferson Ave #300-14J, Detroit, MI 48226Sold

- $650,0002 bd2 ba1.3k sqft1001 W Jefferson Ave #19K, Detroit, MI 48226Sold

- $345,0002 bd2 ba1.1k sqft1001 W Jefferson Ave #9A, Detroit, MI 48226For Sale

- $271,9002 bd2 ba1k sqft1001 W Jefferson Ave #300/21I, Detroit, MI 48226Sold
- $385,0002 bd2 ba1k sqft300 W Jefferson Ave #26, Detroit, MI 48226For Sale
- $515,0002 bd2 ba1.4k sqft1001 W Jefferson Ave #28E, Detroit, MI 48226Sold
- $334,000-- bd1 ba1k sqft1001 W Jefferson 300 12e UNIT 119-300/12E-119, Detroit, MI 48226Off Market
- $299,600-- bd1 ba1k sqft1001 W Jefferson 300 24e UNIT 248-300/24E-248, Detroit, MI 48226Off Market
A local agent can set up tours, give advice and negotiate with sellers.
Similar homes
- $225,0001 bd1 ba690 sqft1001 W Jefferson Ave #4D, Detroit, MI 48226For Sale

 MLS ID #20261066263, Kevin J Wobbe, @properties Christie's Int'l R.E. Detroit. Realcomp II
 - $195,0001 bd1 ba620 sqft1001 W Jefferson Ave #9C, Detroit, MI 48226For Sale
 MLS ID #20261020677, Alexander Zachary, Berkshire Hathaway HomeServices The Loft Warehouse. Realcomp II
 - $208,9001 bd1 ba780 sqft300 Riverfront Dr #17E, Detroit, MI 48226For Sale
 MLS ID #26039584, Mrinal Sharma, Keller Williams Professionals. MichRIC
 - $208,9001 bd1 ba780 sqft300 Riverfront Dr Unit 24D, Detroit, MI 48226For Sale
 MLS ID #20261039308, Mrinal Sharma, KW Professionals. Realcomp II
 - $210,0001 bd1 ba690 sqft1001 W Jefferson Ave #300-9, Detroit, MI 48226For SaleMLS ID #20261007085, Mark A DeMers, Opul Realty. Realcomp II
- C$199,9001 bd1 ba635 sqft111 Riverside Dr E #107, Windsor, ON N9A 2S6For SaleMLS ID #26013877, Joan Charette, Sales Person, Royal Lepage Binder Real Estate Brokerage. Windsor-Essex County AOR
- C$239,9001 bd1 ba635 sqftDowntown, Windsor, ON N9A 2S6For SaleMLS ID #26007843, Barbara Oczachowski, Broker, Remax Preferred Realty Ltd. - 585 Brokerage. Windsor-Essex County AOR
- $195,0001 bd1 ba800 sqft112 Watson St APT 20, Detroit, MI 48201For SaleMLS ID #20261057159, Elizabeth D Tintinalli, @properties Christie's Int'l R.E. Detroit. Realcomp II
- C$204,9001 bd1 ba650 sqft150 Park St W #1204, Windsor, ON N9A 7A2For SaleMLS ID #26012982, Suhail Mohamed, Sales Person, Manor Windsor Realty Ltd. Brokerage. Windsor-Essex County AOR
- $195,0001 bd1 ba627 sqft15 E Kirby St APT 815, Detroit, MI 48202For SaleMLS ID #20261041382, Garth Johnson, @properties Christie's Int'l R.E. Detroit. Realcomp II
- $125,0001 bd1 ba700 sqft120 Seward St APT 111, Detroit, MI 48202For SaleMLS ID #20261064267, Elizabeth D Tintinalli, @properties Christie's Int'l R.E. Detroit. Realcomp II
- from $165,0001 bd1 ba760 sqftSpinnaker Tower- 1 Bedroom Plan, Harbortown, Detroit, MI 48207New ConstructionAt Properties
- $140,0001 bd1 ba758 sqft7409 2nd Ave #32, Detroit, MI 48202For SaleMLS ID #20261052443, Robert Neely, Keller Williams Legacy. Realcomp II
- $214,9991 bd1 ba764 sqft2900 E Jefferson Ave #602, Detroit, MI 48207For SaleMLS ID #20261032331, Robert Neely, Keller Williams Legacy. Realcomp II
- $115,0002 bd1 ba710 sqft120 Seward Ave Unit 201, Detroit, MI 48202For SaleMLS ID #26038316, Sakina Arastu, KW Advantage. MichRIC
- C$244,9001 bd1 ba660 sqft111 Riverside Dr E #311, Windsor, ON N9A 2S6For SaleMLS ID #26008098, Goran Todorovic , Broker Of Record, Remax Care Realty Brokerage. Windsor-Essex County AOR
- $119,0001 bd1 ba800 sqft6533 E Jefferson Ave APT 604, Detroit, MI 48207For SaleMLS ID #20261054626, Todd D Sykes, Berkshire Hathaway HomeServices The Loft Warehouse. Realcomp II
- $105,0002 bd1 ba680 sqft120 Seward St APT 209, Detroit, MI 48202For SaleMLS ID #20261054139, Jan Dijkers, Berkshire Hathaway HomeServices The Loft Warehouse. Realcomp II
- $239,9002 bd2 ba730 sqft1786 W Willis St #1, Detroit, MI 48208For SaleMLS ID #20261035195, Katie Wheeler, Match Realty. Realcomp II
- $90,0001 bd1 ba773 sqft1300 E Lafayette St Unit 2102, Detroit, MI 48207For SaleMLS ID #20261063081, Jason Hill, Historic Realty Detroit. Realcomp II
