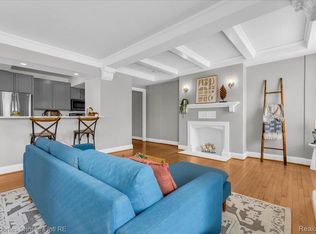
Own a piece of Detroit history in the heart of Midtown. Effortless city living from this sun-filled, south-facing unit in the historic Park Shelton. Perched on the 8th floor, Unit 815 offers beautiful views of the Detroit Institute of Arts and its surrounding grounds, abundant natural light throughout the day, and an efficient layout with exceptional storage.
Just moments from Wayne State University, the Detroit Medical Center, College for Creative Studies, acclaimed restaurants, neighborhood coffee shops, and some of Detroit's most celebrated cultural destinations. The QLINE stops right outside the building, providing convenient access from New Center to Downtown and placing the best of the city within easy reach. The monthly HOA fee covers heat, air conditioning, water, sewer, trash, internet, building maintenance, one covered parking space, 24/7 front desk concierge service, fitness center access, rooftop terrace access, and additional storage. Originally opened as one of Detroit's premier hotels, the Park Shelton has been thoughtfully transformed into condominium residences while preserving the architectural character and rich history that make it one of the city's most recognizable landmarks. Whether you're looking for a primary residence, a city pied-à-terre, or a low-maintenance urban retreat, Unit 815 delivers location, convenience, character, and timeless Detroit charm. Buyer and Buyer's Agent to verify all information.
For sale
Price cut: $10K (9/16)
$185,000
15 E Kirby St APT 815, Detroit, MI 48202
1beds
627sqft
Condominium
Built in 1926
-- sqft lot
$181,900 Zestimate®
$295/sqft
$667/mo HOA
What's special
- 121 days
- 171
- 10
Zillow last checked:
Listing updated:
Listed by:
Garth Johnson 313-230-0510,
@properties Christie's Int'l R.E. Detroit 313-230-0510
Source: Realcomp II,MLS#: 20261041382
Facts & features
Interior
Bedrooms & bathrooms
- Bedrooms: 1
- Bathrooms: 1
- Full bathrooms: 1
Bedroom
- Level: Entry
- Area: 104
- Dimensions: 13 X 8
Other
- Level: Entry
- Area: 42
- Dimensions: 6 X 7
Kitchen
- Level: Entry
- Area: 40
- Dimensions: 5 X 8
Laundry
- Level: Entry
- Area: 42
- Dimensions: 7 X 6
Living room
- Level: Entry
- Area: 210
- Dimensions: 15 X 14
Heating
- Forced Air, Heat Pump, Natural Gas, Zoned
Cooling
- Central Air, Chiller Cooling System, Heat Pump
Appliances
- Included: Dishwasher, Disposal, Free Standing Electric Oven, Free Standing Electric Range, Free Standing Refrigerator, Microwave
- Laundry: In Unit, Laundry Room
Features
- High Speed Internet
- Windows: Energy Star Qualified Windows
- Basement: Common,Finished
- Has fireplace: No
Interior area
- Total interior livable area: 627 sqft
- Finished area above ground: 627
Property
Parking
- Total spaces: 6
- Parking features: Assigned 1 Space, Sixor More Car Garage, Attached, Direct Access
- Attached garage spaces: 6
Features
- Levels: One Story Up
- Stories: 1
- Entry location: GroundLevel
- Exterior features: Barbecue, Gate House, Grounds Maintenance, Lighting
- Pool features: None
Details
- Parcel number: W01I004235S151
- Special conditions: Short Sale No,Standard
Construction
Type & style
- Home type: Condo
- Architectural style: Historic,High Rise
- Property subtype: Condominium
Materials
- Block, Stone
- Foundation: Basement, Poured
- Roof: Other
Condition
- New construction: No
- Year built: 1926
Utilities & green energy
- Sewer: Sewer At Street
- Water: Public
Community & HOA
Community
- Subdivision: WAYNE COUNTY CONDO PLAN 793
HOA
- Has HOA: Yes
- Services included: Electricity, Gas, Internet, Maintenance Grounds, Maintenance Structure, Security, Sewer, Snow Removal, Trash, Utilities, Water
- HOA fee: $667 monthly
Location
- Region: Detroit
Financial & listing details
- Price per square foot: $295/sqft
- Tax assessed value: $80,974
- Annual tax amount: $7,495
- Date on market: 6/22/2026
- Cumulative days on market: 121 days
- Listing agreement: Exclusive Right To Sell
- Listing terms: Cash,Conventional
Estimated market value
$181,900
$173,000 - $191,000
$1,632/mo
Price history
| Date | Event | Price |
|---|---|---|
| 9/27/2026 | Listing removed | $1,500$2/sqft |
Source: Realcomp II #20261071701 Report a problem | ||
| 9/16/2026 | Price change | $185,000-5.1%$295/sqft |
Source:  Realcomp II #20261041382 Report a problem Realcomp II #20261041382 Report a problem | ||
| 9/5/2026 | Listed for rent | $1,500$2/sqft |
Source: Realcomp II #20261071701 Report a problem | ||
| 8/3/2026 | Price change | $195,000-2%$311/sqft |
Source: Realcomp II #20261041382 Report a problem | ||
| 6/22/2026 | Listed for sale | $199,000+10.6%$317/sqft |
Source: Realcomp II #20261041382 Report a problem | ||
| 6/10/2022 | Sold | $180,000-2.7%$287/sqft |
Source: Realcomp II #2210085092 Report a problem | ||
| 5/4/2022 | Pending sale | $185,000$295/sqft |
Source: Realcomp II #2210085092 Report a problem | ||
| 4/21/2022 | Price change | $185,000-5.1%$295/sqft |
Source: Realcomp II #2210085092 Report a problem | ||
| 2/15/2022 | Price change | $195,000+2.6%$311/sqft |
Source: Realcomp II #2210085092 Report a problem | ||
| 10/8/2021 | Listed for sale | $190,000$303/sqft |
Source: Realcomp II #2210085092 Report a problem | ||
Public tax history
| Year | Property taxes | Tax assessment |
|---|---|---|
| 2025 | -- | $81,600 +9.1% |
| 2024 | -- | $74,800 -23.8% |
| 2023 | -- | $98,200 +5.7% |
| 2022 | -- | $92,900 +920.9% |
| 2021 | -- | $9,100 |
| 2020 | $262 +9% | $9,100 +49.2% |
| 2019 | $240 | $6,100 |
| 2018 | $240 | $6,100 |
| 2017 | -- | $6,100 -90.1% |
| 2016 | $163 | $61,900 +2192.6% |
| 2015 | $163 -40.3% | $2,700 -1.1% |
| 2013 | $273 +67.6% | $2,730 |
| 2010 | $163 | $2,730 |
| 2009 | -- | $2,730 |
| 2008 | -- | $2,730 -93.8% |
| 2007 | -- | $43,955 +643.5% |
| 2005 | $51 | $5,912 |
Find assessor info on the county website
Monthly payment
Est. payment
Payment breakdown
Explore the cost of this home by adjusting the details. Changes won't be saved.Climate risks
Neighborhood: Art Center



Similar homes
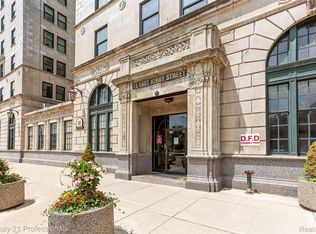
- $250,0001 bd2 ba860 sqft15 E Kirby St APT 1120, Detroit, MI 48202For Sale
 MLS ID #20261057346, Lydia Burnett Etchen, Century 21 Professionals Troy. Realcomp II
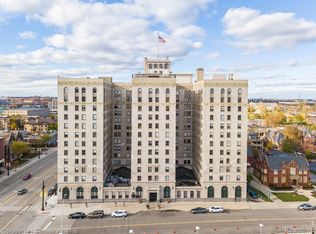
 - $265,0001 bd2 ba892 sqft15 E Kirby St APT 1107, Detroit, MI 48202For Sale
 MLS ID #20261057323, Elizabeth D Tintinalli, @properties Christie's Int'l R.E. Detroit. Realcomp II
 - $175,0001 bd1 ba800 sqft112 Watson St APT 20, Detroit, MI 48201For Sale
 MLS ID #20261057159, Elizabeth D Tintinalli, @properties Christie's Int'l R.E. Detroit. Realcomp II
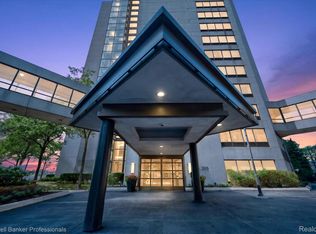
 - $172,5001 bd1 ba552 sqft1001 W Jefferson Riverfront Dr #14-G, Detroit, MI 48226For Sale
 MLS ID #20261080716, Maria Kopicki, Coldwell Banker Professionals-Birm. Realcomp II
 - $154,9993 bd1 ba730 sqft3438 Randall St, Detroit, MI 48216For SaleMLS ID #20261084258, Angelica Vazquez, Century 21 Curran & Oberski. Realcomp II
- $110,0001 bd1 ba700 sqft120 Seward St APT 111, Detroit, MI 48202For SaleMLS ID #20261064267, Elizabeth D Tintinalli, @properties Christie's Int'l R.E. Detroit. Realcomp II
- $243,9002 bd1 ba717 sqft476 Prentis St #5, Detroit, MI 48201For SaleMLS ID #20261077334, Holly Abdullah, Century 21 Curran & Oberski. Realcomp II
- $217,5001 bd1 ba625 sqft4304 Trumbull St Unit 3, Detroit, MI 48208For SaleMLS ID #20261032773, Richard Purchiss, Berkshire Hathaway HomeServices The Loft Warehouse. Realcomp II
- $99,9001 bd1 ba538 sqft7740 3rd St APT 102, Detroit, MI 48202For SaleMLS ID #20261074069, Jeffery Hider, Empire Realty Group. Realcomp II
- $200,0001 bd1 ba690 sqft1001 W Jefferson Ave #9D, Detroit, MI 48226For SaleMLS ID #20261007085, Mark A DeMers, Opul Realty. Realcomp II
- $225,0001 bd1 ba690 sqft1001 W Jefferson Ave #4D, Detroit, MI 48226For SaleMLS ID #20261079656, Kevin J Wobbe, @properties Christie's Int'l R.E. Detroit. Realcomp II
- $179,9003 bd1 ba756 sqft3060 Minerva St, Ferndale, MI 48220For SaleMLS ID #20261083841, Fady Fareed, Keller Williams Advantage. Realcomp II
- $170,0002 bd2 ba850 sqft2620 Zinow St, Hamtramck, MI 48212For SaleMLS ID #20261055565, MD Nurul Hasan, R2M Realty,. Realcomp II
- $174,9002 bd1 ba900 sqft22817 Overlake St, Saint Clair Shores, MI 48080For SaleMLS ID #20261081480, Raphael D Fazzolari, Rondo Investment LLC. Realcomp II
- $200,0002 bd1 ba937 sqft2768 Roundtree Dr, Troy, MI 48083For SaleMLS ID #20261081613, Brian LeBoeuf, REMAX City Centre. Realcomp II
- $173,5002 bd1 ba800 sqft880 Jewell St, Ferndale, MI 48220For SaleMLS ID #20261080302, Kaitlyn Pangrazzi, @properties Christie's Int'l R.E. Birmingham. Realcomp II
- $192,5003 bd1 ba906 sqft23704 Davey Ave, Hazel Park, MI 48030For SaleMLS ID #20261070910, Justin Bercheny, Max Broock, REALTORS-Royal Oak. Realcomp II
- $199,5002 bd1 ba868 sqft330 E Webster Ave, Ferndale, MI 48220For SaleMLS ID #20261065225, Anne M Hall, Good Company. Realcomp II
- $189,0002 bd1 ba838 sqft30768 Brentwood St, Southfield, MI 48076For SaleMLS ID #20261056637, Erica Fink, KW Metro. Realcomp II
- $104,9001 bd1 ba740 sqft3320 Spinnaker Ln APT 11B, Detroit, MI 48207For SaleMLS ID #20240076466, Kandace Carter, Century 21 Professionals Livonia. Realcomp II
