Welcome home! This inviting 2-bedroom, 1-bath ranch-style condo offers the perfect combination of comfort, convenience, and easy single-level living. With its own private entrance, you'll enjoy the feeling of coming home to a space that's truly your own.
Step inside to a warm and welcoming atmosphere, featuring brand-new carpeting throughout in 2026. The comfortable layout makes everyday living a breeze, whether you're enjoying a relaxing evening at home or entertaining guests. Both bedrooms and the full bathroom are conveniently located on the main floor, offering the ease of ranch-style living.
One of the home's standout features is the full basement, providing an abundance of additional space for storage, hobbies, or future possibilities. Whether you envision a recreation room, workout area, or simply appreciate having extra room to spread out, the basement adds valuable flexibility to this condo.
Major mechanical updates are already taken care of, including a new furnace and central air conditioning system installed in 2023 and a hot water tank replaced in 2021, offering added peace of mind.
Beyond your front door, enjoy the added benefits of condo living with access to a community clubhouse and swimming pool. Imagine spending warm summer afternoons relaxing by the pool or enjoying the clubhouse for gatherings and activities.
With its private entrance, ranch-style layout, full basement, important updates, and community amenities, this condo brings together comfortable living and everyday convenience. Schedule your showing and come experience everything it has to offer!
For sale
$200,000
2768 Roundtree Dr, Troy, MI 48083
2beds
937sqft
Condominium
Built in 1974
-- sqft lot
$-- Zestimate®
$213/sqft
$332/mo HOA
What's special
- 4 days
- 216
- 9
Zillow last checked:
Listing updated:
Listed by:
Brian LeBoeuf 313-404-1160,
REMAX City Centre 313-528-3002
Source: Realcomp II,MLS#: 20261081613
Facts & features
Interior
Bedrooms & bathrooms
- Bedrooms: 2
- Bathrooms: 1
- Full bathrooms: 1
Primary bedroom
- Level: Entry
- Area: 180
- Dimensions: 12 X 15
Bedroom
- Level: Entry
- Area: 99
- Dimensions: 11 X 9
Other
- Level: Entry
- Area: 40
- Dimensions: 5 X 8
Dining room
- Level: Entry
- Area: 108
- Dimensions: 12 X 9
Kitchen
- Level: Entry
- Area: 80
- Dimensions: 10 X 8
Laundry
- Level: Basement
- Area: 108
- Dimensions: 12 X 9
Living room
- Level: Entry
- Area: 192
- Dimensions: 16 X 12
Heating
- Forced Air, Natural Gas
Cooling
- Attic Fan, Ceiling Fans, Central Air
Appliances
- Included: Dishwasher, Dryer, Free Standing Electric Range, Free Standing Refrigerator, Washer
- Laundry: In Unit
Features
- Basement: Unfinished
- Has fireplace: No
Interior area
- Total interior livable area: 937 sqft
- Finished area above ground: 937
Property
Parking
- Parking features: Assigned 1 Space, No Garage
Features
- Levels: One
- Stories: 1
- Entry location: GroundLevelwSteps
- Patio & porch: Patio
- Exterior features: Private Entrance
- Pool features: Community
Details
- Parcel number: 2025128014
- Special conditions: Short Sale No,Standard
Construction
Type & style
- Home type: Condo
- Architectural style: Ranch
- Property subtype: Condominium
Materials
- Brick
- Foundation: Basement, Poured
- Roof: Asphalt
Condition
- New construction: No
- Year built: 1974
Utilities & green energy
- Sewer: Public Sewer
- Water: Public
Community & HOA
Community
- Features: Clubhouse
- Subdivision: WEXFORD PARKHOMES OCCPN 430
HOA
- Has HOA: Yes
- Services included: Maintenance Grounds, Sewer, Snow Removal, Trash, Water
- HOA fee: $332 monthly
- HOA phone: 248-652-8221
Location
- Region: Troy
Financial & listing details
- Price per square foot: $213/sqft
- Tax assessed value: $36,070
- Annual tax amount: $1,306
- Date on market: 10/9/2026
- Cumulative days on market: 4 days
- Listing agreement: Exclusive Right To Sell
- Listing terms: Cash,Conventional,FHA,Va Loan
Estimated market value
Not available
Estimated sales range
Not available
Not available
Price history
| Date | Event | Price |
|---|---|---|
| 10/9/2026 | Listed for sale | $200,000$213/sqft |
Source:  Realcomp II #20261081613 Report a problem Realcomp II #20261081613 Report a problem | ||
Public tax history
Tax history is unavailable.
Monthly payment
Est. payment
Payment breakdown
Explore the cost of this home by adjusting the details. Changes won't be saved.Climate risks
Neighborhood: 48083

Similar homes
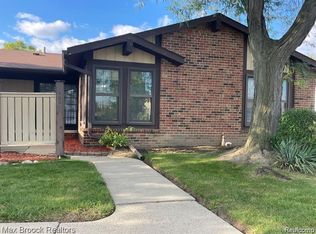
- $215,0003 bd2 ba1.2k sqft2824 Roundtree Dr, Troy, MI 48083For Sale
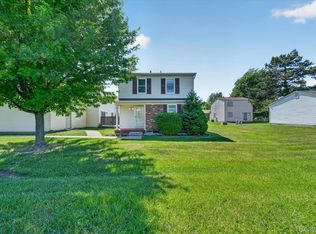
 MLS ID #20261079626, Rana Yalda, Community Choice Realty Inc. Realcomp II
 - $219,0002 bd2 ba1.1k sqft4957 Crooks Rd, Royal Oak, MI 48073For Sale
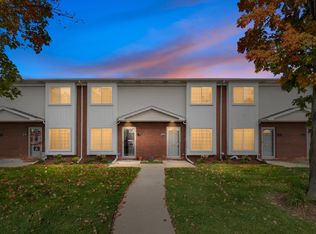
 MLS ID #26053973, Christopher Mayer, Community Choice Realty. MichRIC
 - $--2 bd2 ba1.2k sqft5521 Victory Cir, Sterling Heights, MI 48310Auction
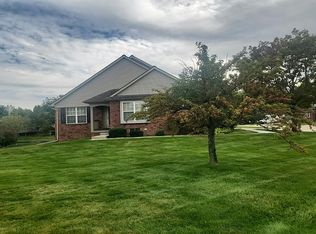 Auction.com 2
 - $244,9003 bd2 ba1.3k sqft2952 Roundtree Dr, Troy, MI 48083For Sale
 MLS ID #20261053692, Allan Holland, Lambrecht Realty LLC. Realcomp II
 - $265,0003 bd1 ba900 sqft1069 Urbancrest Dr, Troy, MI 48083For SaleMLS ID #20261082186, Christina Faransi, National Realty Centers, Inc. Realcomp II
- $199,9003 bd2 ba1k sqft32519 Revere Dr, Warren, MI 48092For SaleMLS ID #20261081825, Emran Hussain, Amin Realty. Realcomp II
- $194,9002 bd3 ba1.3k sqft36517 Park Place Dr, Sterling Heights, MI 48310For SaleMLS ID #20261067179, Luyao Jiang, EXP Realty Main. Realcomp II
- $255,0003 bd2 ba1.2k sqft2838 Roundtree Dr, Troy, MI 48083For SaleMLS ID #20261073299, Sonia Smyk, Coldwell Banker Professionals-Birm. Realcomp II
- $150,0002 bd1 ba868 sqft1942 Axtell Dr APT 3, Troy, MI 48084For SaleMLS ID #26040487, David Godin, LPT Realty, LLC. MichRIC
- $159,0002 bd1 ba850 sqft32694 Ruehle Ave, Warren, MI 48093For SaleMLS ID #20261082237, Charles Ryan, Victory Realty Centers. Realcomp II
- $135,0002 bd1 ba807 sqft2440A Parmenter Blvd #201, Royal Oak, MI 48073For SaleMLS ID #20261080530, Virginia Beckley, Berkshire Hathaway HomeServices Kee Realty Bham. Realcomp II
- $174,0002 bd1 ba936 sqft37191 Dundee St, Sterling Heights, MI 48310For Sale
 MLS ID #50212550, Carol Latouf, Berkshire Hathaway HomeServices Kee Realty. MiRealSource
 - $230,0002 bd1 ba864 sqft37353 Saint Joseph Dr, Sterling Heights, MI 48310For SaleMLS ID #20261078490, Zachary Harrison, Top Agent Realty. Realcomp II
- $189,9002 bd2 ba1.3k sqft2038 Roman Ct, Warren, MI 48092For SaleMLS ID #20261067272, David Nguyen, Keller Williams Paint Creek. Realcomp II
- $300,0003 bd2 ba1.3k sqft2030 Orpington Dr, Troy, MI 48083For SaleMLS ID #20261046786, Raj Chandu, Five Star Real Estate - Troy. Realcomp II
- $174,9002 bd1 ba838 sqft1683 Clemens Cir #41, Rochester, MI 48307For SaleMLS ID #20261078390, Mathew Belanger, Keller Williams Paint Creek. Realcomp II
- $155,0002 bd1 ba733 sqft4839 Mansfield Ave #G6, Royal Oak, MI 48073For SaleMLS ID #26036611, Kenny Lanzar, Arterra Realty Michigan LLC. MichRIC
