Imagine ending your day 25 floors above the city, watching the sun set over the Detroit River and the Ambassador Bridge from the comfort of your own living room. At the Book Cadillac Residences, you're not simply purchasing a condominium—you're becoming one of the select few who call one of Detroit's most prestigious addresses home.
This spacious one-bedroom residence offers an open and inviting layout designed for both everyday living and entertaining. Hardwood floors, granite countertops, GE Profile stainless steel appliances, and striking mosaic tile accents create a refined yet comfortable atmosphere. The kitchen flows seamlessly into the living and dining areas, making it equally suited for intimate evenings at home or hosting friends before a night on the town. A convenient powder room provides privacy for guests, while the primary suite features a spa-inspired bath with dual vanities, a jetted soaking tub, separate shower, and elegant stone finishes.
Life here is defined by convenience, service, and sophistication. Residents enjoy private concierge service, secure parking, private storage, a fitness center, indoor heated pool, resident lounge, and conference facilities. Connected to the renowned Westin Book Cadillac Hotel, the building offers a level of hospitality and convenience rarely found in residential living.
Step outside and the best of downtown Detroit is at your doorstep. Walk to Campus Martius, the RiverWalk, world-class dining, sporting events, theaters, and nightlife, then return home to the comfort and security of one of the city's most iconic residential towers. Whether as a primary residence or an elegant urban retreat, this home offers a lifestyle defined by luxury, service, and effortless city living.
For sale
$375,000
1135 Shelby St APT 2505, Detroit, MI 48226
1beds
967sqft
:
Get pre-qualified$4,135/mo
Condominium
Built in 1924
-- sqft lot
$362,200 Zestimate®
$388/sqft
$882/mo HOA
What's special
- 33 days |
- 745 |
- 17 |
Zillow last checked:
Listing updated:
Listed by:
Jerome Huez 313-693-3741,
Berkshire Hathaway HomeServices The Loft Warehouse 313-658-6400
Source: Realcomp II,MLS#: 20261047875
Facts & features
Interior
Bedrooms & bathrooms
- Bedrooms: 1
- Bathrooms: 2
- Full bathrooms: 1
- 1/2 bathrooms: 1
Primary bedroom
- Level: Entry
- Area: 154
- Dimensions: 11 X 14
Primary bathroom
- Level: Entry
- Area: 64
- Dimensions: 8 X 8
Other
- Level: Entry
- Area: 36
- Dimensions: 6 X 6
Kitchen
- Level: Entry
- Area: 144
- Dimensions: 12 X 12
Living room
- Level: Entry
- Area: 270
- Dimensions: 15 X 18
Heating
- Forced Air, Natural Gas
Cooling
- Central Air
Appliances
- Included: Built In Gas Oven, Dishwasher, Disposal, Dryer, Free Standing Gas Range, Free Standing Refrigerator, Microwave, Stainless Steel Appliances, Washer
- Laundry: In Unit
Features
- Jetted Tub, Programmable Thermostat
- Has basement: No
- Has fireplace: No
Interior area
- Total interior livable area: 967 sqft
- Finished area above ground: 967
Property
Parking
- Total spaces: 6
- Parking features: Assigned 1 Space, Sixor More Car Garage, Attached, Direct Access, Parking Structure
- Attached garage spaces: 6
Features
- Levels: One
- Stories: 1
- Entry location: LowerLevelwElevator
- Exterior features: Lighting, Private Entrance, Spa Hottub
- Pool features: Community, In Ground, Indoor
Lot
- Features: Corner Lot
Details
- Parcel number: W02I000259S019
- Special conditions: Short Sale No,Standard
Construction
Type & style
- Home type: Condo
- Architectural style: High Rise
- Property subtype: Condominium
Materials
- Brick, Stone
- Foundation: Block, Slab
- Roof: Rubber
Condition
- New construction: No
- Year built: 1924
Utilities & green energy
- Sewer: Public Sewer
- Water: Public
Community & HOA
Community
- Features: Fitness Center
- Security: Twenty Four Hour Security, Gated Community, Smoke Detectors
- Subdivision: WAYNE COUNTY CONDO PLAN NO 918 (BOOK CADILLAC CONDO)
HOA
- Has HOA: Yes
- HOA fee: $882 monthly
Location
- Region: Detroit
Financial & listing details
- Price per square foot: $388/sqft
- Tax assessed value: $28,993
- Annual tax amount: $2,163
- Date on market: 6/26/2026
- Cumulative days on market: 33 days
- Listing agreement: Exclusive Right To Sell
- Listing terms: Cash,Conventional,Warranty Deed
- Exclusions: Exclusion(s) Do Not Exist
Estimated market value
$362,200
$344,000 - $380,000
$2,339/mo
Price history
| Date | Event | Price |
|---|---|---|
| 6/26/2026 | Listed for sale | $375,000$388/sqft |
Source:  Realcomp II #20261047875 Report a problem Realcomp II #20261047875 Report a problem | ||
| 7/28/2022 | Listing removed | -- |
Source: BHHS broker feed Report a problem | ||
| 6/23/2022 | Listed for rent | $2,250+2.3%$2/sqft |
Source: Zillow Rental Network Premium #20221009339 Report a problem | ||
| 12/13/2020 | Listing removed | $2,200$2/sqft |
Source: The Loft Warehouse #2200070619 Report a problem | ||
| 8/28/2020 | Listed for rent | $2,200+4.8%$2/sqft |
Source: Berkshire Hathaway HomeServices The Loft Warehouse #2200070619 Report a problem | ||
| 1/24/2019 | Listing removed | $2,100$2/sqft |
Source: Berkshire Hathaway Home Services The Loft Warehous #218099218 Report a problem | ||
| 1/9/2019 | Price change | $2,100-4.5%$2/sqft |
Source: Berkshire Hathaway Home Services The Loft Warehous #218099218 Report a problem | ||
| 12/5/2018 | Price change | $2,200-2.2%$2/sqft |
Source: Berkshire Hathaway Home Services The Loft Warehous #218099218 Report a problem | ||
| 10/30/2018 | Price change | $2,250-4.3%$2/sqft |
Source: Berkshire Hathaway Home Services The Loft Warehous #218099218 Report a problem | ||
| 10/10/2018 | Listed for rent | $2,350+9.3%$2/sqft |
Source: Berkshire Hathaway Home Services The Loft Warehous #218099218 Report a problem | ||
| 2/20/2017 | Listing removed | $2,150$2/sqft |
Source: The Loft Warehouse #217005436 Report a problem | ||
| 1/23/2017 | Listed for rent | $2,150+7.5%$2/sqft |
Source: The Loft Warehouse #217005436 Report a problem | ||
| 2/19/2016 | Listing removed | $2,000$2/sqft |
Source: The Loft Warehouse #215130592 Report a problem | ||
| 12/14/2015 | Price change | $2,000-13%$2/sqft |
Source: The Loft Warehouse #215130592 Report a problem | ||
| 11/6/2015 | Listed for rent | $2,300+15.6%$2/sqft |
Source: The Loft Warehouse #215120004 Report a problem | ||
| 12/16/2014 | Listing removed | $1,990$2/sqft |
Source: The Loft Warehouse #214100575 Report a problem | ||
| 12/5/2014 | Price change | $1,990-9.5%$2/sqft |
Source: The Loft Warehouse #214100575 Report a problem | ||
| 9/28/2014 | Listed for rent | $2,200$2/sqft |
Source: The Loft Warehouse #214100575 Report a problem | ||
Public tax history
Tax history is unavailable.
Monthly payment
Est. payment
Payment breakdown
Explore the cost of this home by adjusting the details. Changes won't be saved.Climate risks
Neighborhood: Downtown
Nearby schools
GreatSchools rating
- 4/10Burton International SchoolGrades: PK-8Distance: 1.6 mi
- 4/10Northwestern High SchoolGrades: 9-12Distance: 3.2 mi
- $875,0003 bd4 ba3.5k sqft1135 Shelby St #692906, Detroit, MI 48226Sold

- $405,0002 bd2 ba1.2k sqft1135 Shelby St APT 2412, Detroit, MI 48226Sold
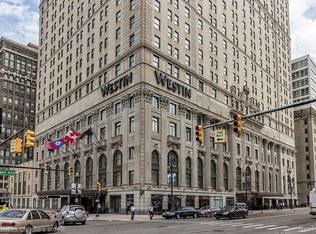
- $335,0001 bd2 ba1k sqft1135 Shelby St APT 2405, Detroit, MI 48226Sold
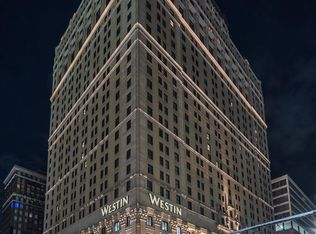
- $460,0002 bd2 ba1.4k sqft1135 Shelby St APT 2706, Detroit, MI 48226Sold
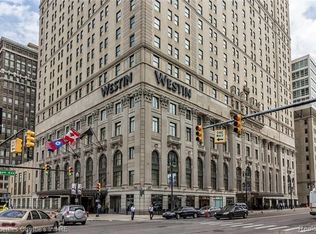
- $1,450,0003 bd3 ba2.9k sqft1135 Shelby St UNIT 2904, Detroit, MI 48226Sold
- $824,800-- bd1 ba32k sqft220 Michigan Ave, Detroit, MI 48226Off Market
- $690,0003 bd3 ba2.6k sqft1135 Shelby St #652901, Detroit, MI 48226Sold
- $757,600-- bd1 ba2.7k sqft1135 Shelby St #68/2904, Detroit, MI 48226Off Market
A local agent can set up tours, give advice and negotiate with sellers.
Similar homes
- $404,0002 bd2 ba1.2k sqft525 W Lafayette Blvd 17-apt 13E, Detroit, MI 48226For Sale

 MLS ID #20261045732, Jerome Huez, Berkshire Hathaway HomeServices The Loft Warehouse. Realcomp II
 - $375,0002 bd1 ba1.3k sqft525 W Lafayette Blvd 55-apt 21C, Detroit, MI 48226For Sale
 MLS ID #20261017202, Jan Dijkers, Berkshire Hathaway HomeServices The Loft Warehouse. Realcomp II
 - $335,0002 bd2 ba1.2k sqft1001 W Jefferson Ave #13B, Detroit, MI 48226For Sale
 MLS ID #20261054486, Alexander Zachary, Berkshire Hathaway HomeServices The Loft Warehouse. Realcomp II
 - $399,8501 bd1 ba701 sqft1 Park Ave APT 1711, Detroit, MI 48226For Sale
 MLS ID #20261017817, Elizabeth D Tintinalli, @properties Christie's Int'l R.E. Detroit. Realcomp II
 - $475,0002 bd2 ba1.1k sqft1135 Shelby St APT 2509, Detroit, MI 48226For SaleMLS ID #20261011763, Hannah J Hoppough, @properties Christie's Int'l R.E. Detroit. Realcomp II
- C$369,9002 bd2 ba1k sqft515 Riverside Dr W #1303, Windsor, ON N9A 7C3For SaleMLS ID #26015902, Goran Todorovic , Broker Of Record, Remax Care Realty Brokerage. Windsor-Essex County AOR
- $315,0002 bd2 ba1.2k sqft1001 W Jefferson Ave #6B, Detroit, MI 48226For SaleMLS ID #20261033097, Matthew Bush, RE/MAX First. Realcomp II
- $315,0002 bd2 ba1.2k sqft1001 W Jefferson Ave #11B, Detroit, MI 48226For SaleMLS ID #20261028833, Thomas G Fincham, Community Choice Realty Inc. Realcomp II
- $299,9992 bd2 ba1.1k sqft1001 W Jefferson Ave #2A, Detroit, MI 48226For SaleMLS ID #20261052439, Ashley Trefney, KW Professionals. Realcomp II
- $313,0501 bd1 ba638 sqft1 Park Ave APT 1604, Detroit, MI 48226For SaleMLS ID #20261017840, Hannah J Hoppough, @properties Christie's Int'l R.E. Detroit. Realcomp II
- C$389,9002 bd2 ba1.2k sqft75 Riverside Dr E #1609, Windsor, ON N9A 7C4For SaleMLS ID #26016014, Christine Moretto, Sales Person, Royal Lepage Binder Real Estate Brokerage. Windsor-Essex County AOR
- $369,9001 bd1 ba1k sqft78 Watson St, Detroit, MI 48201For SaleMLS ID #20261012013, Katie Wheeler, Match Realty. Realcomp II
- $250,0001 bd1 ba713 sqft1001 W Jefferson Ave #2H, Detroit, MI 48226For SaleMLS ID #20261052143, Patrice M Miller, 3DX Real Estate LLC. Realcomp II
- C$449,0002 bd2 ba1.1k sqft75 Riverside Dr E #1902, Windsor, ON N9A 7C4For SaleMLS ID #26015767, James Chung, Sales Person, Remax Preferred Realty Ltd. - 585 Brokerage. Windsor-Essex County AOR
- C$447,8882 bd2 ba993 sqft515 Riverside Dr W #1203, Windsor, ON N9A 7C3For SaleMLS ID #26016101, Justin Veldhuis, Sales Person, Remax Capital Diamond Realty Brokerage. Windsor-Essex County AOR
- $329,9001 bd2 ba1.1k sqft3320 Spinnaker Ln APT 15F, Detroit, MI 48207For SaleMLS ID #20261023846, Laila Dakroub, RE/MAX Team 2000. Realcomp II
- C$299,9002 bd2 ba1.2k sqftWindsor Terrance, Windsor, ON N9A 6V7For SaleMLS ID #26016250, Mark Bloomfield, Broker, Royal Lepage Binder Real Estate Brokerage. Windsor-Essex County AOR
- $362,0002 bd3 ba1.3k sqft3622 Trumbull Ave Unit 9, Detroit, MI 48208For SaleMLS ID #20261047921, Leslie Martin, River Oaks Realty. Realcomp II
- C$499,9002 bd2 ba1.1k sqft75 Riverside Dr E #1910, Windsor, ON N9A 7C4For SaleMLS ID #26010245, John D'alimonte, Sales Person, Remax Preferred Realty Ltd. - 586 Brokerage. Windsor-Essex County AOR
- $399,0004 bd2 ba1.3k sqft187 Leroy St, Ferndale, MI 48220For SaleMLS ID #20261057046, Nicholas M Zeoli, Real Broker, LLC. Realcomp II
