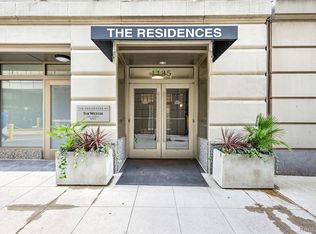
Live convenient & chic at the historic Westin Book Cadillac! Unit #2509 has Southern city & skyline views from the 25th floor. Included in the sale is TWO parking spaces located in the attached parking structure. This 2 bedroom, 2 bath space features an open living area, dining space with bar seating in the kitchen, granite counters, stainless appliances and brand new microwave, dishwasher, washer & dryer. It also includes ample storage with walk in laundry area or space for a large pantry. Enjoy a spacious primary ensuite with large closet and bathroom. The amenities include secure & private residential elevator & lobby, exclusive resident concierge, fitness studio, indoor pool & hottub, secure storage cage, discounts on dining & hotel stays, dry cleaning service, optional valet & housekeeping! Enjoy Starbucks & Sullivan's Steakhouse on the first floor of the building. Prime downtown location- backs up to Capital Park, with Campus Martius Park, Grand Circus Park, Beacon Park & The Detroit Riverfront very close by!
For sale
$475,000
1135 Shelby St APT 2509, Detroit, MI 48226
2beds
1,179sqft
:
Get pre-qualified$5,163/mo
Condominium
Built in 1924
-- sqft lot
$470,200 Zestimate®
$403/sqft
$1,076/mo HOA
What's special
Granite countersStainless appliances
- 119 days |
- 1,157 |
- 38 |
Zillow last checked:
Listing updated:
Listed by:
Hannah J Hoppough 313-744-6720,
@properties Christie's Int'l R.E. Detroit 313-230-0510
Source: Realcomp II,MLS#: 20261011763
Facts & features
Interior
Bedrooms & bathrooms
- Bedrooms: 2
- Bathrooms: 2
- Full bathrooms: 2
Primary bedroom
- Level: Entry
- Area: 285
- Dimensions: 15 X 19
Bedroom
- Level: Entry
- Area: 144
- Dimensions: 12 X 12
Primary bathroom
- Level: Entry
Other
- Level: Entry
Kitchen
- Level: Entry
- Area: 224
- Dimensions: 14 X 16
Laundry
- Level: Entry
- Area: 18
- Dimensions: 6 X 3
Living room
- Level: Entry
- Area: 320
- Dimensions: 20 X 16
Heating
- Forced Air, Natural Gas
Cooling
- Central Air
Appliances
- Included: Dishwasher, Disposal, Dryer, Microwave, Stainless Steel Appliances, Washer
- Laundry: In Unit
Features
- Basement: Common,Interior Entry,Unfinished
- Has fireplace: Yes
- Fireplace features: Family Room
Interior area
- Total interior livable area: 1,179 sqft
- Finished area above ground: 1,179
Property
Parking
- Total spaces: 2
- Parking features: Two Car Garage, Assigned 2 Spaces, Detached, Parking Structure
- Garage spaces: 2
Features
- Levels: One
- Stories: 1
- Entry location: LowerLevelwElevator
- Exterior features: Grounds Maintenance, Lighting, Private Entrance, Spa Hottub
- Pool features: In Ground
Details
- Parcel number: W02I000259S023
- Special conditions: Short Sale No,Standard
Construction
Type & style
- Home type: Condo
- Architectural style: Historic,High Rise
- Property subtype: Condominium
Materials
- Stone
- Foundation: Basement, Poured
Condition
- New construction: No
- Year built: 1924
Utilities & green energy
- Sewer: Public Sewer
- Water: Public
Community & HOA
Community
- Security: Security Patrol
- Subdivision: WAYNE COUNTY CONDO PLAN NO 918 (BOOK CADILLAC CONDO)
HOA
- Has HOA: Yes
- HOA fee: $1,076 monthly
Location
- Region: Detroit
Financial & listing details
- Price per square foot: $403/sqft
- Tax assessed value: $256,500
- Annual tax amount: $14,503
- Date on market: 2/25/2026
- Cumulative days on market: 120 days
- Listing agreement: Exclusive Right To Sell
- Listing terms: Cash,Conventional
- Exclusions: Exclusion(s) Do Not Exist
Estimated market value
$470,200
$447,000 - $494,000
$3,046/mo
Price history
| Date | Event | Price |
|---|---|---|
| 2/25/2026 | Listed for sale | $475,000+52.2%$403/sqft |
Source:  Realcomp II #20261011763 Report a problem Realcomp II #20261011763 Report a problem | ||
| 4/1/2024 | Listing removed | -- |
Source: Realcomp II #20240000236 Report a problem | ||
| 1/2/2024 | Listed for rent | $3,200+6.7%$3/sqft |
Source: Realcomp II #20240000236 Report a problem | ||
| 1/12/2021 | Listing removed | -- |
Source:  Realcomp II Report a problem Realcomp II Report a problem | ||
| 1/7/2021 | Listed for rent | $3,000$3/sqft |
Source: Realcomp II #2210000947 Report a problem | ||
| 10/21/2013 | Sold | $312,000+13.5%$265/sqft |
Source: Agent Provided Report a problem | ||
| 9/15/2013 | Listed for sale | $274,900$233/sqft |
Source: THE LOFT WAREHOUSE #213094415 Report a problem | ||
Public tax history
Tax history is unavailable.
Monthly payment
Est. payment
Payment breakdown
Explore the cost of this home by adjusting the details. Changes won't be saved.Climate risks
Neighborhood: Downtown
Nearby schools
GreatSchools rating
- 4/10Burton International SchoolGrades: PK-8Distance: 1.5 mi
- 4/10Northwestern High SchoolGrades: 9-12Distance: 3.2 mi
- $392,8002 bd2 ba1.4k sqft1135 Shelby St #16/2502, Detroit, MI 48226Off Market
- $253,800-- bd1 ba967 sqft1135 Shelby St #21/2507, Detroit, MI 48226Off Market
- $297,800-- bd1 ba1.1k sqft1135 Shelby St #33/2607, Detroit, MI 48226Off Market
- $311,900-- bd1 ba936 sqft1135 Shelby St #25/2511, Detroit, MI 48226Off Market
- $238,800-- bd1 ba958 sqft1135 Shelby St #19/2505, Detroit, MI 48226Off Market
- $368,700-- bd2 ba1.2k sqft1135 Shelby St #10/2408, Detroit, MI 48226Off Market
- $311,300-- bd1 ba1.2k sqft1135 Shelby St #35/2609, Detroit, MI 48226Off Market
- $307,400-- bd1 ba1.2k sqft1135 Shelby St #29/2603, Detroit, MI 48226Off Market
A local agent can set up tours, give advice and negotiate with sellers.
Similar homes
- $449,9002 bd2 ba1.4k sqft525 W Lafayette Blvd Unit 11D, Detroit, MI 48226For Sale

 MLS ID #20261044080, Jerome Huez, Berkshire Hathaway HomeServices The Loft Warehouse. Realcomp II
 - $404,0002 bd2 ba1.2k sqft525 W Lafayette Blvd 17-apt 13E, Detroit, MI 48226For Sale
 MLS ID #20261045732, Jerome Huez, Berkshire Hathaway HomeServices The Loft Warehouse. Realcomp II
 - $550,0002 bd2 ba1.3k sqft1135 Shelby St APT 2401, Detroit, MI 48226For Sale
 MLS ID #20251035889, Tarita Boone, Real Estate by Rita. Realcomp II
 - $475,0002 bd2 ba1.2k sqft2915 John R St APT 710, Detroit, MI 48201For Sale
 MLS ID #20261052991, Kevin M Hill, @properties Christie's Int'l RE Northville. Realcomp II
 - $375,0002 bd1 ba1.3k sqft525 W Lafayette Blvd 55-apt 21C, Detroit, MI 48226For SaleMLS ID #20261017202, Jan Dijkers, Berkshire Hathaway HomeServices The Loft Warehouse. Realcomp II
- $399,8501 bd1 ba701 sqft1 Park Ave APT 1711, Detroit, MI 48226For SaleMLS ID #20261017817, Elizabeth D Tintinalli, @properties Christie's Int'l R.E. Detroit. Realcomp II
- $385,0002 bd2 ba1k sqft300 W Jefferson Ave #26, Detroit, MI 48226For SaleMLS ID #20261049784, Faye Baker, Baker & Associates Realty Group LLC. Realcomp II
- $375,0001 bd2 ba967 sqft1135 Shelby St APT 2505, Detroit, MI 48226For SaleMLS ID #20261047875, Jerome Huez, Berkshire Hathaway HomeServices The Loft Warehouse. Realcomp II
- $345,0002 bd2 ba1.1k sqft1001 W Jefferson Ave #9A, Detroit, MI 48226For SaleMLS ID #20261046067, Alexander Zachary, Berkshire Hathaway HomeServices The Loft Warehouse. Realcomp II
- C$447,8882 bd2 ba993 sqft515 Riverside Dr W #1203, Windsor, ON N9A 7C3For SaleMLS ID #26016101, Justin Veldhuis, Sales Person, Remax Capital Diamond Realty Brokerage. Windsor-Essex County AOR
- $313,0501 bd1 ba638 sqft1 Park Ave APT 1604, Detroit, MI 48226For SaleMLS ID #20261017840, Hannah J Hoppough, @properties Christie's Int'l R.E. Detroit. Realcomp II
- $439,0002 bd2 ba1.1k sqft438 Selden St Unit 402, Detroit, MI 48201For SaleMLS ID #20261047692, Julia Walker, @properties Christie's Int'l R.E. Birmingham. Realcomp II
- C$499,9002 bd2 ba1.1k sqft75 Riverside Dr E #1910, Windsor, ON N9A 7C4For SaleMLS ID #26010245, John D'alimonte, Sales Person, Remax Preferred Realty Ltd. - 586 Brokerage. Windsor-Essex County AOR
- $315,0002 bd2 ba1.2k sqft1001 W Jefferson Ave #6B, Detroit, MI 48226For SaleMLS ID #20261033097, Matthew Bush, RE/MAX First. Realcomp II
- $360,1751 bd1 ba607 sqft1 Park Ave APT 1315, Detroit, MI 48226For SaleMLS ID #20261017846, Hannah J Hoppough, @properties Christie's Int'l R.E. Detroit. Realcomp II
- C$475,0002 bd2 ba1.1k sqft1225 Riverside Dr E #409, Windsor, ON N9A 0A2For SaleMLS ID #26006476, Julia Mcclelland, Sales Person, Realty One Group Iconic Brokerage Brokerage. Windsor-Essex County AOR
- $415,0002 bd2 ba1.4k sqft66 Winder St APT 332, Detroit, MI 48201For SaleMLS ID #20261031447, Kevin J Wobbe, @properties Christie's Int'l R.E. Detroit. Realcomp II
- C$369,9002 bd2 ba1k sqft515 Riverside Dr W #1303, Windsor, ON N9A 7C3For SaleMLS ID #26015902, Goran Todorovic , Broker Of Record, Remax Care Realty Brokerage. Windsor-Essex County AOR
- $399,9002 bd2 ba1.4k sqft3670 Woodward Ave #4/201, Detroit, MI 48201For SaleMLS ID #20261007880, Albert Mughannem, Preferred, Realtors® Ltd. Realcomp II
- $399,9002 bd2 ba1.2k sqft1454 Townsend St #206, Detroit, MI 48214For SaleMLS ID #20261032445, Adam W Soroka, @properties Christie's Int'l R.E. Detroit. Realcomp II
