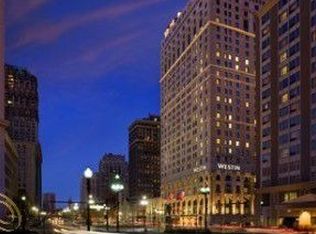
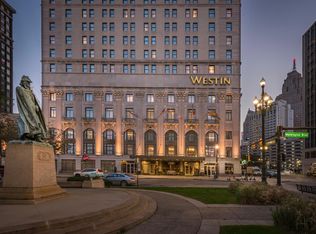
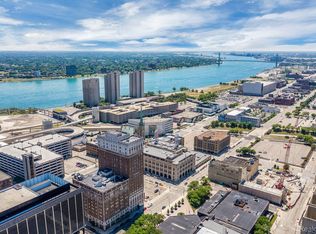
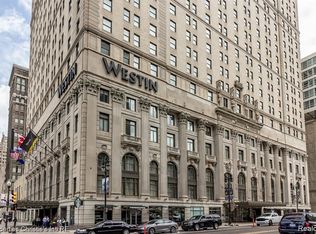
Welcome to this exquisite residence in the historic Westin Book Cadillac. This is where luxury meets iconic Detroit living. Perched on the 24th floor, this stylish condo offers sweeping views of the city skyline and the Detroit River, bathing the space in natural light throughout the day.
Featuring two bedrooms and 3 full baths, the home boasts an open floor plan ideal for entertaining. The chef’s kitchen is outfitted with stainless steel appliances, elegant granite countertops, and a breakfast bar. Hardwood floors flow seamlessly throughout the main living spaces, while plush carpeting adds comfort in the bedrooms. The primary suite includes and ensuite, ample closet space and private view of the city
Residents enjoy exclusive amenities including a 24-hour concierge services, private lobby and elevator access, fitness center, indoor pool and hot tub, spa services, and secured garage parking. Additional perks: premium in-unit features, dedicated storage, access to dining and retail at Sullivan’s Steakhouse & Starbucks in the building, and proximity to Downtown’s premier destinations like Campus Martius, Beacon Park, the Riverfront, and Grand Circus Park.
Experience sophisticated urban living in a building steeped in Detroit’s rich architectural legacy, with every modern convenience at your doorstep.
Listing agent must be present at all showings
For sale
$550,000
1135 Shelby St APT 2401, Detroit, MI 48226
2beds
1,300sqft
Condominium
Built in 1924
-- sqft lot
$536,000 Zestimate®
$423/sqft
$1,200/mo HOA
What's special
- 362 days
- 655
- 13
Zillow last checked:
Listing updated:
Listed by:
Tarita Boone 734-308-3007,
Real Estate by Rita 313-363-0389
Source: Realcomp II,MLS#: 20251035889
Facts & features
Interior
Bedrooms & bathrooms
- Bedrooms: 2
- Bathrooms: 2
- Full bathrooms: 2
Bedroom
- Level: Entry
- Area: 144
- Dimensions: 12 X 12
Bedroom
- Level: Entry
- Area: 110
- Dimensions: 11 X 10
Other
- Level: Second
- Area: 150
- Dimensions: 15 X 10
Other
- Level: Entry
- Area: 60
- Dimensions: 10 X 6
Heating
- Forced Air, Natural Gas
Features
- Has basement: No
- Has fireplace: No
Interior area
- Total interior livable area: 1,300 sqft
- Finished area above ground: 1,300
Property
Parking
- Parking features: Assigned 1 Space, Covered, Detached, No Garage
Features
- Levels: One
- Stories: 1
- Entry location: MidLevelwElevator
Details
- Parcel number: W02I000259S003
- Special conditions: Short Sale No,Standard
Construction
Type & style
- Home type: Condo
- Architectural style: Contemporary,End Unit,High Rise
- Property subtype: Condominium
Materials
- Block, Brick
- Foundation: Pillar Post Pier
Condition
- New construction: No
- Year built: 1924
Utilities & green energy
- Sewer: Public Sewer
- Water: Public
Community & HOA
Community
- Features: Clubhouse, Fitness Center
- Subdivision: WAYNE COUNTY CONDO PLAN 918 BOOK CADILLAC CONDO
HOA
- Has HOA: Yes
- HOA fee: $1,200 monthly
Location
- Region: Detroit
Financial & listing details
- Price per square foot: $423/sqft
- Tax assessed value: $101,044
- Annual tax amount: $367
- Date on market: 9/11/2025
- Cumulative days on market: 362 days
- Listing agreement: Exclusive Right To Sell
- Listing terms: Cash,Conventional
Estimated market value
$536,000
$509,000 - $563,000
$2,830/mo
Price history
| Date | Event | Price |
|---|---|---|
| 9/12/2025 | Listed for sale | $550,000$423/sqft |
Source:  Realcomp II #20251035889 Report a problem Realcomp II #20251035889 Report a problem | ||
Public tax history
Tax history is unavailable.
Monthly payment
Est. payment
Payment breakdown
Explore the cost of this home by adjusting the details. Changes won't be saved.Climate risks
Neighborhood: Downtown
- $1,815,200-- bd-- ba-- sqft1114 Washington Blvd #1, Detroit, MI 48226Off Market
- $30,447,300-- bd-- ba-- sqft1114 Washington Blvd #1, Detroit, MI 48226Off Market
- $316,7001 bd1 ba967 sqft1114 Washington Blvd, Detroit, MI 48266Off Market
- $--3 bd2 ba1.6k sqft1114 Washington Blvd #2608, Detroit, MI 48226Off Market
Similar homes
- $524,9003 bd2 ba1.8k sqft525 W Lafayette Blvd Unit 16B, Detroit, MI 48226For Sale
 MLS ID #20261002437, Jerome Huez, Berkshire Hathaway HomeServices The Loft Warehouse. Realcomp II
 - $475,0002 bd2 ba1.1k sqft1135 Shelby St APT 2509, Detroit, MI 48226For Sale
 MLS ID #20261011763, Hannah J Hoppough, @properties Christie's Int'l R.E. Detroit. Realcomp II
 - $449,9002 bd2 ba1.4k sqft525 W Lafayette Blvd Unit 11D, Detroit, MI 48226For Sale
 MLS ID #20261044080, Jerome Huez, Berkshire Hathaway HomeServices The Loft Warehouse. Realcomp II
 - $539,9953 bd2 ba1.7k sqft78 Watson St APT 3, Detroit, MI 48201For Sale
 MLS ID #20261064977, Jocelyn P Santiago, Dwellings Unlimited LLC. Realcomp II
 - $475,0002 bd2 ba1.3k sqft444 W Willis St Unit 402, Detroit, MI 48201For SaleMLS ID #20261068382, Nika Jusufi, Nika & Co. Realcomp II
- $415,0001 bd1 ba698 sqft1 Park Ave APT 1203, Detroit, MI 48226For SaleMLS ID #20261045483, Hannah J Hoppough, @properties Christie's Int'l R.E. Detroit. Realcomp II
- $345,0002 bd2 ba1.1k sqft1001 W Jefferson Ave #9A, Detroit, MI 48226For SaleMLS ID #20261046067, Alexander Zachary, Berkshire Hathaway HomeServices The Loft Warehouse. Realcomp II
- $370,0002 bd2 ba1k sqft300 W Jefferson Ave #26, Detroit, MI 48226For SaleMLS ID #20261049784, Faye Baker, Baker & Associates Realty Group LLC. Realcomp II
- $349,9002 bd2 ba1.1k sqft1001 W Jefferson Ave Unit 8A, Detroit, MI 48226For Sale
 MLS ID #26035365, Laila Balboul, Shain Park, REALTORS. MichRIC
 - $389,8501 bd1 ba701 sqft1 Park Ave APT 1511, Detroit, MI 48226For SaleMLS ID #20261045463, Elizabeth D Tintinalli, @properties Christie's Int'l R.E. Detroit. Realcomp II
- $379,8501 bd1 ba704 sqft1 Park Ave APT 1313, Detroit, MI 48226For SaleMLS ID #20261045469, Elizabeth D Tintinalli, @properties Christie's Int'l R.E. Detroit. Realcomp II
- $289,9002 bd2 ba1k sqft1001 W Jefferson 11e Ave, Detroit, MI 48226For Sale
 MLS ID #50200913, Dino Ricci, Sine & Monaghan LLC. MiRealSource
 - $475,0002 bd2 ba1.2k sqft250 E Harbortown Dr APT 1110, Detroit, MI 48207For SaleMLS ID #50212605, Carol Lukity, Berkshire Hathaway HomeServices Kee Realty. MiRealSource
- $420,0002 bd2 ba1.2k sqft2915 John R St #503, Detroit, MI 48201For SaleMLS ID #20261026164, Anthony Djon, Anthony Djon Luxury Real Estate. Realcomp II
- $450,0002 bd3 ba1.4k sqft1803 Perry St #9, Detroit, MI 48216For SaleMLS ID #26023420, Elizabeth Tintinalli, @properties Christie's Int'l. MichRIC
- $399,9002 bd1 ba1.1k sqft689 W Alexandrine St, Detroit, MI 48201For SaleMLS ID #20261059096, Lindsey Sundin, Vie Real Estate. Realcomp II
- $365,0002 bd2 ba1.6k sqft15 E Kirby St APT 204, Detroit, MI 48202For SaleMLS ID #20261014885, Jennifer Hemstrom, Thrive Realty Company. Realcomp II
- $325,0002 bd2 ba1.6k sqft15 E Kirby St APT 317, Detroit, MI 48202For SaleMLS ID #20261070396, Elizabeth D Tintinalli, @properties Christie's Int'l R.E. Detroit. Realcomp II
