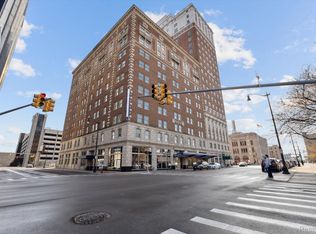
Fifty-six exclusive residences are set within one of Detroit’s most significant historic towers, designed by Albert Kahn in 1927. Fort Shelby Residences offers refined city living with sweeping views of the Detroit River and skyline as a constant backdrop. Original architectural character remains intact, while quartz, wood, and steel have been thoughtfully integrated into the century-old structure—enhancing the space without overshadowing its history. Modern appliances and updated systems provide the comfort and performance expected today.
Residence 16B features the sought-after B floorplan, with windows on three sides and exceptional natural light throughout the day. Spanning approximately 1,848 square feet, the layout is expansive yet purposeful. The open kitchen, living, and dining area—over 800 square feet—anchors the home and captures panoramic river and city views. All hardwood floors run throughout the residence, with no carpet, reinforcing the clean, cohesive aesthetic. The primary suite offers nearly 400 square feet of quiet retreat, complete with a dressing area, generous walk-in closet, and a well-appointed en-suite bath.
The home is well maintained with meaningful updates, including a new water tank (2024) and a heat pump/HVAC system replaced in 2018. Window treatments are included. The property also benefits from an NEZ certificate, offering significantly reduced property taxes.
Beyond the residence, Fort Shelby offers a fully serviced urban lifestyle. Amenities include a private residential lobby with concierge service, a 24/7 fitness center, on-site restaurant and bar, and valet parking available around the clock (fee-based). The residence includes a parking space conveniently located close to the building entrance. Each element is designed to simplify downtown living while maintaining privacy and discretion.
Unit 16B presents a rare opportunity to own a light-filled, architecturally significant residence in one of downtown Detroit’s landmark towers, defined by scale, views, and service.
For sale
Price cut: $25K (7/20)
$524,900
525 W Lafayette Blvd Unit 16B, Detroit, MI 48226
3beds
1,848sqft
:
Get pre-qualified$5,553/mo
Condominium
Built in 1918
-- sqft lot
$515,800 Zestimate®
$284/sqft
$1,000/mo HOA
What's special
- 200 days |
- 468 |
- 26 |
Zillow last checked:
Listing updated:
Listed by:
Jerome Huez 313-693-3741,
Berkshire Hathaway HomeServices The Loft Warehouse 313-658-6400,
Alexander Zachary 313-658-6400,
Berkshire Hathaway HomeServices The Loft Warehouse
Source: Realcomp II,MLS#: 20261002437
Facts & features
Interior
Bedrooms & bathrooms
- Bedrooms: 3
- Bathrooms: 2
- Full bathrooms: 2
Primary bedroom
- Level: Entry
- Area: 240
- Dimensions: 12 X 20
Bedroom
- Level: Entry
- Area: 110
- Dimensions: 11 X 10
Bedroom
- Level: Entry
- Area: 144
- Dimensions: 12 X 12
Primary bathroom
- Level: Entry
- Area: 90
- Dimensions: 10 X 9
Other
- Level: Entry
- Area: 100
- Dimensions: 10 X 10
Dining room
- Level: Entry
- Area: 100
- Dimensions: 10 X 10
Kitchen
- Level: Entry
- Area: 130
- Dimensions: 13 X 10
Laundry
- Level: Entry
- Area: 30
- Dimensions: 6 X 5
Living room
- Level: Entry
- Area: 572
- Dimensions: 26 X 22
Heating
- Electric, Forced Air
Cooling
- Central Air
Appliances
- Included: Dishwasher, Disposal, Dryer, Free Standing Electric Range, Free Standing Refrigerator, Microwave, Stainless Steel Appliances, Washer
- Laundry: In Unit, Laundry Room
Features
- Programmable Thermostat
- Basement: Common,Interior Entry,Unfinished
- Has fireplace: No
Interior area
- Total interior livable area: 1,848 sqft
- Finished area above ground: 1,848
Property
Parking
- Parking features: Assigned 1 Space, Parking Lot, No Garage
Features
- Levels: One
- Stories: 1
- Entry location: LowerLevelwElevator
- Exterior features: Lighting, Private Entrance
- Pool features: None
Lot
- Features: Water View
Details
- Parcel number: W04I000118S032
- Special conditions: Short Sale No,Standard
- Other equipment: Intercom
Construction
Type & style
- Home type: Condo
- Architectural style: Historic,High Rise
- Property subtype: Condominium
Materials
- Brick, Stone
- Foundation: Basement, Block, Slab
- Roof: Rubber
Condition
- New construction: No
- Year built: 1918
- Major remodel year: 2018
Utilities & green energy
- Sewer: Public Sewer
- Water: Public
Community & HOA
Community
- Features: Fitness Center, Sidewalks
- Security: Gated Community, Smoke Detectors
- Subdivision: WAYNE COUNTY CONDO PLAN NO 945 (FORT SHELBY HOTEL CONDO)
HOA
- Has HOA: Yes
- HOA fee: $1,000 monthly
- HOA phone: 313-468-9600
Location
- Region: Detroit
Financial & listing details
- Price per square foot: $284/sqft
- Tax assessed value: $44,381
- Annual tax amount: $3,012
- Date on market: 1/19/2026
- Cumulative days on market: 200 days
- Listing agreement: Exclusive Right To Sell
- Listing terms: Cash,Conventional,FHA,Usda Loan,Va Loan
- Exclusions: Exclusion(s) Do Not Exist
Estimated market value
$515,800
$490,000 - $542,000
$3,475/mo
Price history
| Date | Event | Price |
|---|---|---|
| 7/20/2026 | Price change | $524,900-4.5%$284/sqft |
Source:  Realcomp II #20261002437 Report a problem Realcomp II #20261002437 Report a problem | ||
| 1/19/2026 | Listed for sale | $549,900-8.3%$298/sqft |
Source: Realcomp II #20261002437 Report a problem | ||
| 12/5/2024 | Listing removed | $600,000$325/sqft |
Source: BHHS broker feed #20240034683 Report a problem | ||
| 5/23/2024 | Listed for sale | $600,000$325/sqft |
Source: Realcomp II #20240034683 Report a problem | ||
Public tax history
Tax history is unavailable.
Monthly payment
Est. payment
Payment breakdown
Explore the cost of this home by adjusting the details. Changes won't be saved.Climate risks
Neighborhood: Downtown
Nearby schools
GreatSchools rating
- 4/10Burton International SchoolGrades: PK-8Distance: 1.5 mi
- 4/10Northwestern High SchoolGrades: 9-12Distance: 3.2 mi
- $420,0002 bd2 ba1.4k sqft525 W Lafayette Blvd UNIT 14D, Detroit, MI 48226Sold

- $327,5001 bd1 ba971 sqft525 W Lafayette Blvd S #17C, Detroit, MI 48226Sold
- $337,5002 bd2 ba1.4k sqft525 W Lafayette Blvd 3-APT 11A, Detroit, MI 48226Sold

- $544,0003 bd2 ba1.7k sqft525 W Lafayette Blvd 34-APT 17B, Detroit, MI 48226Sold

- $770,0002 bd3 ba2.3k sqft525 W Lafayette Blvd #21D, Detroit, MI 48226Sold
- $375,0002 bd1 ba1.3k sqft525 W Lafayette Blvd 55-APT 21C, Detroit, MI 48226For Sale
- $--2 bd2 ba1.2k sqft527 W Lafayettesuite 16a #5, Detroit, MI 48226Off Market
- $--2 bd2 ba1.4k sqft527 W Lafayettesuite 16a #4, Detroit, MI 48226Off Market
A local agent can set up tours, give advice and negotiate with sellers.
Similar homes
- $429,9002 bd2 ba1.4k sqft525 W Lafayette Blvd #14A, Detroit, MI 48226For Sale
 MLS ID #20261055720, Crystian Segura, Century 21 Curran & Oberski. Realcomp II
 - $449,9002 bd2 ba1.4k sqft525 W Lafayette Blvd Unit 11D, Detroit, MI 48226For Sale
 MLS ID #20261044080, Jerome Huez, Berkshire Hathaway HomeServices The Loft Warehouse. Realcomp II
 - $550,0002 bd2 ba1.3k sqft1135 Shelby St APT 2401, Detroit, MI 48226For Sale
 MLS ID #20251035889, Tarita Boone, Real Estate by Rita. Realcomp II
 - $475,0002 bd2 ba1.1k sqft1135 Shelby St APT 2509, Detroit, MI 48226For Sale
 MLS ID #20261011763, Hannah J Hoppough, @properties Christie's Int'l R.E. Detroit. Realcomp II
 - $680,0003 bd3 ba2.2k sqft525 W Lafayette Blvd Unit 18E, Detroit, MI 48226For SaleMLS ID #20261002827, Jerome Huez, Berkshire Hathaway HomeServices The Loft Warehouse. Realcomp II
- $--4 bd2 ba1.8k sqft2547 Seyburn St, Detroit, MI 48214AuctionAuction.com 2
- $385,0002 bd2 ba1k sqft300 W Jefferson Ave #26, Detroit, MI 48226For SaleMLS ID #20261049784, Faye Baker, Baker & Associates Realty Group LLC. Realcomp II
- $349,9002 bd2 ba1.1k sqft1001 W Jefferson Ave Unit 8A, Detroit, MI 48226For Sale
 MLS ID #26035365, Laila Balboul, Shain Park, REALTORS. MichRIC
 - $345,0002 bd2 ba1.1k sqft1001 W Jefferson Ave #9A, Detroit, MI 48226For SaleMLS ID #20261046067, Alexander Zachary, Berkshire Hathaway HomeServices The Loft Warehouse. Realcomp II
- $475,0003 bd2 ba2.6k sqft429 E Ferry St #9, Detroit, MI 48202For SaleMLS ID #20261056475, Erica Collica Swink, Max Broock, REALTORS®-Detroit. Realcomp II
- $289,9002 bd2 ba1k sqft1001 W Jefferson 11e Ave, Detroit, MI 48226For Sale
 MLS ID #50200913, Dino Ricci, Sine & Monaghan LLC. MiRealSource
 - $469,0002 bd3 ba1.4k sqft1803 Perry St #9, Detroit, MI 48216For SaleMLS ID #26023420, Elizabeth Tintinalli, @properties Christie's Int'l. MichRIC
- $415,0002 bd2 ba1.4k sqft66 Winder St APT 332, Detroit, MI 48201For SaleMLS ID #20261031447, Kevin J Wobbe, @properties Christie's Int'l R.E. Detroit. Realcomp II
- $475,0002 bd2 ba1.2k sqft250 E Harbortown Dr APT 1110, Detroit, MI 48207For SaleMLS ID #50212605, Carol Lukity, Berkshire Hathaway HomeServices Kee Realty. MiRealSource
- $--4 bd2 ba1.9k sqft23640 Oak Glen Dr, Southfield, MI 48033AuctionAuction.com 2
- $420,0002 bd2 ba1.2k sqft2915 John R St #503, Detroit, MI 48201For SaleMLS ID #20261026164, Anthony Djon, Anthony Djon Luxury Real Estate. Realcomp II
- $365,0002 bd2 ba1.6k sqft15 E Kirby St APT 204, Detroit, MI 48202For SaleMLS ID #20261014885, Jennifer Hemstrom, Thrive Realty Company. Realcomp II
- $495,0003 bd3 ba2k sqft407 Lothrop Rd, Grosse Pointe Farms, MI 48236For SaleMLS ID #50216602, Charles Krasner, Sine & Monaghan LLC. MiRealSource
- $375,0002 bd2 ba1.3k sqft2915 John R St, Detroit, MI 48201For SaleMLS ID #20251060154, Danny Dedic, EXP Realty Main. Realcomp II
- $350,0002 bd2 ba1k sqft431 E Ferry St, Detroit, MI 48202For SaleMLS ID #26033947, Sonseeahray Harvin, Redfin Corporation. MichRIC
