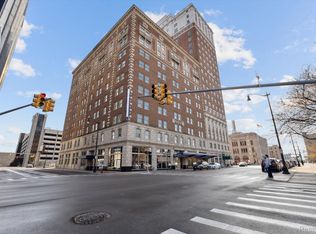
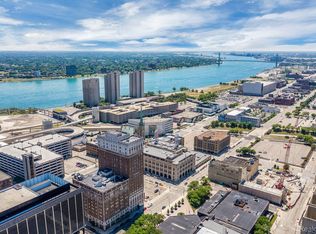
Elegance and renewal in the city. Well-appointed 2 bedroom flat with so much to offer. Open concept layout with windows on two sides, cheerful and sunny, as well as flexible when you want to change things up - like add an office niche, switch the living and dining areas, add a crafting table or put down a yoga mat. Gorgeous, 8'-0" long granite-topped island which makes for casual dining and extra preparation space. Dark stained, hardwood floors provide the tasteful backdrop to your decor, all throughout the space. Each bedroom offers comfortable storage. Downstairs are the amenities that you expect when you are on vacation, such as a residential concierge, assigned secure parking, a workout room, etc. There are coffee shop and restaurant facilities on site, with discounts for residents. NEZ tax benefit thru 2033. Historic 1920's Albert Kahn grand hotel and condo building, repurposed and newly renovated. Gated parking.
Sold for $337,500
$337,500
525 W Lafayette Blvd 3-apt 11A, Detroit, MI 48226
2beds
1,405sqft
Condominium
Built in 1918
-- sqft lot
$362,800 Zestimate®
$240/sqft
$3,117 Estimated rent
Home value
$362,800
$334,000 - $395,000
$3,117/mo
Zestimate® history
Owner options
List your home for rent
$3,117/mo
Rent Zestimate®
Find your next renter with Zillow Rental Manager. Plus, with online applications, you can quickly screen prospective tenants – for free.
$3,117/mo
Rent Zestimate®
Refinance and save
$2,974/mo
Est. payment
Refinancing to a lower rate could help reduce your monthly payments and save thousands over the life of the loan.
$2,974/mo
Est. payment
Explore your selling options
Work with a Zillow partner agent
Leverage their expertise and Zillow's premium Showcase listings to get your home seen by more buyers.
Get startedList with your own agent
Get your home in front of millions of buyers by listing it on Zillow.
Learn how to do itSell it yourself
Take full control of how buyers see your home on Zillow by listing For Sale by Owner (FSBO).
List your homeWhat's special
Zillow last checked:
Listing updated:
Listed by:
Jan Dijkers 313-658-6400,
Berkshire Hathaway HomeServices The Loft Warehouse
Bought with:
Kevin M Hill, 6501386910
@properties Christie's Int'l RE Northville
Source: Realcomp II,MLS#: 20230077585
Facts & features
Interior
Bedrooms & bathrooms
- Bedrooms: 2
- Bathrooms: 2
- Full bathrooms: 2
Primary bedroom
- Level: Entry
- Dimensions: 16 x 11
Bedroom
- Level: Entry
- Dimensions: 12 x 10
Primary bathroom
- Level: Entry
Other
- Level: Entry
Dining room
- Level: Entry
- Dimensions: 10 x 10
Kitchen
- Level: Entry
- Dimensions: 13 x 9
Living room
- Level: Entry
- Dimensions: 23 x 21
Heating
- Forced Air, Heat Pump
Cooling
- Central Air, Heat Pump
Appliances
- Included: Dishwasher, Disposal, Free Standing Electric Range, Free Standing Refrigerator, Microwave, Stainless Steel Appliances, Washer Dryer Stacked
- Laundry: In Unit
Features
- Elevator, Entrance Foyer
- Basement: Common,Interior Entry,Unfinished
- Has fireplace: No
Interior area
- Total interior livable area: 1,405 sqft
- Finished area above ground: 1,405
Property
Parking
- Parking features: Assigned 1 Space, Parking Lot, No Garage
Features
- Levels: One
- Stories: 1
- Entry location: GroundLevel
- Exterior features: Grounds Maintenance, Lighting
Details
- Parcel number: W04I000118S006
- Special conditions: Short Sale No,Standard
- Other equipment: Intercom
Construction
Type & style
- Home type: Condo
- Architectural style: Historic,High Rise
- Property subtype: Condominium
Materials
- Brick, Stone
- Foundation: Basement, Brick Mortar
- Roof: White Roof
Condition
- New construction: No
- Year built: 1918
- Major remodel year: 1918
Utilities & green energy
- Sewer: Public Sewer
- Water: Public
Community & HOA
Community
- Features: Fitness Center, Sidewalks
- Subdivision: WAYNE COUNTY CONDO PLAN NO 945 (FORT SHELBY HOTEL CONDO)
HOA
- Has HOA: Yes
- Services included: Insurance, Maintenance Grounds, Maintenance Structure, Sewer, Snow Removal, Trash, Water
- HOA fee: $597 monthly
Location
- Region: Detroit
Financial & listing details
- Price per square foot: $240/sqft
- Tax assessed value: $22,500
- Annual tax amount: $1,841
- Date on market: 9/20/2023
- Cumulative days on market: 165 days
- Listing agreement: Exclusive Right To Sell
- Listing terms: Cash,Conventional,Warranty Deed
Price history
| Date | Event | Price |
|---|---|---|
| 2/28/2024 | Sold | $337,500$240/sqft |
Source:  Realcomp II #20230077585 Report a problem Realcomp II #20230077585 Report a problem | ||
| 1/16/2024 | Price change | $337,500-3.6%$240/sqft |
Source: Realcomp II #20230077585 Report a problem | ||
| 12/19/2023 | Price change | $350,000-4.1%$249/sqft |
Source: Realcomp II #20230077585 Report a problem | ||
| 10/16/2023 | Price change | $364,900-1.4%$260/sqft |
Source: Realcomp II #20230077585 Report a problem | ||
| 9/20/2023 | Listed for sale | $369,900$263/sqft |
Source: Realcomp II #20230077585 Report a problem | ||
Public tax history
Tax history is unavailable.
Neighborhood: Downtown
Nearby homes
- $420,0002 bd2 ba1.4k sqft525 W Lafayette Blvd UNIT 14D, Detroit, MI 48226Sold

- $327,5001 bd1 ba971 sqft525 W Lafayette Blvd S #17C, Detroit, MI 48226Sold
- $524,9003 bd2 ba1.8k sqft525 W Lafayette Blvd UNIT 16B, Detroit, MI 48226For Sale
- $544,0003 bd2 ba1.7k sqft525 W Lafayette Blvd 34-APT 17B, Detroit, MI 48226Sold

- $770,0002 bd3 ba2.3k sqft525 W Lafayette Blvd #21D, Detroit, MI 48226Sold
- $375,0002 bd1 ba1.3k sqft525 W Lafayette Blvd 55-APT 21C, Detroit, MI 48226For Sale
- $--2 bd2 ba1.2k sqft527 W Lafayettesuite 16a #5, Detroit, MI 48226Off Market
- $--2 bd2 ba1.4k sqft527 W Lafayettesuite 16a #4, Detroit, MI 48226Off Market
Nearby schools
GreatSchools rating
- 4/10Burton International SchoolGrades: PK-8Distance: 1.5 mi
- 4/10Northwestern High SchoolGrades: 9-12Distance: 3.2 mi
Get a cash offer in 3 minutes
Find out how much your home could sell for in as little as 3 minutes with a no-obligation cash offer.
Estimated market value
$362,800
Get a cash offer in 3 minutes
Find out how much your home could sell for in as little as 3 minutes with a no-obligation cash offer.
Estimated market value
$362,800
- Michigan
- Wayne County
- Detroit
- 48226
- Downtown
- 525 W Lafayette Blvd 3- Apartment 11A
Nearby cities
Nearby neighborhoods
Nearby zip codes
Other Detroit Topics
