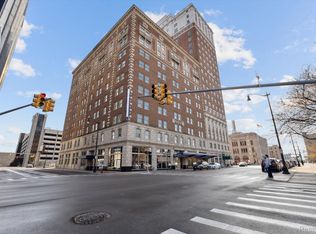
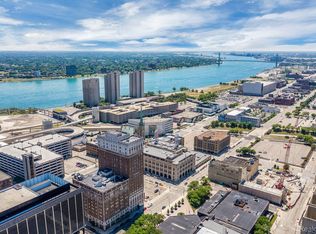
Indulge in luxurious living with this exceptional bi-level penthouse unit that faces South, offering breathtaking panoramic views of Detroit River and the city's skyline. Enjoy a vast rooftop terrace spanning almost 1,800 square feet, perfect for relaxation, entertaining guests, watching the famous Detroit fireworks, or admiring the tranquil barge traffic. Recently fully remodeled and improved, the first level of this unit boasts a spacious foyer, a kitchen with a dining area (staged as sitting space), a powder room, and a large living room. Moving up to the second level, you will find the master suite, featuring a panoramic window overlooking the rooftop, along with a lavish stone-tiled bathroom equipped with both a tub and shower. The guest bedroom, guest bathroom, and laundry room are also on this level, in addition to the door leading to the rooftop terrace. Envision yourself living in this extraordinary space, with all the amenities and style it offers!
Sold for $770,000
$770,000
525 W Lafayette Blvd #21D, Detroit, MI 48226
2beds
2,333sqft
Condominium
Built in 1917
-- sqft lot
$804,400 Zestimate®
$330/sqft
$4,550 Estimated rent
Home value
$804,400
$724,000 - $901,000
$4,550/mo
Zestimate® history
Owner options
List your home for rent
$4,550/mo
Rent Zestimate®
Find your next renter with Zillow Rental Manager. Plus, with online applications, you can quickly screen prospective tenants – for free.
$4,550/mo
Rent Zestimate®
Refinance and save
$6,228/mo
Est. payment
Refinancing to a lower rate could help reduce your monthly payments and save thousands over the life of the loan.
$6,228/mo
Est. payment
Explore your selling options
Work with a Zillow partner agent
Leverage their expertise and Zillow's premium Showcase listings to get your home seen by more buyers.
Get startedList with your own agent
Get your home in front of millions of buyers by listing it on Zillow.
Learn how to do itSell it yourself
Take full control of how buyers see your home on Zillow by listing For Sale by Owner (FSBO).
List your homeWhat's special
Zillow last checked:
Listing updated:
Listed by:
Jan Dijkers 313-658-6400,
Berkshire Hathaway HomeServices The Loft Warehouse,
Jerome Huez 313-693-3741,
Berkshire Hathaway HomeServices The Loft Warehouse
Bought with:
Daniela Bilan, 6501444314
Max Broock, REALTORS®-Detroit
Source: Realcomp II,MLS#: 20240085105
Facts & features
Interior
Bedrooms & bathrooms
- Bedrooms: 2
- Bathrooms: 3
- Full bathrooms: 2
- 1/2 bathrooms: 1
Primary bedroom
- Level: Second
- Area: 208
- Dimensions: 13 x 16
Bedroom
- Level: Second
- Area: 220
- Dimensions: 11 x 20
Primary bathroom
- Level: Second
Other
- Level: Second
Other
- Level: Entry
Kitchen
- Level: Entry
- Area: 90
- Dimensions: 9 x 10
Laundry
- Level: Second
- Area: 64
- Dimensions: 8 x 8
Heating
- Forced Air, Heat Pump
Cooling
- Central Air, Heat Pump
Appliances
- Included: Built In Electric Oven, Bar Fridge, Disposal, Energy Star Qualified Dryer, Energy Star Qualified Dishwasher, Energy Star Qualified Refrigerator, Energy Star Qualified Washer, Free Standing Electric Range, Free Standing Refrigerator, Microwave, Stainless Steel Appliances, Washer Dryer Stacked, Wine Refrigerator
- Laundry: Electric Dryer Hookup, In Unit, Laundry Room, Washer Hookup
Features
- Elevator, Programmable Thermostat
- Basement: Common,Full,Interior Entry,Unfinished
- Has fireplace: No
Interior area
- Total interior livable area: 2,333 sqft
- Finished area above ground: 2,333
Property
Parking
- Parking features: Assigned 1 Space, Parking Lot, No Garage
Features
- Levels: Two
- Stories: 2
- Entry location: LowerLevelwElevator
- Patio & porch: Terrace
- Exterior features: Balcony, Lighting, Private Entrance
Lot
- Features: Water View
Details
- Parcel number: 23002018158
- Special conditions: Short Sale No,Standard
Construction
Type & style
- Home type: Condo
- Architectural style: Historic,High Rise
- Property subtype: Condominium
Materials
- Block, Brick
- Foundation: Basement, Brick Mortar, Slab
- Roof: Rubber
Condition
- New construction: No
- Year built: 1917
- Major remodel year: 2023
Utilities & green energy
- Sewer: Public Sewer
- Water: Public
Community & HOA
Community
- Features: Fitness Center, Sidewalks
- Security: Closed Circuit Cameras, Fire Sprinkler System, Gated Community, Smoke Detectors
HOA
- Has HOA: Yes
- Services included: Gas, Insurance, Maintenance Structure, Security, Sewer, Snow Removal, Trash, Water
- HOA fee: $956 monthly
Location
- Region: Detroit
Financial & listing details
- Price per square foot: $330/sqft
- Annual tax amount: $5,000
- Date on market: 11/12/2024
- Cumulative days on market: 146 days
- Listing agreement: Exclusive Right To Sell
- Listing terms: Cash,Conventional,FHA,Warranty Deed
Price history
| Date | Event | Price |
|---|---|---|
| 5/16/2025 | Sold | $770,000-1.2%$330/sqft |
Source:  Realcomp II #20240085105 Report a problem Realcomp II #20240085105 Report a problem | ||
| 4/7/2025 | Pending sale | $779,000$334/sqft |
Source: Realcomp II #20240085105 Report a problem | ||
| 9/23/2024 | Price change | $779,000-2.5%$334/sqft |
Source: Realcomp II #20230047598 Report a problem | ||
| 1/16/2024 | Price change | $799,000-7.6%$342/sqft |
Source: Realcomp II #20230047598 Report a problem | ||
| 12/29/2023 | Price change | $865,000-6.5%$371/sqft |
Source: Realcomp II #20230047598 Report a problem | ||
| 10/16/2023 | Price change | $925,000-2.6%$396/sqft |
Source: Realcomp II #20230047598 Report a problem | ||
| 8/7/2023 | Price change | $950,000-2.6%$407/sqft |
Source: Realcomp II #20230047598 Report a problem | ||
| 6/14/2023 | Price change | $975,000-1.5%$418/sqft |
Source: Realcomp II #20230047598 Report a problem | ||
| 5/24/2023 | Listed for sale | $990,000$424/sqft |
Source: BHHS broker feed #20230031487 Report a problem | ||
| 5/22/2023 | Listing removed | -- |
Source: Realcomp II #20230031487 Report a problem | ||
| 4/27/2023 | Listed for sale | $990,000+10%$424/sqft |
Source: Realcomp II #20230031487 Report a problem | ||
| 4/4/2023 | Listing removed | -- |
Source: BHHS broker feed Report a problem | ||
| 7/29/2021 | Listed for sale | $900,000$386/sqft |
Source: Realcomp II #219116212 Report a problem | ||
| 6/3/2021 | Contingent | $900,000$386/sqft |
Source: Realcomp II #219116212 Report a problem | ||
| 10/7/2020 | Price change | $900,000-9.1%$386/sqft |
Source: Berkshire Hathaway HomeServices The Loft Warehouse #219116212 Report a problem | ||
| 11/16/2019 | Listed for sale | $990,000+4.2%$424/sqft |
Source: Berkshire Hathaway HomeServices The Loft Warehouse #219116212 Report a problem | ||
| 4/4/2019 | Sold | $950,000$407/sqft |
Source: Agent Provided Report a problem | ||
Public tax history
Tax history is unavailable.
Neighborhood: Downtown
Nearby homes
- $420,0002 bd2 ba1.4k sqft525 W Lafayette Blvd UNIT 14D, Detroit, MI 48226Sold

- $400,0002 bd2 ba1.4k sqft525 W Lafayette Blvd #14A, Detroit, MI 48226Sold

- $327,5001 bd1 ba971 sqft525 W Lafayette Blvd S #17C, Detroit, MI 48226Sold
- $524,9003 bd2 ba1.8k sqft525 W Lafayette Blvd UNIT 16B, Detroit, MI 48226For Sale
- $337,5002 bd2 ba1.4k sqft525 W Lafayette Blvd 3-APT 11A, Detroit, MI 48226Sold
- $544,0003 bd2 ba1.7k sqft525 W Lafayette Blvd 34-APT 17B, Detroit, MI 48226Sold
- $375,0002 bd1 ba1.3k sqft525 W Lafayette Blvd 55-APT 21C, Detroit, MI 48226For Sale
- $--2 bd2 ba1.2k sqft527 W Lafayettesuite 16a #5, Detroit, MI 48226Off Market
Nearby schools
GreatSchools rating
- 4/10Burton International SchoolGrades: PK-8Distance: 1.5 mi
- 4/10Northwestern High SchoolGrades: 9-12Distance: 3.2 mi
Get a cash offer in 3 minutes
Find out how much your home could sell for in as little as 3 minutes with a no-obligation cash offer.
Estimated market value
$804,400
Get a cash offer in 3 minutes
Find out how much your home could sell for in as little as 3 minutes with a no-obligation cash offer.
Estimated market value
$804,400
- Michigan
- Wayne County
- Detroit
- 48226
- Downtown
- 525 W Lafayette Blvd Unit 21D
Nearby cities
Nearby neighborhoods
Nearby zip codes
Other Detroit Topics
