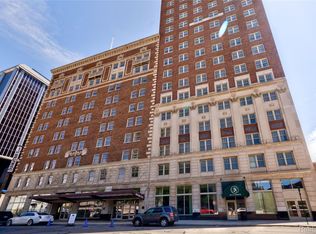
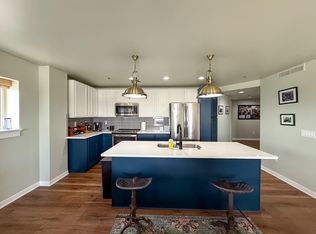
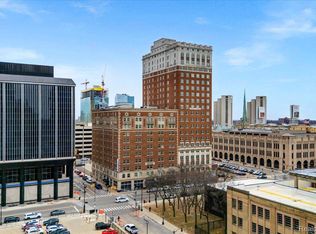
Positioned on the top floor of Fort Shelby Condominiums, this 2-bedroom, 1-bath condo offers an elevated take on downtown Detroit living—blending comfort, convenience, and access to some of the city’s best amenities. Inside, thoughtful updates create a clean, modern feel. Recent improvements include a new water heater and heat pump, updated flooring, newer windows, freshly painted kitchen cabinets, and a stylish feature wall that adds just the right amount of character. Living here means more than just a great condo—it’s a full-service lifestyle. Located above a hotel, residents enjoy access to a fitness center, bar, restaurant, coffee shop, secure parking, a 24-hour building, and the ease of a residential concierge. Just a couple blocks from Campus Martius, you’re in the center of it all—restaurants, events, and everyday essentials right outside your door. Low-maintenance living, smart updates, a location that keeps you connected, and a serious tax abatement - NEZ-Rehab - through 2033.
For sale
Price cut: $10K (7/20)
$375,000
525 W Lafayette Blvd 55-apt 21C, Detroit, MI 48226
2beds
1,350sqft
:
Get pre-qualified$4,086/mo
Condominium
Built in 1918
-- sqft lot
$371,000 Zestimate®
$278/sqft
$833/mo HOA
What's special
- 141 days |
- 338 |
- 24 |
Zillow last checked:
Listing updated:
Listed by:
Jan Dijkers 313-658-6400,
Berkshire Hathaway HomeServices The Loft Warehouse 313-658-6400
Source: Realcomp II,MLS#: 20261017202
Facts & features
Interior
Bedrooms & bathrooms
- Bedrooms: 2
- Bathrooms: 1
- Full bathrooms: 1
Primary bedroom
- Level: Entry
- Area: 144
- Dimensions: 12 X 12
Bedroom
- Level: Entry
- Area: 110
- Dimensions: 11 X 10
Other
- Level: Entry
- Area: 100
- Dimensions: 10 X 10
Dining room
- Level: Entry
- Area: 99
- Dimensions: 9 X 11
Kitchen
- Level: Entry
- Area: 135
- Dimensions: 9 X 15
Living room
- Level: Entry
- Area: 364
- Dimensions: 14 X 26
Heating
- Forced Air, Heat Pump
Cooling
- Central Air, Chiller Cooling System
Appliances
- Included: Dishwasher, Disposal, Microwave, Washer Dryer Allin One
Features
- Elevator, High Speed Internet, Programmable Thermostat
- Has basement: No
- Has fireplace: No
Interior area
- Total interior livable area: 1,350 sqft
- Finished area above ground: 1,350
Property
Parking
- Parking features: Assigned 1 Space, Parking Lot, No Garage
Accessibility
- Accessibility features: Accessible Elevator Installed, Common Area
Features
- Levels: One
- Stories: 1
- Entry location: GroundLevel
- Exterior features: Lighting, Private Entrance
- Pool features: None
Details
- Parcel number: W04I000118S058
- Special conditions: Short Sale No,Standard
Construction
Type & style
- Home type: Condo
- Architectural style: High Rise,Loft
- Property subtype: Condominium
Materials
- Block, Brick
- Foundation: Slab
- Roof: Other
Condition
- New construction: No
- Year built: 1918
- Major remodel year: 2019
Utilities & green energy
- Sewer: Public Sewer
- Water: Public
Community & HOA
Community
- Features: Fitness Center, Sidewalks
- Subdivision: WAYNE COUNTY CONDO PLAN NO 945 (FORT SHELBY HOTEL CONDO)
HOA
- Has HOA: Yes
- Services included: Insurance, Maintenance Grounds, Maintenance Structure, Sewer, Snow Removal, Trash, Water
- HOA fee: $833 monthly
- HOA phone: 313-605-5040
Location
- Region: Detroit
Financial & listing details
- Price per square foot: $278/sqft
- Tax assessed value: $22,500
- Annual tax amount: $2,200
- Date on market: 3/31/2026
- Cumulative days on market: 141 days
- Listing agreement: Exclusive Right To Sell
- Listing terms: Cash,Conventional,Warranty Deed
Estimated market value
$371,000
$352,000 - $390,000
$2,268/mo
Price history
| Date | Event | Price |
|---|---|---|
| 7/20/2026 | Price change | $375,000-2.6%$278/sqft |
Source:  Realcomp II #20261017202 Report a problem Realcomp II #20261017202 Report a problem | ||
| 3/31/2026 | Price change | $385,000+2.7%$285/sqft |
Source: Realcomp II #20261017202 Report a problem | ||
| 12/22/2021 | Pending sale | $375,000$278/sqft |
Source: Realcomp II #2200083317 Report a problem | ||
| 7/29/2021 | Listed for sale | $375,000$278/sqft |
Source: Realcomp II #2200083317 Report a problem | ||
| 6/3/2021 | Contingent | $375,000$278/sqft |
Source: Realcomp II #2200083317 Report a problem | ||
| 10/7/2020 | Listed for sale | $375,000$278/sqft |
Source: Berkshire Hathaway HomeServices The Loft Warehouse #2200083317 Report a problem | ||
Public tax history
Tax history is unavailable.
Monthly payment
Est. payment
Payment breakdown
Explore the cost of this home by adjusting the details. Changes won't be saved.Climate risks
Neighborhood: Downtown
Nearby schools
GreatSchools rating
- 4/10Burton International SchoolGrades: PK-8Distance: 1.5 mi
- 4/10Northwestern High SchoolGrades: 9-12Distance: 3.2 mi
- $449,9002 bd2 ba1.4k sqft525 W Lafayette Blvd UNIT 11D, Detroit, MI 48226For Sale

- $382,5002 bd2 ba1.4k sqft525 W Lafayette Blvd 36-APT 17D, Detroit, MI 48226Sold
- $429,9002 bd2 ba1.4k sqft525 W Lafayette Blvd #14A, Detroit, MI 48226For Sale

- $4,2502 bd2 ba1.4k sqft525 W Lafayette Blvd #21E, Detroit, MI 48226For Rent
- $345,6001 bd1 ba939 sqft525 W Lafayette Blvd #17C, Detroit, MI 48226Off Market
- $487,4002 bd2 ba1.4k sqft525 W Lafayette #16A, Detroit, MI 48226Off Market
- $--1 bd1 ba971 sqft525 W Lafayette Blvd #20CEE, Detroit, MI 48226Off Market
- $2,2502 bd1 ba1.3k sqft525 W Lafayette Blvd #C21, Detroit, MI 48226For Rent
A local agent can set up tours, give advice and negotiate with sellers.
Similar homes
- $404,0002 bd2 ba1.2k sqft525 W Lafayette Blvd 17-apt 13E, Detroit, MI 48226For Sale
 MLS ID #20261045732, Jerome Huez, Berkshire Hathaway HomeServices The Loft Warehouse. Realcomp II
 - $429,9002 bd2 ba1.4k sqft525 W Lafayette Blvd #14A, Detroit, MI 48226For SaleMLS ID #20261055720, Crystian Segura, Century 21 Curran & Oberski. Realcomp II
- $375,0001 bd2 ba967 sqft1135 Shelby St APT 2505, Detroit, MI 48226For Sale
 MLS ID #20261047875, Jerome Huez, Berkshire Hathaway HomeServices The Loft Warehouse. Realcomp II
 - $335,0002 bd2 ba1.2k sqft1001 W Jefferson Ave #13B, Detroit, MI 48226For Sale
 MLS ID #20261054486, Alexander Zachary, Berkshire Hathaway HomeServices The Loft Warehouse. Realcomp II
 - $315,0002 bd2 ba1.2k sqft1001 W Jefferson Ave #11B, Detroit, MI 48226For SaleMLS ID #20261028833, Thomas G Fincham, Community Choice Realty Inc. Realcomp II
- $309,9002 bd2 ba1.2k sqft1001 W Jefferson Ave #6B, Detroit, MI 48226For SaleMLS ID #20261033097, Matthew Bush, RE/MAX First. Realcomp II
- $425,0002 bd2 ba1.2k sqft438 Selden St Unit 202, Detroit, MI 48201For SaleMLS ID #20261059368, Erica Collica Swink, Max Broock, REALTORS®-Detroit. Realcomp II
- $364,9902 bd2 ba1.8k sqft3962 Miracles Blvd, Detroit, MI 48201For SaleMLS ID #20261016132, Todd Craft, City Life Realty, PC. Realcomp II
- $369,9001 bd1 ba1k sqft78 Watson St, Detroit, MI 48201For SaleMLS ID #20261012013, Katie Wheeler, Match Realty. Realcomp II
- $229,5002 bd1 ba944 sqft242 E Palmer St APT 4, Detroit, MI 48202For SaleMLS ID #20261062453, Jerome Huez, Berkshire Hathaway HomeServices The Loft Warehouse. Realcomp II
- $414,9002 bd2 ba1.5k sqft4434 3rd St #9, Detroit, MI 48201For SaleMLS ID #20261056940, Spencer Ray, Jim Saros Real Estate Services. Realcomp II
- $399,5004 bd3 ba1.8k sqft446 King St, Detroit, MI 48202For SaleMLS ID #20261054421, Lashawn Peterson, EXP Realty Main. Realcomp II
- $362,0002 bd3 ba1.3k sqft3622 Trumbull Ave Unit 9, Detroit, MI 48208For SaleMLS ID #20261047921, Leslie Martin, River Oaks Realty. Realcomp II
- $249,5002 bd2 ba1.7k sqft2900 E Jefferson Ave APT A600, Detroit, MI 48207For SaleMLS ID #20261031301, Jerome Huez, Berkshire Hathaway HomeServices The Loft Warehouse. Realcomp II
- $224,9002 bd2 ba1.2k sqft250 E Harbortown Dr APT 404, Detroit, MI 48207For SaleMLS ID #20261028093, Future D Davis, EXP Realty Main. Realcomp II
- $209,0002 bd2 ba1.1k sqft1665 Campau Farms Cir, Detroit, MI 48207For SaleMLS ID #20261039485, Jennie Avis, Berkshire Hathaway HS Kee Realty FH. Realcomp II
- $210,0002 bd2 ba1k sqft250 E Harbortown Dr APT 205, Detroit, MI 48207For SaleMLS ID #20261036796, Michael Perna, EXP Realty The Perna Team. Realcomp II
- $--5 bd1 ba1.4k sqft3555 Syracuse St, Dearborn, MI 48124AuctionAuction.com 2
- $389,9003 bd2 ba1.4k sqft237 S Denwood St, Dearborn, MI 48124For SaleMLS ID #20261062258, Nick Jaafar, Keller Williams Legacy. Realcomp II
- $379,9003 bd2 ba1.7k sqft495 Lincoln Ave, Clawson, MI 48017For SaleMLS ID #20261041201, Nika Jusufi, Nika & Co. Realcomp II
