Welcome to elevated waterfront living in the heart of Harbortown! Tucked inside a gated riverfront community, this beautifully maintained 2-bedroom, 2-bath condo combines comfort, convenience, and resort-style amenities just minutes from Downtown Detroit.
Step inside to a bright, open layout featuring expansive windows that fill the living space with natural light and create an airy, inviting feel throughout. The spacious living room flows seamlessly into the kitchen and dining area, making everyday living and entertaining effortless. The updated kitchen offers granite countertops, white cabinetry, stainless steel appliances, gas cooking, and a functional open design with bar seating.
The primary suite offers generous space, a large closet, and an updated full bath with newer vanity finishes. A second bedroom and additional full bath provide flexibility for guests, a home office, or additional living needs. In-unit laundry adds convenience, while polished concrete flooring delivers a clean, modern touch throughout the home.
Outside your unit, enjoy an impressive list of community amenities including gated entry, beautifully landscaped grounds with ponds and walking paths, fitness center, outdoor pool, clubhouse, dock facilities, and direct access near the Detroit River. The HOA includes gas, water, sewer, trash, snow removal, and exterior maintenance for easy, low-maintenance living.
Additional highlights include one assigned garage parking space, additional resident and guest parking, updated community mechanical systems, and a prime location close to riverfront parks, dining, entertainment, and major commuter routes.
Schedule your showing and see it in person.
For sale
Price cut: $25K (7/17)
$210,000
250 E Harbortown Dr APT 205, Detroit, MI 48207
2beds
1,023sqft
Condominium
Built in 1988
-- sqft lot
$205,400 Zestimate®
$205/sqft
$755/mo HOA
What's special
- 94 days
- 306
- 13
Zillow last checked:
Listing updated:
Listed by:
Michael Perna 248-886-4450,
EXP Realty The Perna Team 888-501-7085,
Ruthanne Conciatore 734-659-7522,
EXP Realty The Perna Team
Source: Realcomp II,MLS#: 20261036796
Facts & features
Interior
Bedrooms & bathrooms
- Bedrooms: 2
- Bathrooms: 2
- Full bathrooms: 2
Bedroom
- Level: Entry
- Area: 154
- Dimensions: 14 X 11
Bedroom
- Level: Entry
- Area: 176
- Dimensions: 16 X 11
Other
- Level: Entry
- Area: 64
- Dimensions: 8 X 8
Other
- Level: Entry
- Area: 63
- Dimensions: 9 X 7
Kitchen
- Level: Entry
- Area: 80
- Dimensions: 10 X 8
Living room
- Level: Entry
- Area: 228
- Dimensions: 19 X 12
Heating
- Electric, Heat Pump
Cooling
- Attic Fan, Heat Pump
Appliances
- Included: Dishwasher, Disposal, Exhaust Fan, Free Standing Gas Oven, Free Standing Gas Range, Free Standing Refrigerator, Microwave, Range Hood, Washer Dryer Allin One
- Laundry: Electric Dryer Hookup, Washer Hookup
Features
- High Speed Internet, Programmable Thermostat
- Has basement: No
- Has fireplace: No
Interior area
- Total interior livable area: 1,023 sqft
- Finished area above ground: 1,023
Video & virtual tour
Property
Parking
- Total spaces: 1
- Parking features: Assigned 1 Space, One Car Garage, Detached, Parking Lot
- Garage spaces: 1
Features
- Levels: One
- Stories: 1
- Entry location: GroundLevel
- Patio & porch: Breezeway
- Exterior features: Lighting
- Pool features: Community, In Ground, Outdoor Pool
- Fencing: Fenced
- On waterfront: Yes
- Waterfront features: Dock Facilities, River Front, Seawall
- Body of water: Detroit River
Details
- Parcel number: W13I000116S010
- Special conditions: Short Sale No,Standard
Construction
Type & style
- Home type: Condo
- Architectural style: High Rise
- Property subtype: Condominium
Materials
- Brick
- Foundation: Slab
- Roof: Asphalt
Condition
- New construction: No
- Year built: 1988
- Major remodel year: 2022
Utilities & green energy
- Electric: Circuit Breakers
- Sewer: Public Sewer
- Water: Community
- Utilities for property: Above Ground Utilities, Cable Available, Underground Utilities
Community & HOA
Community
- Features: Clubhouse, Fitness Center, Sidewalks
- Security: Gated Community, Smoke Detectors
- Subdivision: WAYNE COUNTY CONDO PLAN 807
HOA
- Has HOA: Yes
- Services included: Gas, Maintenance Grounds, Maintenance Structure, Sewer, Snow Removal, Trash, Water
- HOA fee: $755 monthly
Location
- Region: Detroit
Financial & listing details
- Price per square foot: $205/sqft
- Tax assessed value: $4,800
- Annual tax amount: $997
- Date on market: 5/30/2026
- Cumulative days on market: 95 days
- Listing agreement: Exclusive Right To Sell
- Listing terms: Cash,Conventional
- Exclusions: Exclusion(s) Do Not Exist
Estimated market value
$205,400
$195,000 - $216,000
$2,162/mo
Price history
| Date | Event | Price |
|---|---|---|
| 7/17/2026 | Price change | $210,000-10.6%$205/sqft |
Source:  Realcomp II #20261036796 Report a problem Realcomp II #20261036796 Report a problem | ||
| 5/30/2026 | Listed for sale | $235,000+11.9%$230/sqft |
Source: Realcomp II #20261036796 Report a problem | ||
| 5/31/2022 | Sold | $210,000-2.3%$205/sqft |
Source: Realcomp II #2220018132 Report a problem | ||
| 4/29/2022 | Pending sale | $214,900$210/sqft |
Source: Realcomp II #2220018132 Report a problem | ||
| 3/17/2022 | Listed for sale | $214,900$210/sqft |
Source: Realcomp II #2220018132 Report a problem | ||
Public tax history
Tax history is unavailable.
Monthly payment
Est. payment
Payment breakdown
Explore the cost of this home by adjusting the details. Changes won't be saved.Climate risks
Neighborhood: Rivertown
- $6,400-- bd-- ba-- sqft250 E Harbortown Dr APT 167, Detroit, MI 48207Off Market
- $--2 bd2 ba1.1k sqft250 Harbortown UNIT 906, Detroit, MI 48207Off Market
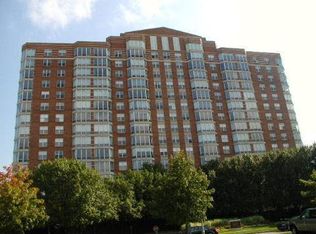
- $185,0002 bd2 ba1k sqft250 E Harbortown Dr UNIT 94908, Detroit, MI 48207Sold
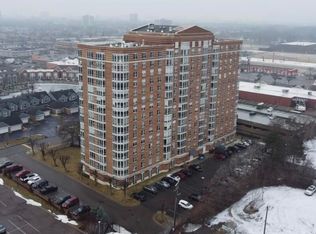
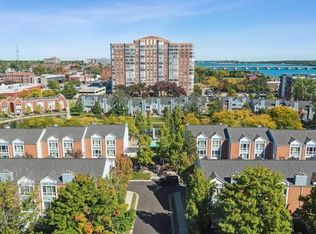
- $214,0002 bd2 ba1.2k sqft250 E Harbortown Dr APT 307, Detroit, MI 48207For Sale
Similar homes
- $219,9002 bd2 ba1k sqft3320 Spinnaker Ln APT 2F, Detroit, MI 48207For Sale

 MLS ID #20261067169, Hassan Shukr, Own It Realty. Realcomp II
 - $224,9002 bd2 ba1.2k sqft250 E Harbortown Dr APT 404, Detroit, MI 48207For Sale
 MLS ID #20261028093, Future D Davis, EXP Realty Main. Realcomp II
 - $209,0002 bd2 ba1.1k sqft1665 Campau Farms Cir, Detroit, MI 48207For Sale
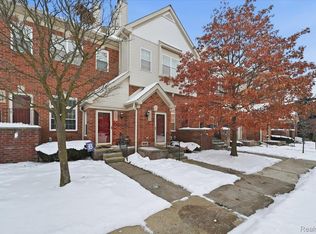 MLS ID #20261066953, Jennie Avis, Berkshire Hathaway HS Kee Realty FH. Realcomp II
 - $205,0001 bd1 ba764 sqft2900 E Jefferson Ave #602, Detroit, MI 48207For Sale
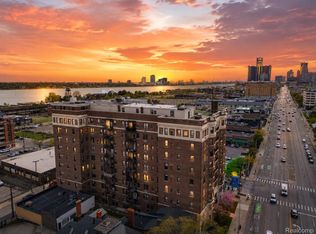 MLS ID #20261032331, Robert Neely, Keller Williams Legacy. Realcomp II
 - $269,9992 bd2 ba1.2k sqft250 E Harbortown Dr APT 1104, Detroit, MI 48207For SaleMLS ID #20261064480, Kavita Suryavanshi, Wentworth Real Estate Group. Realcomp II
- $229,5002 bd1 ba944 sqft242 E Palmer St APT 4, Detroit, MI 48202For SaleMLS ID #20261062453, Jerome Huez, Berkshire Hathaway HomeServices The Loft Warehouse. Realcomp II
- $149,9002 bd2 ba1.1k sqft8200 E Jefferson Ave APT 503, Detroit, MI 48214For SaleMLS ID #20261061621, Isaac Oserin, O'Connor Realty Detroit, LLC. Realcomp II
- $135,0001 bd1 ba959 sqft6533 E Jefferson Ave APT 229T, Detroit, MI 48207For SaleMLS ID #20261038738, James Byrd, Berkshire Hathaway HomeServices The Loft Warehouse. Realcomp II
- $208,9001 bd1 ba780 sqft300 Riverfront Dr #17E, Detroit, MI 48226For Sale
 MLS ID #26039584, Mrinal Sharma, Keller Williams Professionals. MichRIC
 - $208,9001 bd1 ba780 sqft1001 W Jefferson Ave #24D, Detroit, MI 48226For SaleMLS ID #20261039308, Mrinal Sharma, KW Professionals. Realcomp II
- $249,9002 bd2 ba1.1k sqft8200 E Jefferson Ave APT 1509, Detroit, MI 48214For SaleMLS ID #20261041625, Kimberly McCree, Community Choice Realty Inc. Realcomp II
- $108,9001 bd1 ba740 sqft3320 Spinnaker Ln APT 11B, Detroit, MI 48207For SaleMLS ID #20240076466, Kandace Carter, Century 21 Professionals Livonia. Realcomp II
- $147,0002 bd2 ba1.1k sqft8200 E Jefferson Ave, Detroit, MI 48214For SaleMLS ID #20261059465, Garth Johnson, @properties Christie's Int'l R.E. Detroit. Realcomp II
- $210,0001 bd1 ba690 sqft1001 W Jefferson Ave #300-9, Detroit, MI 48226For SaleMLS ID #20261007085, Mark A DeMers, Opul Realty. Realcomp II
- $217,5001 bd1 ba625 sqft4304 Trumbull St Unit 3, Detroit, MI 48208For SaleMLS ID #20261032773, Richard Purchiss, Berkshire Hathaway HomeServices The Loft Warehouse. Realcomp II
- $219,9003 bd3 ba1.4k sqft779 Piper Blvd, Detroit, MI 48215For SaleMLS ID #20261064192, Demetrius Scott, KW Metro. Realcomp II
- $195,0001 bd1 ba627 sqft15 E Kirby St APT 815, Detroit, MI 48202For SaleMLS ID #20261041382, Garth Johnson, @properties Christie's Int'l R.E. Detroit. Realcomp II
- $315,0002 bd2 ba1.2k sqft1001 W Jefferson Ave #11B, Detroit, MI 48226For SaleMLS ID #20261028833, Thomas G Fincham, Community Choice Realty Inc. Realcomp II
- $309,9002 bd2 ba1.2k sqft1001 W Jefferson Ave #6B, Detroit, MI 48226For SaleMLS ID #20261033097, Matthew Bush, RE/MAX First. Realcomp II
- $250,0001 bd2 ba860 sqft15 E Kirby St APT 1120, Detroit, MI 48202For SaleMLS ID #20261057346, Lydia Burnett Etchen, Century 21 Professionals Troy. Realcomp II
