Enjoy high-rise living from this stylish 2-bedroom, 2-full-bath condo offering 1,214 square feet and a front-row seat to the Detroit skyline and Detroit River. Expansive views take center stage throughout the home, with city views from the living room, kitchen, and dining area, plus beautiful river views from the living room and both bedrooms. The open-concept interior creates an easy flow for everyday living and entertaining, complemented by wood flooring and abundant natural light. The kitchen features granite countertops, a tile backsplash, stainless steel appliances, and a generous peninsula with bar seating—providing plenty of prep space as well as a casual spot for dining or gathering with friends. Two comfortable bedrooms and two full baths provide flexibility for everyday living, guests, or a home office setup. Beyond the condo, residents can enjoy an impressive collection of community amenities, including a parking structure, in-ground pool, fitness facility, and clubhouse. Whether you're relaxing at home with the river as your backdrop or heading out to enjoy everything Detroit has to offer, this riverfront condo combines views, convenience, and an easy urban lifestyle. Furniture is negotiable, offering the potential for an even more seamless move!
For sale
$269,999
250 E Harbortown Dr APT 1104, Detroit, MI 48207
2beds
1,214sqft
Condominium
Built in 1988
-- sqft lot
$263,600 Zestimate®
$222/sqft
$755/mo HOA
What's special
- 4 days |
- 124 |
- 8 |
Zillow last checked:
Listing updated:
Listed by:
Kavita Suryavanshi 810-955-6600,
Wentworth Real Estate Group 810-955-6600,
Sean Lax 810-255-4330,
Wentworth Real Estate Group
Source: Realcomp II,MLS#: 20261064480
Facts & features
Interior
Bedrooms & bathrooms
- Bedrooms: 2
- Bathrooms: 2
- Full bathrooms: 2
Primary bedroom
- Level: Entry
- Area: 240
- Dimensions: 12 X 20
Bedroom
- Level: Entry
- Area: 192
- Dimensions: 12 X 16
Primary bathroom
- Level: Entry
- Area: 45
- Dimensions: 5 X 9
Other
- Level: Entry
- Area: 72
- Dimensions: 8 X 9
Dining room
- Level: Entry
- Area: 117
- Dimensions: 9 X 13
Kitchen
- Level: Entry
- Area: 130
- Dimensions: 10 X 13
Living room
- Level: Entry
- Area: 340
- Dimensions: 17 X 20
Heating
- Forced Air, Natural Gas
Cooling
- Central Air
Features
- Has basement: No
- Has fireplace: No
Interior area
- Total interior livable area: 1,214 sqft
- Finished area above ground: 1,214
Property
Parking
- Parking features: No Garage, Parking Structure
Features
- Levels: One Story Up
- Stories: 1
- Entry location: LowerLevelwElevator
- Pool features: Community, Outdoor Pool
- On waterfront: Yes
- Waterfront features: River Front, Waterfront
- Body of water: Detroit River
Details
- Parcel number: W23I002005S0220
- Special conditions: Short Sale No,Standard
Construction
Type & style
- Home type: Condo
- Architectural style: Common Entry Building,High Rise
- Property subtype: Condominium
Materials
- Brick
- Foundation: Slab
Condition
- New construction: No
- Year built: 1988
Utilities & green energy
- Sewer: Public Sewer
- Water: Public
Community & HOA
Community
- Features: Fitness Center
HOA
- Has HOA: Yes
- Services included: Gas, Maintenance Grounds, Maintenance Structure, Pest Control, Security, Snow Removal, Trash
- HOA fee: $755 monthly
Location
- Region: Detroit
Financial & listing details
- Price per square foot: $222/sqft
- Tax assessed value: $20,996
- Annual tax amount: $1,361
- Date on market: 8/13/2026
- Cumulative days on market: 334 days
- Listing agreement: Exclusive Right To Sell
- Listing terms: Cash,Conventional,FHA,Va Loan
Estimated market value
$263,600
$250,000 - $277,000
$2,282/mo
Price history
| Date | Event | Price |
|---|---|---|
| 8/13/2026 | Listed for sale | $269,999-1.8%$222/sqft |
Source:  Realcomp II #20261064480 Report a problem Realcomp II #20261064480 Report a problem | ||
| 8/10/2026 | Listing removed | $274,900$226/sqft |
Source: Berkshire Hathaway HomeServices Michigan and Northern Indiana Real Estate #20261008394 Report a problem | ||
| 4/4/2026 | Listed for sale | $274,900$226/sqft |
Source: Berkshire Hathaway HomeServices Michigan and Northern Indiana Real Estate #20261008394 Report a problem | ||
| 3/15/2026 | Contingent | $274,900$226/sqft |
Source: Berkshire Hathaway HomeServices Michigan and Northern Indiana Real Estate #20261008394 Report a problem | ||
| 2/10/2026 | Price change | $274,900-1.8%$226/sqft |
Source: Realcomp II #20261008394 Report a problem | ||
| 10/20/2025 | Price change | $279,900-3.5%$231/sqft |
Source: Realcomp II #20251046600 Report a problem | ||
| 8/19/2025 | Listed for sale | $290,000$239/sqft |
Source: Berkshire Hathaway HomeServices Michigan and Northern Indiana Real Estate #20251021134 Report a problem | ||
| 8/19/2025 | Listing removed | $290,000$239/sqft |
Source: Berkshire Hathaway HomeServices Michigan and Northern Indiana Real Estate #20251021134 Report a problem | ||
| 8/2/2025 | Listed for sale | $290,000$239/sqft |
Source: Berkshire Hathaway HomeServices Michigan and Northern Indiana Real Estate #20251021134 Report a problem | ||
Public tax history
Tax history is unavailable.
Monthly payment
Est. payment
Payment breakdown
Explore the cost of this home by adjusting the details. Changes won't be saved.Climate risks
Neighborhood: Rivertown
Nearby schools
GreatSchools rating
- 4/10Bunche Elementary-Middle SchoolGrades: PK-8Distance: 0.6 mi
- 6/10Martin Luther King Jr Senior High SchoolGrades: 9-12Distance: 0.3 mi
- $202,9002 bd2 ba1k sqft250 E Harbortown #72/710, Detroit, MI 48207Off Market
- $230,0002 bd2 ba1.2k sqft250 E Harbortown Dr #32406, Detroit, MI 48207Sold

- $---- bd-- ba-- sqft250 E Harbortown Dr, Detroit, MI 48207Off Market
- $6,400-- bd-- ba-- sqft250 E Harbortown Dr APT 107, Detroit, MI 48207Off Market
- $6,400-- bd-- ba-- sqft250 E Harbortown Dr APT 137, Detroit, MI 48207Off Market
- $6,400-- bd-- ba-- sqft250 E Harbortown Dr APT 157, Detroit, MI 48207Off Market
- $6,400-- bd-- ba-- sqft250 E Harbortown Dr APT 147, Detroit, MI 48207Off Market
- $278,7002 bd2 ba1.2k sqft250 E Harbortown #1003, Detroit, MI 48207Off Market
A local agent can set up tours, give advice and negotiate with sellers.
Similar homes
- $269,9992 bd2 ba1k sqft3320 Spinnaker Ln APT 7A, Detroit, MI 48207For Sale
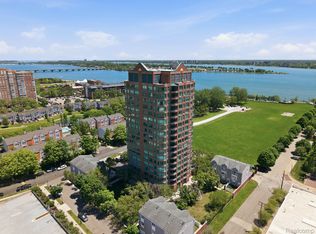
 MLS ID #20261050893, DeShonna Igwenagha, DTW Experts LLC. Realcomp II
 - $235,0002 bd2 ba1k sqft250 E Harbortown Dr APT 1008, Detroit, MI 48207For Sale By Owner

- $245,0002 bd2 ba1k sqft250 E Harbortown Dr APT 508, Detroit, MI 48207For Sale
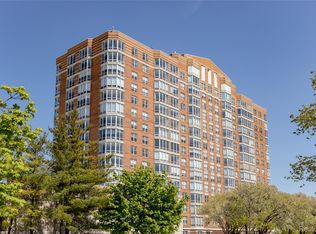 MLS ID #20261014935, Daniel Ericksen, O'Connor Realty Detroit, LLC. Realcomp II
 - $229,9002 bd2 ba1k sqft250 E Harbortown Dr APT 1006, Detroit, MI 48207For Sale
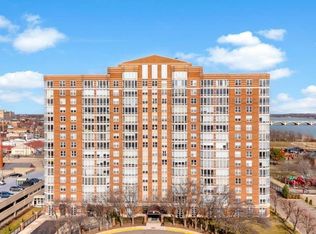
 MLS ID #50203534, Alex M. Lucido, Lucido and Associates, Inc. MiRealSource
 - $214,0002 bd2 ba1.2k sqft250 E Harbortown Dr APT 307, Detroit, MI 48207For Sale
 MLS ID #26016836, LaQua Loyd, Exit United Realty Professiona. MichRIC
 - C$269,9002 bd2 ba922 sqft150 Park St W #2313, Windsor, ON N9A 7A2For SaleMLS ID #26013672, Muhammad Naveed, Sales Person, Lc Platinum Realty Inc. Brokerage. Windsor-Essex County AOR
- $249,9002 bd2 ba1.1k sqft8200 E Jefferson Ave APT 1509, Detroit, MI 48214For SaleMLS ID #20261041625, Kimberly McCree, Community Choice Realty Inc. Realcomp II
- C$289,9002 bd2 ba925 sqftVictoria Park Place, Windsor, ON N9A 7A2For SaleMLS ID #26001272, Neil Jones, Asa, Broker, Remax Capital Diamond Realty Brokerage. Windsor-Essex County AOR
- C$269,9001 bd1 ba650 sqft150 Park St W #1505, Windsor, ON N9A 7A2For SaleMLS ID #26016378, Evan Hanna, Broker, Jump Realty Inc. Brokerage. Windsor-Essex County AOR
- $289,9002 bd2 ba1k sqft1001 W Jefferson 11e Ave, Detroit, MI 48226For SaleMLS ID #50200913, Dino Ricci, Sine & Monaghan LLC. MiRealSource
- $269,9001 bd1 ba1.1k sqft283 E Palmer St #8, Detroit, MI 48202For SaleMLS ID #20261045133, Rezina Nabi, Expert Realty Solutions Inc. Realcomp II
- C$239,9001 bd1 ba635 sqftDowntown, Windsor, ON N9A 2S6For SaleMLS ID #26007843, Barbara Oczachowski, Broker, Remax Preferred Realty Ltd. - 585 Brokerage. Windsor-Essex County AOR
- $164,9002 bd2 ba918 sqft1727 Campau Farms Cir, Detroit, MI 48207For SaleMLS ID #20261037024, Jeff Glover, KW Professionals. Realcomp II
- $265,0002 bd2 ba1.5k sqft7 Georgetown Ct, Dearborn, MI 48126For SaleMLS ID #20261028554, Jeff Kermath, Kermath Realty LLC. Realcomp II
- $345,0002 bd2 ba1.1k sqft1001 W Jefferson Ave #9A, Detroit, MI 48226For SaleMLS ID #20261046067, Alexander Zachary, Berkshire Hathaway HomeServices The Loft Warehouse. Realcomp II
- $349,9002 bd2 ba1.1k sqft1001 W Jefferson Ave Unit 8A, Detroit, MI 48226For SaleMLS ID #26035365, Laila Balboul, Shain Park, REALTORS. MichRIC
- $294,0002 bd2 ba1k sqft175 Ashland St, Detroit, MI 48215For SaleMLS ID #20261002577, Benjamin Ness, Clyde Realty LLC. Realcomp II
- C$329,0003 bd2 ba1.2k sqft380 Pelissier St #2502, Windsor, ON N9A 6V7For SaleMLS ID #26005910, Neil Jones, Asa, Broker, Remax Capital Diamond Realty Brokerage. Windsor-Essex County AOR
- C$364,9002 bd1 ba1k sqftSummit House, Windsor, ON N8Y 4Y2For SaleMLS ID #26017455, Katherine Roth, Broker, Bob Pedler Real Estate Limited Brokerage. Windsor-Essex County AOR
- $208,9001 bd1 ba780 sqft300 Riverfront Dr, Detroit, MI 48226For SaleMLS ID #26039584, Mrinal Sharma, Keller Williams Professionals. MichRIC
