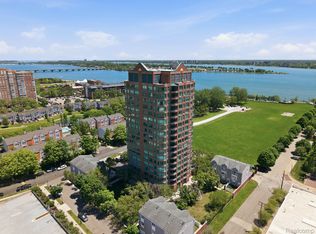
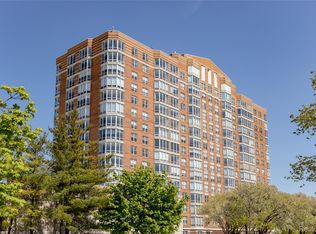
WATER VIEWS at the historical Shoreline East! Unlike the other units it is ALL ABOUT THE STUNNING WATER VIEWS IN UNIT 1509! This 2 bedroom 2 full bath residence offers the most spectacular views of the Detroit River, Belle Isle, and the Canadian skyline from the living room and both bedrooms. Amenities include gated entrance, 24-hour security, owners have free valet parking 7 days a week, and an HOA that covers gas, heat, water, trash, and maintenance so your only utilities are electricity and cable. There is designated parking for residents and guests. The penthouse lounge offers a space to host friends and family with stunning panoramic views of the Detroit River, Belle Isle Bridge and Canada. Additionally, residents have access to the on-site community garden. Penthouse level has an indoor/outdoor terrace for nightly get aways, social room and large laundry room. Don’t miss out on this exceptional opportunity to own a stylish home with unparalleled amenities in a prime Detroit location. Minutes from downtown Detroit, Belle Isle State Park, Eastern Market, restaurants, shopping and all four of Detroit’s professional sports venues, this condo offers the perfect blend of riverfront serenity and vibrant city living. Motivated seller with immediate possession at closing as title work has already been ordered through Title Connect in Farmington Hills. Hurry and call to get in to see this unit as it is not expected to last. 4 hour showing notice as tenant works from home. Occupancy at closing.
For sale
$249,900
8200 E Jefferson Ave APT 1509, Detroit, MI 48214
2beds
1,112sqft
:
Get pre-qualified$2,966/mo
Condominium
Built in 1966
-- sqft lot
$236,400 Zestimate®
$225/sqft
$765/mo HOA
What's special
- 39 days |
- 172 |
- 5 |
Zillow last checked:
Listing updated:
Listed by:
Kimberly McCree 313-686-0710,
Community Choice Realty Inc 248-729-0011
Source: Realcomp II,MLS#: 20261041625
Facts & features
Interior
Bedrooms & bathrooms
- Bedrooms: 2
- Bathrooms: 2
- Full bathrooms: 2
Primary bedroom
- Level: Entry
- Area: 216
- Dimensions: 18 X 12
Bedroom
- Level: Entry
- Area: 144
- Dimensions: 12 X 12
Primary bathroom
- Level: Entry
- Area: 40
- Dimensions: 8 X 5
Other
- Level: Entry
- Area: 35
- Dimensions: 7 X 5
Dining room
- Level: Entry
- Area: 130
- Dimensions: 13 X 10
Kitchen
- Level: Entry
- Area: 56
- Dimensions: 8 X 7
Living room
- Level: Entry
- Area: 168
- Dimensions: 14 X 12
Heating
- Baseboard, Natural Gas
Cooling
- Chiller Cooling System, Window Units
Appliances
- Included: Dishwasher, Free Standing Electric Range, Free Standing Refrigerator
- Laundry: Common Area
Features
- Elevator, Entrance Foyer
- Basement: Common,Unfinished
- Has fireplace: No
Interior area
- Total interior livable area: 1,112 sqft
- Finished area above ground: 1,112
Video & virtual tour
Property
Parking
- Parking features: Parking Lot, No Garage
Features
- Levels: One
- Stories: 1
- Entry location: GroundLevel
- Patio & porch: Terrace
- Fencing: Fenced
- Body of water: Detroit River
Details
- Parcel number: W17I000011S164
- Special conditions: Short Sale No,Standard
- Other equipment: Intercom
Construction
Type & style
- Home type: Condo
- Architectural style: High Rise,Ranch
- Property subtype: Condominium
Materials
- Other
- Foundation: Basement, Poured
Condition
- New construction: No
- Year built: 1966
Utilities & green energy
- Sewer: Public Sewer
- Water: Community
Community & HOA
Community
- Features: Fitness Center, Sidewalks
- Security: Twenty Four Hour Security, Fire Alarm
- Subdivision: WAYNE COUNTY CONDO PLAN 157 SHORELINE EAST
HOA
- Has HOA: Yes
- Services included: Gas, Maintenance Grounds, Maintenance Structure, Other, Security, Sewer, Snow Removal, Trash, Water
- HOA fee: $765 monthly
- HOA phone: 313-824-8288
Location
- Region: Detroit
Financial & listing details
- Price per square foot: $225/sqft
- Tax assessed value: $76,029
- Annual tax amount: $6,311
- Date on market: 6/20/2026
- Cumulative days on market: 40 days
- Listing agreement: Exclusive Right To Sell
- Listing terms: Cash,Conventional
Estimated market value
$236,400
$225,000 - $248,000
$1,666/mo
Price history
| Date | Event | Price |
|---|---|---|
| 6/20/2026 | Listed for sale | $249,900+509.5%$225/sqft |
Source:  Realcomp II #20261041625 Report a problem Realcomp II #20261041625 Report a problem | ||
| 4/30/2012 | Sold | $41,000$37/sqft |
Source:  MiRealSource #31081700 Report a problem MiRealSource #31081700 Report a problem | ||
| 4/19/2012 | Price change | $41,000-17.8%$37/sqft |
Source: CENTURY 21 TOWN & COUNTRY OF GROSSE POIN #211122051 Report a problem | ||
| 11/25/2011 | Listed for sale | $49,900$45/sqft |
Source: CENTURY 21 TOWN & COUNTRY OF GROSSE POIN #211122051 Report a problem | ||
Public tax history
Tax history is unavailable.
Monthly payment
Est. payment
Payment breakdown
Explore the cost of this home by adjusting the details. Changes won't be saved.Climate risks
Neighborhood: Gold Coast
Nearby schools
GreatSchools rating
- 4/10Nichols Elementary-Middle SchoolGrades: PK-8Distance: 1.2 mi
- 3/10Southeastern High SchoolGrades: 9-12Distance: 1.7 mi
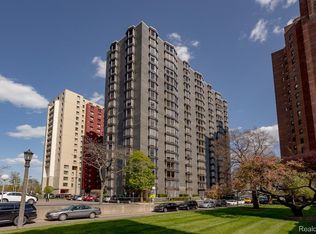
- $109,0002 bd1 ba1.1k sqft8200 E Jefferson Ave APT 1605, Detroit, MI 48214For Sale
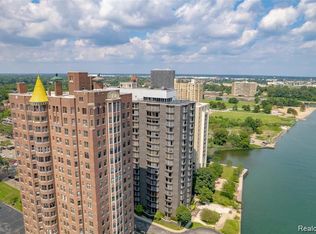
- $169,9002 bd2 ba1.1k sqft8200 E Jefferson Ave APT 1010, Detroit, MI 48214Sold
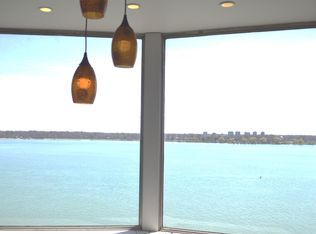
- $149,5001 bd2 ba1.1k sqft8200 E Jefferson Ave APT 810, Detroit, MI 48214Sold
- $136,2002 bd1 ba1k sqft8200 E Jefferson Ave APT 1802, Detroit, MI 48214Off Market

- $92,0001 bd1 ba816 sqft8200 E Jefferson Ave APT 605, Detroit, MI 48214Sold
- $115,0001 bd1 ba850 sqft8200 E Jefferson Ave APT 1006, Detroit, MI 48214Sold
- $106,9002 bd1 ba1k sqft8200 E Jefferson Ave #181, Detroit, MI 48214Off Market
- $104,5001 bd1 ba734 sqft8200 E Jefferson Ave #42/408, Detroit, MI 48214Off Market
A local agent can set up tours, give advice and negotiate with sellers.
Similar homes
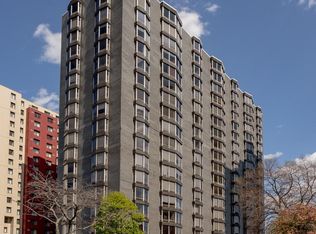
- $149,9002 bd2 ba1.1k sqft8200 E Jefferson Ave APT 503, Detroit, MI 48214For Sale
 MLS ID #20261023541, Isaac Oserin, O'Connor Realty Detroit, LLC. Realcomp II
 - $269,9992 bd2 ba1k sqft3320 Spinnaker Ln APT 7A, Detroit, MI 48207For Sale
 MLS ID #20261050893, DeShonna Igwenagha, DTW Experts LLC. Realcomp II
 - $245,0002 bd2 ba1k sqft250 E Harbortown Dr APT 508, Detroit, MI 48207For Sale
 MLS ID #20261014935, Daniel Ericksen, O'Connor Realty Detroit, LLC. Realcomp II
 - $235,0002 bd2 ba1k sqft250 E Harbortown Dr APT 1008, Detroit, MI 48207For Sale By Owner

- $229,5002 bd2 ba1k sqft250 E Harbortown Dr APT 1006, Detroit, MI 48207For Sale
 MLS ID #50203534, Alex M. Lucido, Lucido and Associates, Inc. MiRealSource
 - $224,9002 bd2 ba1.2k sqft250 E Harbortown Dr APT 404, Detroit, MI 48207For SaleMLS ID #20261028093, Future D Davis, EXP Realty Main. Realcomp II
- C$269,9002 bd2 ba922 sqft150 Park St W #2313, Windsor, ON N9A 7A2For SaleMLS ID #26013672, Muhammad Naveed, Sales Person, Lc Platinum Realty Inc. Brokerage. Windsor-Essex County AOR
- $210,0002 bd2 ba1k sqft250 E Harbortown Dr APT 205, Detroit, MI 48207For SaleMLS ID #20261036796, Michael Perna, EXP Realty The Perna Team. Realcomp II
- $209,0002 bd2 ba1.1k sqft1665 Campau Farms Cir, Detroit, MI 48207For SaleMLS ID #20261039485, Jennie Avis, Berkshire Hathaway HS Kee Realty FH. Realcomp II
- $274,9002 bd2 ba1.2k sqft250 E Harbortown Dr APT 1104, Detroit, MI 48207For SaleBerkshire Hathaway HomeServices Michigan and Northern Indiana Real Estate
- C$239,9001 bd1 ba635 sqftDowntown, Windsor, ON N9A 2S6For SaleMLS ID #26007843, Barbara Oczachowski, Broker, Remax Preferred Realty Ltd. - 585 Brokerage. Windsor-Essex County AOR
- $335,0002 bd2 ba1.2k sqft1001 W Jefferson Ave #13B, Detroit, MI 48226For SaleMLS ID #20261054486, Alexander Zachary, Berkshire Hathaway HomeServices The Loft Warehouse. Realcomp II
- $250,0003 bd2 ba1.4k sqft32075 Saint Annes Dr, Warren, MI 48092For SaleMLS ID #20261057679, Terry Asmar, My Realty LLC. Realcomp II
- C$269,9001 bd1 ba650 sqft150 Park St W #1505, Windsor, ON N9A 7A2For SaleMLS ID #26016378, Evan Hanna, Broker, Jump Realty Inc. Brokerage. Windsor-Essex County AOR
- $289,9002 bd2 ba1k sqft1001 W Jefferson 11e Ave, Detroit, MI 48226For SaleMLS ID #50200913, Dino Ricci, Sine & Monaghan LLC. MiRealSource
- $299,9992 bd2 ba1k sqft175 Ashland St, Detroit, MI 48215For SaleMLS ID #20261002577, Benjamin Ness, Clyde Realty LLC. Realcomp II
- $214,9991 bd1 ba764 sqft2900 E Jefferson Ave #602, Detroit, MI 48207For SaleMLS ID #20261032331, Robert Neely, Keller Williams Legacy. Realcomp II
- $--2 bd1 ba659 sqft16338 Nicolai Ave, Eastpointe, MI 48021AuctionAuction.com 2
- $249,9003 bd2 ba1.3k sqft2952 Roundtree Dr, Troy, MI 48083For SaleMLS ID #20261053692, Allan Holland, Lambrecht Realty LLC. Realcomp II
- C$364,9002 bd1 ba1k sqftSummit House, Windsor, ON N8Y 4Y2For SaleMLS ID #26017455, Katherine Roth, Broker, Bob Pedler Real Estate Limited Brokerage. Windsor-Essex County AOR
