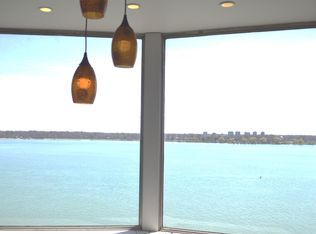
This 16th-floor condo at Shoreline East offers sweeping views of the Detroit River and Belle Isle. Located on the city’s historic Gold Coast, this freshly painted two-bedroom/one-bathroom unit boasts almost 1,200 square feet of light-filled living space and a smart layout. Oversized windows in the living and dining area provide exceptional natural light and stunning east-facing views. The kitchen features granite countertops and ample cabinetry. Both bedrooms offer generous closet space. HOA includes heat, water, and trash removal.
Residents enjoy a full suite of amenities including 24-hour gated security, free valet parking, and a rooftop lounge with panoramic river views. Located just minutes from Downtown, Belle Isle, Eastern Market and the East Jefferson corridor, this is an ideal home base for anyone seeking both city living and waterfront tranquility.
For sale
Price cut: $4K (7/8)
$109,000
8200 E Jefferson Ave APT 1605, Detroit, MI 48214
2beds
1,142sqft
:
Get pre-qualified$1,693/mo
Condominium
Built in 1966
-- sqft lot
$-- Zestimate®
$95/sqft
$726/mo HOA
What's special
Smart layoutFreshly paintedExceptional natural lightKitchen features granite countertopsStunning east-facing viewsAmple cabinetry
- 268 days |
- 321 |
- 15 |
Zillow last checked:
Listing updated:
Listed by:
Lauren D Bruyninga 313-963-9891,
O'Connor Realty Detroit, LLC 313-963-9891,
Ryan P Cooley 313-963-9891,
O'Connor Realty Detroit, LLC
Source: Realcomp II,MLS#: 20251021585
Facts & features
Interior
Bedrooms & bathrooms
- Bedrooms: 2
- Bathrooms: 1
- Full bathrooms: 1
Primary bedroom
- Level: Entry
- Area: 154
- Dimensions: 11 X 14
Bedroom
- Level: Entry
- Area: 110
- Dimensions: 10 X 11
Other
- Level: Entry
Dining room
- Level: Entry
- Area: 70
- Dimensions: 7 X 10
Kitchen
- Level: Entry
- Area: 80
- Dimensions: 8 X 10
Living room
- Level: Entry
- Area: 304
- Dimensions: 19 X 16
Heating
- Baseboard, Electric
Appliances
- Included: Free Standing Electric Range, Free Standing Refrigerator
Features
- Has basement: No
- Has fireplace: No
Interior area
- Total interior livable area: 1,142 sqft
- Finished area above ground: 1,142
Property
Parking
- Parking features: Parking Lot, No Garage
Features
- Levels: One
- Stories: 1
- Entry location: GroundLevel
- Exterior features: Gate House
- On waterfront: Yes
- Waterfront features: Shared Water Frontage
- Body of water: Detroit River
Details
- Special conditions: Short Sale No,Standard
Construction
Type & style
- Home type: Condo
- Architectural style: High Rise
- Property subtype: Condominium
Materials
- Brick
- Foundation: Slab
- Roof: Asphalt
Condition
- New construction: No
- Year built: 1966
Utilities & green energy
- Sewer: Public Sewer
- Water: Public
Community & HOA
Community
- Features: Clubhouse
- Security: Twenty Four Hour Security
HOA
- Has HOA: Yes
- Services included: Maintenance Grounds, Pest Control, Security, Sewer, Snow Removal, Trash, Water
- HOA fee: $726 monthly
- HOA phone: 313-824-8288
Location
- Region: Detroit
Financial & listing details
- Price per square foot: $95/sqft
- Tax assessed value: $22,216
- Annual tax amount: $1,637
- Date on market: 8/7/2025
- Cumulative days on market: 268 days
- Listing agreement: Exclusive Right To Sell
- Listing terms: Cash,Conventional
Estimated market value
Not available
Estimated sales range
Not available
$1,512/mo
Price history
| Date | Event | Price |
|---|---|---|
| 7/8/2026 | Price change | $109,000-3.5%$95/sqft |
Source:  Realcomp II #20251021585 Report a problem Realcomp II #20251021585 Report a problem | ||
| 6/2/2026 | Listed for sale | $113,000$99/sqft |
Source: Realcomp II #20251021585 Report a problem | ||
| 3/8/2026 | Pending sale | $113,000$99/sqft |
Source: Realcomp II #20251021585 Report a problem | ||
| 10/1/2025 | Price change | $113,000-4.2%$99/sqft |
Source: Realcomp II #20251021585 Report a problem | ||
| 8/7/2025 | Listed for sale | $118,000+195%$103/sqft |
Source: Realcomp II #20251021585 Report a problem | ||
| 3/24/2021 | Listing removed | -- |
Source: Owner Report a problem | ||
| 5/20/2017 | Listing removed | $1,250$1/sqft |
Source: Owner Report a problem | ||
| 5/2/2017 | Listed for rent | $1,250+4.2%$1/sqft |
Source: Owner Report a problem | ||
| 4/28/2016 | Listing removed | $1,200-4%$1/sqft |
Source: Owner Report a problem | ||
| 12/15/2015 | Listed for rent | $1,250$1/sqft |
Source: Owner Report a problem | ||
| 9/8/2013 | Listing removed | $40,000$35/sqft |
Source: RE/MAX PREMIER REALTY INC. #213082858 Report a problem | ||
| 8/29/2013 | Price change | $40,000-11.1%$35/sqft |
Source: RE/MAX PREMIER REALTY INC. #213082858 Report a problem | ||
| 8/15/2013 | Price change | $45,000-9.8%$39/sqft |
Source: RE/MAX PREMIER REALTY INC. #213082858 Report a problem | ||
| 7/23/2013 | Price change | $49,900-14%$44/sqft |
Source: RE/MAX Premier Realty Inc #213045333 Report a problem | ||
| 6/7/2013 | Price change | $58,000-5.7%$51/sqft |
Source: RE/MAX Premier Realty Inc #213045333 Report a problem | ||
| 5/15/2013 | Listed for sale | $61,500$54/sqft |
Source: RE/MAX Premier Realty Inc #213045333 Report a problem | ||
Public tax history
Tax history is unavailable.
Monthly payment
Est. payment
Payment breakdown
Explore the cost of this home by adjusting the details. Changes won't be saved.Climate risks
Neighborhood: Gold Coast
Nearby schools
GreatSchools rating
- 4/10Nichols Elementary-Middle SchoolGrades: PK-8Distance: 1.2 mi
- 3/10Southeastern High SchoolGrades: 9-12Distance: 1.8 mi
- $149,5001 bd2 ba1.1k sqft8200 E Jefferson Ave APT 810, Detroit, MI 48214Sold
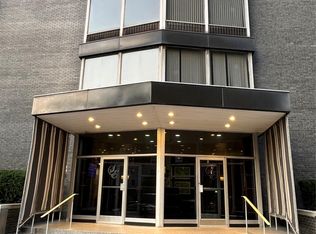
- $249,9002 bd2 ba1.1k sqft8200 E Jefferson Ave APT 1509, Detroit, MI 48214For Sale
- $136,2002 bd1 ba1k sqft8200 E Jefferson Ave APT 1802, Detroit, MI 48214Off Market

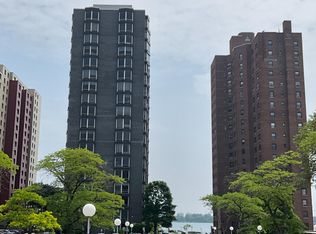
- $92,0001 bd1 ba816 sqft8200 E Jefferson Ave APT 605, Detroit, MI 48214Sold
- $106,4002 bd1 ba1k sqft8200 E Jefferson Ave #181, Detroit, MI 48214Off Market
- $104,5001 bd1 ba734 sqft8200 E Jefferson Ave #42/408, Detroit, MI 48214Off Market
- $92,7001 bd1 ba734 sqft8200 E Jefferson Ave #149, Detroit, MI 48214Off Market
- $111,6001 bd-- ba1.3k sqft8200 E Jefferson Ave #13/201, Detroit, MI 48214Off Market
A local agent can set up tours, give advice and negotiate with sellers.
Similar homes
- $94,9992 bd2 ba1.4k sqft7252 Saint Paul St, Detroit, MI 48214For Sale

 MLS ID #26035513, Justin Johnson, River Shore Realty, LLC. MichRIC
 - $112,9001 bd1 ba816 sqft8200 E Jefferson Ave APT 802, Detroit, MI 48214For Sale

 MLS ID #20251055492, Spencer Ray, Jim Saros Real Estate Services. Realcomp II
 - $94,9002 bd1 ba845 sqft8900 E Jefferson Ave APT 204, Detroit, MI 48214For Sale
 MLS ID #20261050079, James T Silver, Keller Williams Somerset. Realcomp II
 - $118,9001 bd1 ba816 sqft8200 E Jefferson Ave APT 1012, Detroit, MI 48214For SaleMLS ID #20251055534, Spencer Ray, Jim Saros Real Estate Services. Realcomp II
- $115,9992 bd1 ba850 sqft8900 E Jefferson Ave APT 729, Detroit, MI 48214For SaleMLS ID #20261021679, Cardale Patterson, EXP Realty - Mark White & Associates. Realcomp II
- $149,9002 bd2 ba1.1k sqft8200 E Jefferson Ave APT 503, Detroit, MI 48214For SaleMLS ID #20261023541, Isaac Oserin, O'Connor Realty Detroit, LLC. Realcomp II
- $120,0003 bd1 ba931 sqft3451 Maxwell St, Detroit, MI 48214For SaleMLS ID #20261047930, Esther L Ligon, Brookstone, Realtors LLC. Realcomp II
- $99,0002 bd2 ba1k sqft3443 Saint Clair St, Detroit, MI 48214For SaleMLS ID #20261043486, Zena Berri, U.S. Investor Group. Realcomp II
- $--3 bd1 ba934 sqft453 Tennessee St, Detroit, MI 48215AuctionAuction.com 2
- $120,0003 bd3 ba1k sqft9325 E Warren Ave, Detroit, MI 48214For SaleMLS ID #20261047243, Maysa Al Hadidi, EXP Z Real Estate. Realcomp II
- $98,0004 bd2 ba1k sqft4050 Lillibridge St, Detroit, MI 48214For SaleMLS ID #20261050449, Michael M Phillips, Keller Williams Legacy. Realcomp II
- $105,0003 bd1 ba1.4k sqft5245 Marlborough St, Detroit, MI 48224For SaleMLS ID #26037817, Priscilla Wade, Worth Clark Realty. MichRIC
- $107,5001 bd1 ba857 sqft6533 E Jefferson Ave APT 326E, Detroit, MI 48207For SaleMLS ID #20261047202, Jerome Huez, Berkshire Hathaway HomeServices The Loft Warehouse. Realcomp II
- $110,0001 bd1 ba1.1k sqft6533 E Jefferson Ave APT 238, Detroit, MI 48207For SaleMLS ID #20261009872, Chad Apap, EXP Z Real Estate. Realcomp II
- $119,0001 bd1 ba800 sqft6533 E Jefferson Ave APT 604, Detroit, MI 48207For SaleMLS ID #20261054626, Todd D Sykes, Berkshire Hathaway HomeServices The Loft Warehouse. Realcomp II
- $87,4993 bd1 ba1.4k sqft7743 E Canfield St, Detroit, MI 48214For SaleMLS ID #20261055178, John Graham, John Graham Realty, LLC. Realcomp II
- $150,0003 bd1 ba1.1k sqft2143 Townsend St, Detroit, MI 48214For SaleMLS ID #20261035358, Lindsey Shobe, Good Company. Realcomp II
- $110,0003 bd2 ba1.3k sqft5590 Springfield St, Detroit, MI 48213For SaleMLS ID #20261035114, Bethany Reyes, KW Domain. Realcomp II
- $110,0002 bd1 ba800 sqft9251 Plainview Ave, Detroit, MI 48228For SaleMLS ID #20251050329, Janet Sykes, Twin View LLC. Realcomp II
- $100,0003 bd2 ba1k sqft5120 Belvidere St, Detroit, MI 48213For SaleMLS ID #20261053982, Jay Naim, EXP Realty Main. Realcomp II
