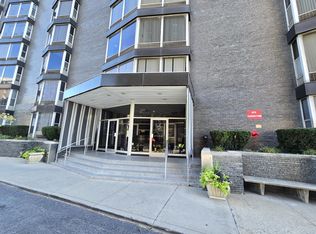
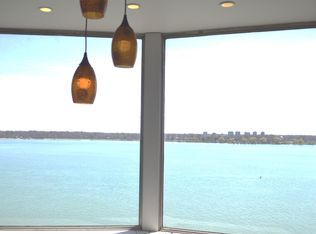
Gorgeously updated 1 bedroom 10th floor condo on the Detroit River side in the Shoreline East Condo Association. This turnkey circular floorplan offers all the amenities, updates and views anyone is looking for. Recently and thoughtfully renovated kitchen offers stone counter tops, all brand-new stainless-steel appliances, brand-new stainless-steel sink with cutting board cut out and cabinets which flows seamlessly into the dining room and massive living room making this perfect for entertaining any occasion. Enjoy the abundance of natural light that beams through the large bay window in the living room offering breathtaking views of the Detroit River that is not offered in every unit. The spacious large primary bedroom with walk in closet also provides endless natural light with its giant bay window and view of the Detroit River and a gut renovated new full bathroom which takes any updating concerns or headaches out of the way. Beautifully chosen updated light fixtures adds to the character and charm of this unit, all that is left is to move your furniture in. The association is next to none and offers a penthouse common area with full kitchen, sitting area, 180-degree windows and balcony space giving fantastic views of the Detroit River, Lake St. Clair and Belle Isle. Situated just 5 minutes from downtown this gated community, association and unit is next to none from privacy, quiet environment and convenience to all the award-winning restaurants and entertainment downtown Detroit has to offer. This is one you won't want to let pass you by!!!!
For sale
Price cut: $6.4K (8/26)
$112,500
8200 E Jefferson Ave APT 1012, Detroit, MI 48214
1beds
816sqft
Condominium
Built in 1966
-- sqft lot
$-- Zestimate®
$138/sqft
$515/mo HOA
What's special
- 334 days
- 247
- 28
Zillow last checked:
Listing updated:
Listed by:
Spencer Ray 313-924-8384,
Jim Saros Real Estate Services 313-886-9030
Source: Realcomp II,MLS#: 20251055534
Facts & features
Interior
Bedrooms & bathrooms
- Bedrooms: 1
- Bathrooms: 1
- Full bathrooms: 1
Primary bedroom
- Level: Entry
- Area: 187
- Dimensions: 11 X 17
Other
- Level: Entry
- Area: 60
- Dimensions: 10 X 6
Dining room
- Level: Entry
- Area: 72
- Dimensions: 9 X 8
Kitchen
- Level: Entry
- Area: 48
- Dimensions: 8 X 6
Living room
- Level: Entry
- Area: 252
- Dimensions: 12 X 21
Heating
- Forced Air, Natural Gas
Cooling
- Central Air
Appliances
- Included: Dishwasher, Disposal, Free Standing Electric Oven, Free Standing Electric Range, Free Standing Refrigerator, Microwave, Stainless Steel Appliances
- Laundry: Common Area
Features
- Has basement: No
- Has fireplace: No
Interior area
- Total interior livable area: 816 sqft
- Finished area above ground: 816
Property
Parking
- Parking features: Parking Lot, No Garage
Features
- Levels: One
- Stories: 1
- Entry location: GroundLevelwSteps
- On waterfront: Yes
- Waterfront features: River Front, Waterfront
- Body of water: Detroit River
Details
- Parcel number: W17I000011S111
- Special conditions: Short Sale No,Standard
Construction
Type & style
- Home type: Condo
- Architectural style: High Rise,Ranch
- Property subtype: Condominium
Materials
- Brick
- Foundation: Slab
Condition
- New construction: No
- Year built: 1966
Utilities & green energy
- Sewer: Sewer At Street
- Water: Waterat Street
Community & HOA
Community
- Subdivision: WAYNE COUNTY CONDO PLAN 157 SHORELINE EAST
HOA
- Has HOA: Yes
- Services included: Gas, Insurance, Maintenance Grounds, Maintenance Structure, Security, Sewer, Snow Removal, Trash, Water
- HOA fee: $515 monthly
Location
- Region: Detroit
Financial & listing details
- Price per square foot: $138/sqft
- Tax assessed value: $16,378
- Annual tax amount: $1,349
- Date on market: 11/21/2025
- Cumulative days on market: 334 days
- Listing agreement: Exclusive Agency
- Listing terms: Cash,Conventional
Estimated market value
Not available
Estimated sales range
Not available
$1,244/mo
Price history
| Date | Event | Price |
|---|---|---|
| 8/26/2026 | Price change | $112,500-5.4%$138/sqft |
Source:  Realcomp II #20251055534 Report a problem Realcomp II #20251055534 Report a problem | ||
| 4/21/2026 | Price change | $118,900-6.4%$146/sqft |
Source: Realcomp II #20251055534 Report a problem | ||
| 12/3/2025 | Price change | $127,000+0%$156/sqft |
Source: Realcomp II #20251055534 Report a problem | ||
| 11/21/2025 | Listed for sale | $126,999$156/sqft |
Source: Realcomp II #20251055534 Report a problem | ||
Public tax history
Tax history is unavailable.
Monthly payment
Est. payment
Payment breakdown
Explore the cost of this home by adjusting the details. Changes won't be saved.Climate risks
Neighborhood: Gold Coast
- $49,0001 bd1 ba529 sqft8200 E Jefferson Ave APT 1406, Detroit, MI 48214Sold
- $91,7002 bd2 ba-- sqft8200 Jefferson No 809 East 809, Detroit, MI 48214Off Market
- $59,0001 bd2 ba540 sqft8200 E Jefferson Ave APT 103, Detroit, MI 48214Sold

- $149,5001 bd2 ba1.1k sqft8200 E Jefferson Ave APT 810, Detroit, MI 48214Sold
Similar homes

- $107,5001 bd1 ba816 sqft8200 E Jefferson Ave APT 802, Detroit, MI 48214For Sale
 MLS ID #20251055492, Spencer Ray, Jim Saros Real Estate Services. Realcomp II
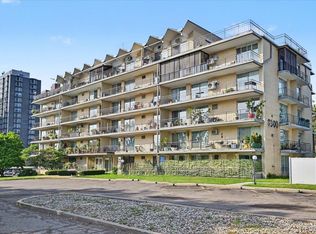
 - $99,0002 bd1 ba987 sqft8300 E Jefferson Ave APT 107, Detroit, MI 48214For Sale
 MLS ID #20261066535, LaCretia Baldwin, EXP Realty Main. Realcomp II
 - $105,0002 bd1 ba900 sqft8300 E Jefferson Ave APT 308, Detroit, MI 48214For Sale
 MLS ID #20261073743, Jacob Probe, Brookstone, Realtors LLC. Realcomp II
 - $105,0002 bd1 ba850 sqft8900 E Jefferson Ave APT 729, Detroit, MI 48214For Sale
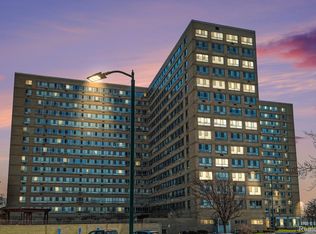 MLS ID #20261081079, Joseph Chidiac, EXP Realty - Mark White & Associates. Realcomp II
 - $152,5002 bd2 ba1.1k sqft8200 E Jefferson Ave APT 503, Detroit, MI 48214For SaleMLS ID #20261082860, Isaac Oserin, O'Connor Realty Detroit, LLC. Realcomp II
- $147,0002 bd2 ba1.1k sqft8200 E Jefferson Ave, Detroit, MI 48214For SaleMLS ID #20261059465, Garth Johnson, @properties Christie's Int'l R.E. Detroit. Realcomp II
- $109,0002 bd2 ba1k sqft6533 E Jefferson Ave APT 122W, Detroit, MI 48207For SaleMLS ID #20261074495, Erick Monzo, Keller Williams Realty-Great Lakes. Realcomp II
- $87,5002 bd1 ba845 sqft8900 E Jefferson Ave APT 204, Detroit, MI 48214For SaleMLS ID #20261050079, James T Silver, Keller Williams Somerset. Realcomp II
- $104,9001 bd1 ba740 sqft3320 Spinnaker Ln APT 11B, Detroit, MI 48207For SaleMLS ID #20240076466, Kandace Carter, Century 21 Professionals Livonia. Realcomp II
- $110,0001 bd1 ba700 sqft120 Seward St APT 111, Detroit, MI 48202For SaleMLS ID #20261064267, Elizabeth D Tintinalli, @properties Christie's Int'l R.E. Detroit. Realcomp II
- $110,0001 bd1 ba1.1k sqft6533 E Jefferson Ave APT 238, Detroit, MI 48207For SaleMLS ID #20261009872, Chad Apap, EXP Z Real Estate. Realcomp II
- $149,9951 bd1 ba1.2k sqft8120 E Jefferson Ave APT 1B1, Detroit, MI 48214For SaleMLS ID #20261016065, Jocelyn P Santiago, Dwellings Unlimited LLC. Realcomp II
- $94,9001 bd1 ba950 sqft6533 E Jefferson Ave APT 601T, Detroit, MI 48207For SaleMLS ID #20261073913, Davonte Moore, KW Domain. Realcomp II
- $109,9002 bd2 ba941 sqft519 Riviera Dr, Saint Clair Shores, MI 48080For SaleMLS ID #20261084788, James A Haidar, RE/MAX First. Realcomp II
- $109,9002 bd2 ba1k sqft7750 3rd St APT 101, Detroit, MI 48202For SaleMLS ID #20261076016, Jan Dijkers, Berkshire Hathaway HomeServices The Loft Warehouse. Realcomp II
- $110,0002 bd1 ba710 sqft120 Seward Ave Unit 201, Detroit, MI 48202For Sale
 MLS ID #26038316, Sakina Arastu, KW Advantage. MichRIC
 - $105,0002 bd1 ba680 sqft120 Seward St APT 209, Detroit, MI 48202For SaleMLS ID #20261054139, Jan Dijkers, Berkshire Hathaway HomeServices The Loft Warehouse. Realcomp II
- $99,9001 bd1 ba538 sqft7740 3rd St APT 102, Detroit, MI 48202For SaleMLS ID #20261074069, Jeffery Hider, Empire Realty Group. Realcomp II
- $135,0001 bd1 ba959 sqft6533 E Jefferson Ave APT 229T, Detroit, MI 48207For SaleMLS ID #20261038738, James Byrd, Berkshire Hathaway HomeServices The Loft Warehouse. Realcomp II
- $142,5001 bd1 ba897 sqft6533 E Jefferson Ave APT 214W, Detroit, MI 48207For SaleMLS ID #20261016957, Kristi Mishaw, Berkshire Hathaway HomeServices The Loft Warehouse. Realcomp II
