Luxury Living on Detroit's Gold Coast. Shoreline East Condominiums features soaring riverfront and city views from a 20-story gated high-rise building on the Detroit River. The mid-century modern architecture offers spacious studio units as well as one, two and three bedroom residences. Shoreline’s diverse professional community, exceptional service levels and waterfront location represent one of Detroit's best investment opportunities.
Sold for $59,000
$59,000
8200 E Jefferson Ave APT 103, Detroit, MI 48214
1beds
540sqft
Condominium
Built in 1966
-- sqft lot
$55,300 Zestimate®
$109/sqft
$1,082 Estimated rent
Home value
$55,300
$48,000 - $64,000
$1,082/mo
Zestimate® history
Owner options
List your home for rent
$1,082/mo
Rent Zestimate®
Find your next renter with Zillow Rental Manager. Plus, with online applications, you can quickly screen prospective tenants – for free.
$1,082/mo
Rent Zestimate®
Refinance and save
$879/mo
Est. payment
Refinancing to a lower rate could help reduce your monthly payments and save thousands over the life of the loan.
$879/mo
Est. payment
Explore your selling options
Work with a Zillow partner agent
Leverage their expertise and Zillow's premium Showcase listings to get your home seen by more buyers.
Get startedList with your own agent
Get your home in front of millions of buyers by listing it on Zillow.
Learn how to do itSell it yourself
Take full control of how buyers see your home on Zillow by listing For Sale by Owner (FSBO).
List your homeWhat's special
Waterfront locationExceptional service levelsSpacious studio unitsLuxury livingCity views
Zillow last checked:
Listing updated:
Listed by:
Jason Hill 313-220-4820,
Historic Realty Detroit
Bought with:
Davonte A Moore, 6501387739
Keller Williams Professionals
Source: Realcomp II,MLS#: 20230083473
Facts & features
Interior
Bedrooms & bathrooms
- Bedrooms: 1
- Bathrooms: 2
- Full bathrooms: 1
- 1/2 bathrooms: 1
Bedroom
- Level: Entry
- Dimensions: 19 x 10
Other
- Level: Entry
- Dimensions: 9 x 5
Other
- Level: Entry
Dining room
- Level: Entry
- Dimensions: 10 x 8
Kitchen
- Level: Entry
- Dimensions: 7 x 7
Living room
- Level: Entry
- Dimensions: 23 x 16
Heating
- Hot Water, Natural Gas, Wall Furnace
Appliances
- Included: Dishwasher, Disposal, Free Standing Refrigerator, Gas Cooktop, Range Hood, Self Cleaning Oven
Features
- Elevator, Entrance Foyer
- Has basement: No
- Has fireplace: No
Interior area
- Total interior livable area: 540 sqft
- Finished area above ground: 540
Property
Parking
- Parking features: Assigned 1 Space, No Garage
Accessibility
- Accessibility features: Accessible Closets, Accessible Common Area, Accessible Hallways, Common Area
Features
- Levels: One
- Stories: 1
- Entry location: GroundLevelwSteps
- Pool features: None
Details
- Parcel number: W17I000011S002
- Special conditions: Short Sale No,Standard
Construction
Type & style
- Home type: Condo
- Architectural style: Other
- Property subtype: Condominium
Materials
- Brick
- Foundation: Poured, Slab
Condition
- New construction: No
- Year built: 1966
- Major remodel year: 2023
Utilities & green energy
- Sewer: Public Sewer
- Water: Public
Community & HOA
Community
- Subdivision: WAYNE COUNTY CONDO PLAN NO 157 (SHORELINE EAST)
HOA
- Has HOA: Yes
- Services included: Gas, Maintenance Grounds, Maintenance Structure, Pest Control, Security, Sewer, Snow Removal, Trash, Water
- HOA fee: $541 monthly
- HOA phone: 313-824-8288
Location
- Region: Detroit
Financial & listing details
- Price per square foot: $109/sqft
- Annual tax amount: $1,046
- Date on market: 10/12/2023
- Cumulative days on market: 119 days
- Listing agreement: Exclusive Right To Sell
- Listing terms: Cash,Conventional
Price history
| Date | Event | Price |
|---|---|---|
| 3/19/2024 | Sold | $59,000$109/sqft |
Source:  Realcomp II #20230083473 Report a problem Realcomp II #20230083473 Report a problem | ||
| 2/8/2024 | Pending sale | $59,000$109/sqft |
Source: Realcomp II #20230083473 Report a problem | ||
| 2/6/2024 | Listing removed | -- |
Source: Realcomp II #20230083473 Report a problem | ||
| 12/14/2023 | Price change | $59,000-14.5%$109/sqft |
Source: Realcomp II #20230083473 Report a problem | ||
| 10/12/2023 | Listed for sale | $69,000$128/sqft |
Source: Realcomp II #20230083473 Report a problem | ||
Public tax history
Tax history is unavailable.
Neighborhood: Gold Coast
Nearby homes
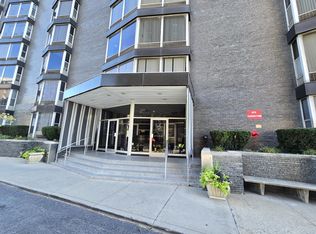
- $49,0001 bd1 ba529 sqft8200 E Jefferson Ave APT 1406, Detroit, MI 48214Sold

- $118,9001 bd1 ba816 sqft8200 E Jefferson Ave APT 1012, Detroit, MI 48214For Sale
- $75,2002 bd2 ba-- sqft8200 Jefferson No 809 East 809, Detroit, MI 48214Off Market
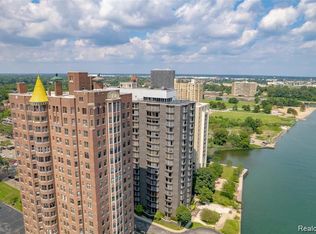
- $169,9002 bd2 ba1.1k sqft8200 E Jefferson Ave APT 1010, Detroit, MI 48214Sold
- $149,5001 bd2 ba1.1k sqft8200 E Jefferson Ave APT 810, Detroit, MI 48214Sold
- $109,0002 bd1 ba1.1k sqft8200 E Jefferson Ave APT 1605, Detroit, MI 48214For Sale
- $249,9002 bd2 ba1.1k sqft8200 E Jefferson Ave APT 1509, Detroit, MI 48214For Sale
- $106,4002 bd1 ba1k sqft8200 E Jefferson Ave #181, Detroit, MI 48214Off Market
Nearby schools
GreatSchools rating
- 4/10Nichols Elementary-Middle SchoolGrades: PK-8Distance: 1.2 mi
- 3/10Southeastern High SchoolGrades: 9-12Distance: 1.8 mi
Get a cash offer in 3 minutes
Find out how much your home could sell for in as little as 3 minutes with a no-obligation cash offer.
Estimated market value
$55,300
Get a cash offer in 3 minutes
Find out how much your home could sell for in as little as 3 minutes with a no-obligation cash offer.
Estimated market value
$55,300
- Michigan
- Wayne County
- Detroit
- 48214
- Gold Coast
- 8200 E Jefferson Ave Apartment 103
Nearby cities
Nearby neighborhoods
Nearby zip codes
Other Detroit Topics
