Originally constructed as a pharmaceutical warehouse and later transformed into one of Detroit’s most iconic loft communities, this residence at the Lofts at Rivertown blends industrial character with refined modern updates along the city’s East Riverfront. The historic red brick structure was designed by William Stratton, with the reinforced concrete tower addition by Albert Kahn, and the building is proudly listed on both the State and National Historic Registries.
Inside, the loft offers a dramatic sense of scale with soaring ceilings, exposed concrete, oversized warehouse windows, and an open layout filled with natural light. The living space is anchored by a striking one-of-a-kind red steel door, creating an unmistakable architectural focal point that complements the authentic industrial aesthetic. The renovated kitchen features quartz countertops, stainless steel appliances, and clean contemporary cabinetry, while the spacious bedroom offers room to unwind alongside a large walk-in closet with custom organization. Additional features include in-unit washer and dryer, generous storage, and a bright updated bath.
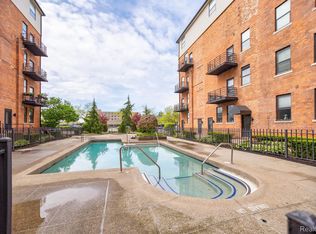
Residents enjoy access to a landscaped courtyard with in-ground pool, fitness center with sauna, and a location just minutes from Downtown Detroit, Belle Isle, the Riverwalk, and some of the city’s most vibrant dining and entertainment destinations. Sunset views toward the Detroit skyline and river complete the experience of loft living in one of the city’s most architecturally compelling historic buildings.
For sale
$135,000
6533 E Jefferson Ave APT 229T, Detroit, MI 48207
1beds
959sqft
Condominium
Built in 1906
-- sqft lot
$127,500 Zestimate®
$141/sqft
$775/mo HOA
What's special
- 104 days
- 237
- 17
Zillow last checked:
Listing updated:
Listed by:
James Byrd 313-693-6538,
Berkshire Hathaway HomeServices The Loft Warehouse 313-658-6400,
Jerome Huez 313-693-3741,
Berkshire Hathaway HomeServices The Loft Warehouse
Source: Realcomp II,MLS#: 20261038738
Facts & features
Interior
Bedrooms & bathrooms
- Bedrooms: 1
- Bathrooms: 1
- Full bathrooms: 1
Primary bedroom
- Level: Entry
- Area: 144
- Dimensions: 12 X 12
Other
- Level: Entry
Dining room
- Level: Entry
- Area: 100
- Dimensions: 10 X 10
Kitchen
- Level: Entry
- Area: 96
- Dimensions: 12 X 8
Living room
- Level: Entry
- Area: 168
- Dimensions: 12 X 14
Heating
- Heat Pump
Cooling
- Central Air, Heat Pump
Appliances
- Included: Built In Electric Oven, Dishwasher, Disposal, Dryer, Free Standing Electric Range, Free Standing Refrigerator, Range Hood, Stainless Steel Appliances, Washer Dryer Stacked, Washer
- Laundry: In Unit
Features
- Elevator, High Speed Internet, Programmable Thermostat
- Has basement: No
- Has fireplace: No
Interior area
- Total interior livable area: 959 sqft
- Finished area above ground: 959
Property
Parking
- Parking features: Parking Lot, No Garage, Carport
- Has carport: Yes
Features
- Levels: One
- Stories: 1
- Entry location: MidLevelwElevator
- Exterior features: Grounds Maintenance, Lighting
- Pool features: Community, In Ground, Outdoor Pool
- Fencing: Fenced
Lot
- Features: Corner Lot
Details
- Parcel number: W15I000037S077
- Special conditions: Short Sale No,Standard
- Other equipment: Intercom
Construction
Type & style
- Home type: Condo
- Architectural style: Loft
- Property subtype: Condominium
Materials
- Brick
- Foundation: Slab
- Roof: Asphalt
Condition
- New construction: No
- Year built: 1906
- Major remodel year: 2026
Utilities & green energy
- Sewer: Shared Septic
- Water: Public
- Utilities for property: Cable Available
Community & HOA
Community
- Features: Fitness Center, Sidewalks
- Security: Gated Community, Security Patrol
- Subdivision: WAYNE COUNTY CONDO PLAN NO 673(LOFTS AT RIVERTOWN)
HOA
- Has HOA: Yes
- HOA fee: $775 monthly
Location
- Region: Detroit
Financial & listing details
- Price per square foot: $141/sqft
- Tax assessed value: $42,615
- Annual tax amount: $3,670
- Date on market: 5/29/2026
- Cumulative days on market: 104 days
- Listing agreement: Exclusive Right To Sell
- Listing terms: Cash,Conventional,FHA,Va Loan,Warranty Deed
- Exclusions: Exclusion(s) Do Not Exist
Estimated market value
$127,500
$121,000 - $134,000
$1,885/mo
Price history
| Date | Event | Price |
|---|---|---|
| 5/29/2026 | Listed for sale | $135,000+471.4%$141/sqft |
Source:  Realcomp II #20261038738 Report a problem Realcomp II #20261038738 Report a problem | ||
| 4/27/2009 | Sold | $23,625$25/sqft |
Source:  MiRealSource #167552 Report a problem MiRealSource #167552 Report a problem | ||
Public tax history
Tax history is unavailable.
Monthly payment
Est. payment
Payment breakdown
Explore the cost of this home by adjusting the details. Changes won't be saved.Climate risks
Neighborhood: Islandview
- $69,9001 bd1 ba757 sqft6533 E Jefferson Ave APT 330E, Detroit, MI 48207For Sale

- $125,7002 bd2 ba900 sqft6533 E Jefferson Ave APT 123W, Detroit, MI 48207Off Market
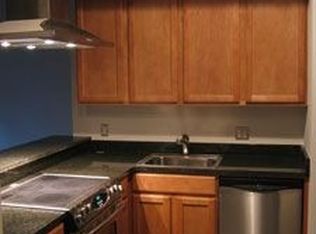
- $109,0001 bd1 ba780 sqft6533 E Jefferson Ave APT 239E, Detroit, MI 48207For Sale
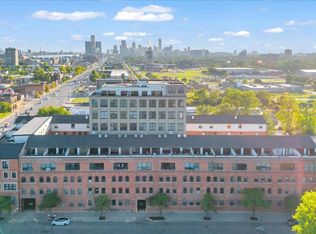
- $100,0002 bd2 ba936 sqft6533 E Jefferson Ave APT 128, Detroit, MI 48207Sold
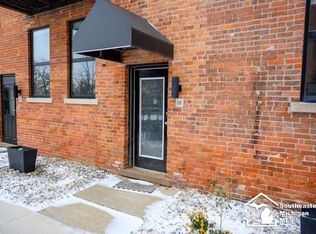
Similar homes
- $142,5001 bd1 ba897 sqft6533 E Jefferson Ave APT 214W, Detroit, MI 48207For Sale

 MLS ID #20261016957, Kristi Mishaw, Berkshire Hathaway HomeServices The Loft Warehouse. Realcomp II
 - $160,0001 bd1 ba1.1k sqft6533 E Jefferson Ave APT 307, Detroit, MI 48207For Sale
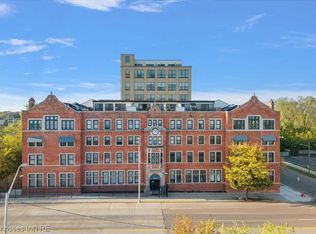 MLS ID #20261043009, Thomas Apap, @properties Christie's Int'l R.E. Birmingham. Realcomp II
 - $109,0001 bd1 ba780 sqft6533 E Jefferson Ave APT 239E, Detroit, MI 48207For SaleMLS ID #20251037737, Richard Purchiss, Berkshire Hathaway HomeServices The Loft Warehouse. Realcomp II
- $95,0001 bd1 ba857 sqft6533 E Jefferson Ave APT 326E, Detroit, MI 48207For Sale
 MLS ID #20261047202, James Byrd, Berkshire Hathaway HomeServices The Loft Warehouse. Realcomp II
 - $149,9002 bd2 ba1.1k sqft8200 E Jefferson Ave APT 503, Detroit, MI 48214For SaleMLS ID #20261061621, Isaac Oserin, O'Connor Realty Detroit, LLC. Realcomp II
- $147,0002 bd2 ba1.1k sqft8200 E Jefferson Ave, Detroit, MI 48214For SaleMLS ID #20261059465, Garth Johnson, @properties Christie's Int'l R.E. Detroit. Realcomp II
- $199,0001 bd2 ba1.3k sqft6533 E Jefferson Ave APT 427, Detroit, MI 48207For SaleMLS ID #20261049937, Hannah J Hoppough, @properties Christie's Int'l R.E. Detroit. Realcomp II
- $68,9001 bd1 ba739 sqft1300 E Lafayette St APT 1309, Detroit, MI 48207For SaleMLS ID #20261062895, Anna Milan Spennachio, EXP Z Real Estate. Realcomp II
- $112,5001 bd1 ba816 sqft8200 E Jefferson Ave APT 1012, Detroit, MI 48214For SaleMLS ID #20251055534, Spencer Ray, Jim Saros Real Estate Services. Realcomp II
- $107,5001 bd1 ba816 sqft8200 E Jefferson Ave APT 802, Detroit, MI 48214For SaleMLS ID #20251055492, Spencer Ray, Jim Saros Real Estate Services. Realcomp II
- $120,0003 bd1 ba1.1k sqft17190 Westphalia St, Detroit, MI 48205For SaleMLS ID #20261069043, Erika Hernandez, Century 21 Curran & Oberski. Realcomp II
- $133,0002 bd2 ba973 sqft29622 Hoover Rd, Warren, MI 48093For SaleMLS ID #20261068897, Firas F Goryoka, Golden Key Realty Group LLC. Realcomp II
- $119,0003 bd1 ba1.2k sqft4472 French Rd E, Detroit, MI 48214For SaleMLS ID #20261062601, Nazareth Sanchez, RE/MAX Leading Edge. Realcomp II
- $105,0002 bd1 ba680 sqft120 Seward St APT 209, Detroit, MI 48202For SaleMLS ID #20261054139, Jan Dijkers, Berkshire Hathaway HomeServices The Loft Warehouse. Realcomp II
- $69,9001 bd1 ba953 sqft1300 E Lafayette St APT 1509, Detroit, MI 48207For SaleMLS ID #20261064361, Elizabeth L Schlum, Max Broock, REALTORS®-Birmingham. Realcomp II
- $154,9993 bd1 ba730 sqft3438 Randall St, Detroit, MI 48216For SaleMLS ID #20261066307, Maricela Meza, Realty of America. Realcomp II
- $195,0001 bd1 ba800 sqft112 Watson St APT 20, Detroit, MI 48201For SaleMLS ID #20261057159, Elizabeth D Tintinalli, @properties Christie's Int'l R.E. Detroit. Realcomp II
- $134,0002 bd2 ba900 sqft11845 Ina Dr, Sterling Heights, MI 48312For SaleMLS ID #20261046128, Sotero M Lopez II, EXP Realty Main. Realcomp II
- $129,9002 bd1 ba797 sqft31842 Kelly Rd #3, Roseville, MI 48066For SaleMLS ID #20261068955, Krzysztof Duczynski, Keller Williams Paint Creek. Realcomp II
- $140,0002 bd2 ba900 sqft34720 Huntley Dr #23, Sterling Heights, MI 48312For SaleMLS ID #20261065370, Surendra Gaikwad, eHomes Realty. Realcomp II
