Tenant-Occupied Investment Opportunity
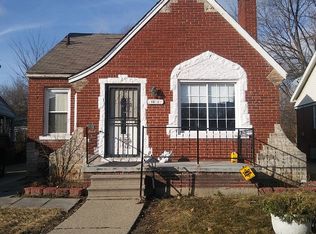
Located in the Outer Drive–Hayes neighborhood, this 2-bedroom, 1-bath colonial presents an excellent opportunity for an investor or buyer looking for an income-producing property.
The home was remodeled in 2022 and includes numerous updates, including a new roof, new windows, updated bathroom, remodeled kitchen with new appliances, and a new hot water tank. One bedroom was removed to create a larger primary bedroom, resulting in a spacious 2-bedroom layout.
The property is currently occupied by a tenant who has lived in the home for approximately one and a half years. The tenant is current on rent and pays $1,000 per month on a month-to-month basis. The tenant is open to signing a lease at the current rental rate, offering the potential for continued rental income and added stability for a new owner.
Due to the tenant's health and mobility considerations, showings are limited and will be accommodated for serious buyers under contract or upon an accepted offer.
This property is being sold AS-IS, and all offers are welcome! Please submit all offers to jones4LD@gmail. com All offers must include Purchase Agreement, Proof of Funds/Pre-Approval Letter, Agency Disclosure, LBP Disclosure, and Seller's Disclosure. All buyers must be accompanied by a licensed real estate agent. BATVAI.
For sale
$110,000
14203 Corbett St, Detroit, MI 48213
2beds
1,224sqft
Single Family Residence
Built in 1940
4,791 Square Feet Lot
$103,200 Zestimate®
$90/sqft
$-- HOA
What's special
- 48 days
- 47
- 0
Zillow last checked:
Listing updated:
Listed by:
Latrice Jones Appling 313-964-6884,
C-RED Realty Group, LLC 313-964-6884
Source: Realcomp II,MLS#: 20261059788
Facts & features
Interior
Bedrooms & bathrooms
- Bedrooms: 2
- Bathrooms: 1
- Full bathrooms: 1
Primary bedroom
- Level: Second
- Area: 253
- Dimensions: 23 X 11
Bedroom
- Level: Second
- Area: 100
- Dimensions: 10 X 10
Other
- Level: Second
- Area: 40
- Dimensions: 8 X 5
Dining room
- Level: Entry
- Area: 99
- Dimensions: 11 X 9
Kitchen
- Level: Entry
- Area: 110
- Dimensions: 11 X 10
Living room
- Level: Entry
- Area: 209
- Dimensions: 19 X 11
Heating
- Forced Air, Natural Gas
Appliances
- Included: Dishwasher, Disposal, Free Standing Gas Range, Free Standing Refrigerator, Microwave
Features
- Basement: Unfinished
- Has fireplace: Yes
- Fireplace features: Living Room
Interior area
- Total interior livable area: 1,224 sqft
- Finished area above ground: 1,224
Video & virtual tour
Property
Parking
- Total spaces: 2
- Parking features: Two Car Garage, Detached
- Garage spaces: 2
Features
- Levels: Two
- Stories: 2
- Entry location: GroundLevelwSteps
- Patio & porch: Covered, Porch
- Exterior features: Awnings
- Pool features: None
- Fencing: Back Yard,Fenced
Lot
- Size: 4,791 Square Feet
- Dimensions: 40 x 119.43
Details
- Parcel number: W21I007076S
- Special conditions: Short Sale No,Standard
Construction
Type & style
- Home type: SingleFamily
- Architectural style: Colonial
- Property subtype: Single Family Residence
Materials
- Brick
- Foundation: Basement, Block
- Roof: Asphalt
Condition
- New construction: No
- Year built: 1940
- Major remodel year: 2022
Utilities & green energy
- Sewer: Public Sewer
- Water: Public
- Utilities for property: Above Ground Utilities
Community & HOA
Community
- Subdivision: RAVENDALE 2
HOA
- Has HOA: No
Location
- Region: Detroit
Financial & listing details
- Price per square foot: $90/sqft
- Tax assessed value: $14,321
- Annual tax amount: $2,881
- Date on market: 8/26/2026
- Cumulative days on market: 48 days
- Listing agreement: Exclusive Right To Sell
- Listing terms: Cash,Conventional
Estimated market value
$103,200
$97,000 - $108,000
$1,140/mo
Price history
| Date | Event | Price |
|---|---|---|
| 8/26/2026 | Listed for sale | $110,000+10900%$90/sqft |
Source:  Realcomp II #20261059788 Report a problem Realcomp II #20261059788 Report a problem | ||
| 10/30/2020 | Listing removed | $1,000$1/sqft |
Source: Detroit Land Bank Authority Report a problem | ||
| 10/26/2020 | Listed for sale | $1,000-98.3%$1/sqft |
Source: Detroit Land Bank Authority Report a problem | ||
| 12/10/2007 | Sold | $58,699$48/sqft |
Source: Public Record Report a problem | ||
Public tax history
| Year | Property taxes | Tax assessment |
|---|---|---|
| 2025 | -- | $17,500 +27.7% |
| 2024 | -- | $13,700 +8.7% |
| 2023 | -- | $12,600 |
| 2022 | -- | -- |
| 2021 | -- | -- |
| 2020 | $864 | -- |
| 2019 | $864 | $8,400 +5% |
| 2018 | $864 | $8,000 -7% |
| 2017 | -- | $8,600 -23.2% |
| 2016 | $937 | $11,200 |
| 2015 | $937 -23.7% | $11,200 -28.3% |
| 2013 | $1,229 +31.1% | $15,617 -31.8% |
| 2010 | $937 | $22,895 -12% |
| 2009 | -- | $26,017 -13.5% |
| 2008 | -- | $30,078 |
| 2007 | -- | $30,078 +5.5% |
| 2005 | $123 | $28,510 +3% |
| 2004 | -- | $27,680 |
Find assessor info on the county website
Monthly payment
Est. payment
Payment breakdown
Explore the cost of this home by adjusting the details. Changes won't be saved.Climate risks
Neighborhood: Outer Drive-Hayes
Similar homes
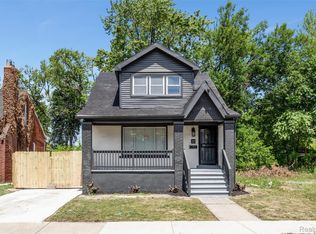
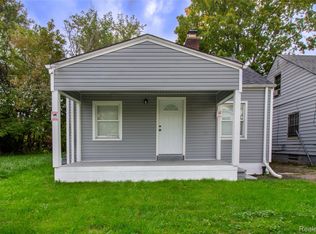
- $99,9003 bd1 ba920 sqft14488 Alma St, Detroit, MI 48205For Sale
 MLS ID #20261079909, Paris Laurent, RE/MAX Leading Edge. Realcomp II
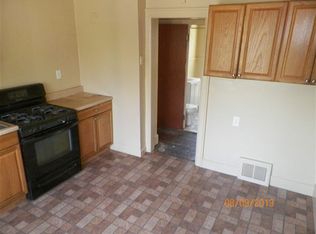
 - $128,9003 bd2 ba1.7k sqft5280 Eastlawn St, Detroit, MI 48213For Sale
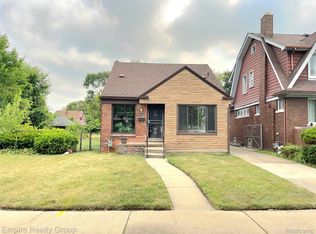 MLS ID #20261058759, Hassan Zein, Empire Realty Group. Realcomp II
 - $99,0003 bd1 ba1.1k sqft9910 Somerset Ave, Detroit, MI 48224For Sale
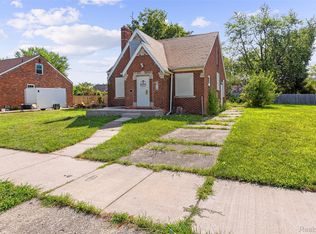 MLS ID #20261067432, Nazareth Sanchez, RE/MAX Leading Edge. Realcomp II
 - $115,0003 bd1 ba1.8k sqft18955 Goulburn St, Detroit, MI 48205For Sale
 MLS ID #20261065988, Maricela Meza, Realty of America. Realcomp II
 - $114,9994 bd2 ba1.3k sqft14725 Agnes Ave, Eastpointe, MI 48021For SaleMLS ID #20261066111, Demontay Scott, EXP Z Real Estate. Realcomp II
- $120,0003 bd1 ba1.1k sqft12390 Duchess St, Detroit, MI 48224For SaleMLS ID #20261056681, Dominick Arafat, EXP Z Real Estate. Realcomp II
- $107,0002 bd1 ba626 sqft19114 Toepfer Dr, Eastpointe, MI 48021For SaleMLS ID #20261070257, Mohamad Darwich, Real Broker, LLC Dearborn. Realcomp II
- $125,0003 bd2 ba1.1k sqft18681 Blackmoor St, Detroit, MI 48234For SaleMLS ID #20261072751, Michael Gerisch, KW Professionals. Realcomp II
- $119,9003 bd2 ba1.1k sqft20018 Bloom St, Detroit, MI 48234For SaleMLS ID #20261071053, Aaron M Fox, Real Broker, LLC Troy. Realcomp II
- $100,0003 bd1 ba1.7k sqft16242 Cheyenne St, Detroit, MI 48235For SaleMLS ID #20261078802, Taylor Johnson, Keller Williams Advantage. Realcomp II
- $120,0003 bd1 ba1.1k sqft23245 Stewart Ave, Warren, MI 48089For SaleMLS ID #20261073204, Moe Kassem, EXP Realty Main. Realcomp II
- $110,0003 bd2 ba1.1k sqft15882 Ilene St, Detroit, MI 48238For SaleMLS ID #20261068584, Lawrence Else, Realtyflo Inc. Realcomp II
- $119,9002 bd1 ba816 sqft25858 Leach St, Roseville, MI 48066For SaleMLS ID #20261049207, John P Collins, Keller Williams Advantage. Realcomp II
- $120,0003 bd2 ba1.6k sqft4030 W Davison, Detroit, MI 48238For SaleMLS ID #20261079146, Fadi Jarrous, Century 21 Curran & Oberski. Realcomp II
- $60,0003 bd1 ba1.2k sqft584 Algonquin St, Detroit, MI 48215For SaleMLS ID #20261078611, Ryan Lally, KW Grosse Pointe. Realcomp II
- $142,9003 bd1 ba1.4k sqft5225 Three Mile Dr, Detroit, MI 48224For SaleMLS ID #20261057712, Miguel Rivera, EXP Realty Main. Realcomp II
- $90,0003 bd1 ba1.8k sqft(Undisclosed Address), Detroit, MI 48205For SaleMLS ID #20261045914, Tina Hyde, Keller Williams Realty-Great Lakes. Realcomp II
- $97,9002 bd1 ba682 sqft8119 Studebaker Ave, Warren, MI 48089For SaleMLS ID #20261060081, Michael J Allen, National Realty Centers, Inc. Realcomp II
- $115,0003 bd2 ba1.6k sqft18426 Winthrop St, Detroit, MI 48235For SaleMLS ID #20261041718, Adrienne Stewart, Keller Williams Home. Realcomp II
- $110,0003 bd1 ba781 sqft9327 Rutland St, Detroit, MI 48228For SaleMLS ID #20261062546, Oliverio Villagomez, EXP Realty Romeo. Realcomp II
