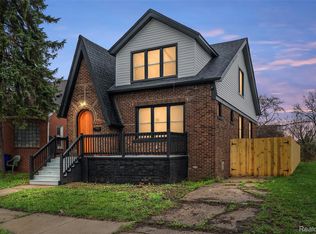
Welcome home to this beautifully renovated 4-bedroom, 2-bath bungalow in Detroit! This move-in-ready home blends classic charm with stylish modern updates throughout.
The thoughtfully designed layout offers two spacious bedrooms and a full bathroom on the main floor, with two additional bedrooms and another full bathroom upstairs—providing flexibility for families, guests, or a home office.
The updated kitchen features stylish finishes and modern fixtures, while contemporary light fixtures throughout the home create a bright, inviting atmosphere. Each bedroom is equipped with a ceiling fan for year-round comfort.
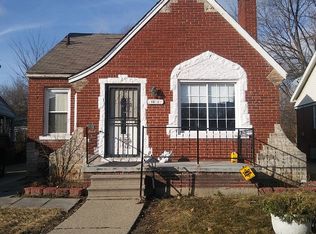
Relax on the covered front porch, perfect for enjoying your morning coffee or unwinding in the evening. The fully fenced backyard offers plenty of space for entertaining, gardening, pets, or play.
With its tasteful renovations, functional floor plan, and desirable outdoor spaces, this Detroit bungalow is ready for you to call it home. Schedule your showing today!
A/C and appliances negotiable based on offer. This home is being monitored by cameras. ***Buyer to verify all measurements and square footage. All taxes must be verified by the buyer and agent.*** BATVAI
Pending
Price cut: $20K (9/16)
$145,000
14219 Corbett St, Detroit, MI 48213
4beds
1,288sqft
Single Family Residence
Built in 1927
4,791 Square Feet Lot
$-- Zestimate®
$113/sqft
$-- HOA
What's special
- 89 days
- 237
- 35
Zillow last checked:
Listing updated:
Listed by:
Bethany Reyes 248-259-6583,
KW Domain 248-590-0800,
Christopher King 248-707-0159,
KW Domain
Source: Realcomp II,MLS#: 20261050855
Facts & features
Interior
Bedrooms & bathrooms
- Bedrooms: 4
- Bathrooms: 2
- Full bathrooms: 2
Primary bedroom
- Level: Second
- Area: 132
- Dimensions: 11 X 12
Bedroom
- Level: Entry
- Area: 100
- Dimensions: 10 X 10
Bedroom
- Level: Entry
- Area: 100
- Dimensions: 10 X 10
Bedroom
- Level: Second
- Area: 110
- Dimensions: 10 X 11
Other
- Level: Entry
- Area: 42
- Dimensions: 7 X 6
Other
- Level: Second
- Area: 45
- Dimensions: 9 X 5
Dining room
- Level: Entry
- Area: 143
- Dimensions: 11 X 13
Kitchen
- Level: Entry
- Area: 110
- Dimensions: 11 X 10
Living room
- Level: Entry
- Area: 170
- Dimensions: 17 X 10
Heating
- Forced Air, Natural Gas
Cooling
- Ceiling Fans
Features
- Basement: Unfinished
- Has fireplace: No
Interior area
- Total interior livable area: 1,288 sqft
- Finished area above ground: 1,288
Property
Parking
- Parking features: No Garage
Features
- Levels: One And One Half
- Stories: 1.5
- Entry location: GroundLevelwSteps
- Patio & porch: Covered, Porch
- Exterior features: Lighting
- Pool features: None
- Fencing: Back Yard,Fenced
Lot
- Size: 4,791 Square Feet
- Dimensions: 40 x 119 x 40 x 119
Details
- Parcel number: W21I007078S
- Special conditions: Short Sale No,Standard
Construction
Type & style
- Home type: SingleFamily
- Architectural style: Bungalow
- Property subtype: Single Family Residence
Materials
- Brick, Vinyl Siding
- Foundation: Basement, Poured
Condition
- New construction: No
- Year built: 1927
- Major remodel year: 2026
Utilities & green energy
- Sewer: Public Sewer
- Water: Public
Community & HOA
Community
- Features: Sidewalks
- Security: Exterior Video Surveillance
- Subdivision: RAVENDALE 2
HOA
- Has HOA: No
Location
- Region: Detroit
Financial & listing details
- Price per square foot: $113/sqft
- Tax assessed value: $8,443
- Annual tax amount: $1,329
- Date on market: 7/6/2026
- Cumulative days on market: 90 days
- Listing agreement: Exclusive Right To Sell
- Listing terms: Cash,Conventional,FHA,Va Loan
Estimated market value
Not available
Estimated sales range
Not available
$1,480/mo
Price history
| Date | Event | Price |
|---|---|---|
| 10/2/2026 | Pending sale | $145,000$113/sqft |
Source:  Realcomp II #20261050855 Report a problem Realcomp II #20261050855 Report a problem | ||
| 9/16/2026 | Price change | $145,000-12.1%$113/sqft |
Source: Realcomp II #20261050855 Report a problem | ||
| 8/20/2026 | Price change | $165,000-5.7%$128/sqft |
Source: Realcomp II #20261050855 Report a problem | ||
| 7/6/2026 | Listed for sale | $175,000+797.4%$136/sqft |
Source: Realcomp II #20261050855 Report a problem | ||
| 6/1/2026 | Sold | $19,500-67.5%$15/sqft |
Source: Public Record Report a problem | ||
| 9/25/2025 | Listing removed | $60,000$47/sqft |
Source:  MichRIC #25043786 Report a problem MichRIC #25043786 Report a problem | ||
| 9/21/2025 | Price change | $60,000-14.3%$47/sqft |
Source: MichRIC #25043786 Report a problem | ||
| 8/27/2025 | Listed for sale | $70,000+2.9%$54/sqft |
Source: MichRIC #25043786 Report a problem | ||
| 3/12/2025 | Listing removed | $68,000$53/sqft |
Source: MichRIC #25006851 Report a problem | ||
| 3/7/2025 | Price change | $68,000-2.9%$53/sqft |
Source: MichRIC #25006851 Report a problem | ||
| 2/26/2025 | Listed for sale | $70,000+40%$54/sqft |
Source: MichRIC #25006851 Report a problem | ||
| 3/9/2006 | Sold | $50,000$39/sqft |
Source: Public Record Report a problem | ||
| 12/20/2005 | Sold | $50,000-22.1%$39/sqft |
Source:  MiRealSource #253816 Report a problem MiRealSource #253816 Report a problem | ||
| 9/1/2005 | Sold | $64,192+221%$50/sqft |
Source: Public Record Report a problem | ||
| 2/21/2003 | Sold | $20,000$16/sqft |
Source: Public Record Report a problem | ||
Public tax history
| Year | Property taxes | Tax assessment |
|---|---|---|
| 2025 | -- | $20,200 +27.8% |
| 2024 | -- | $15,800 +24.4% |
| 2023 | -- | $12,700 +22.1% |
| 2022 | -- | $10,400 +9.5% |
| 2021 | -- | $9,500 |
| 2020 | $1,074 +52.6% | $9,500 +11.8% |
| 2019 | $704 | $8,500 +2.4% |
| 2018 | $704 | $8,300 -8.8% |
| 2017 | -- | $9,100 +16.7% |
| 2016 | $1,375 | $7,800 |
| 2015 | $1,375 +58.7% | $7,800 -10% |
| 2013 | $866 -37% | $8,664 -44.1% |
| 2010 | $1,375 | $15,487 -12% |
| 2009 | -- | $17,599 -13.5% |
| 2008 | -- | $20,346 |
| 2007 | -- | $20,346 +5.5% |
| 2005 | $226 | $19,285 +3% |
| 2004 | -- | $18,723 +22.6% |
| 2001 | $994 +96.9% | $15,273 +81% |
| 2000 | $505 | $8,437 |
Find assessor info on the county website
Monthly payment
Est. payment
Payment breakdown
Explore the cost of this home by adjusting the details. Changes won't be saved.Climate risks
Neighborhood: Outer Drive-Hayes
Similar homes
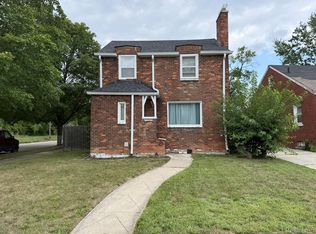
- $129,9004 bd2 ba1.4k sqft14250 Elmdale St, Detroit, MI 48213For Sale
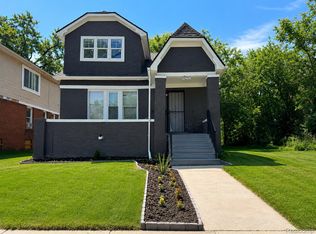
 MLS ID #20261066763, Andrea Hage Makhoul, RE/MAX Leading Edge. Realcomp II
 - $175,0003 bd3 ba1.4k sqft13327 Maiden St, Detroit, MI 48213For Sale
 MLS ID #20261051446, Bethany Reyes, KW Domain. Realcomp II
 - $130,0003 bd2 ba1.6k sqft8262 E Outer Dr, Detroit, MI 48213For Sale
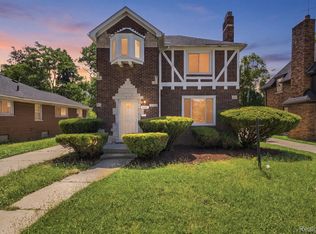 MLS ID #20261043755, Rashad Elabed, JNA Real Estate. Realcomp II
 - $170,0004 bd2 ba1.6k sqft5292 Drexel St, Detroit, MI 48213For Sale
 MLS ID #20261026058, Bethany Reyes, KW Domain. Realcomp II
 - $139,9005 bd2 ba1.2k sqft18486 Trinity St, Detroit, MI 48219For SaleMLS ID #20261080210, Fatima Bzeih, Keller Williams Legacy. Realcomp II
- $150,0004 bd2 ba1.7k sqft3230 Leslie St, Detroit, MI 48238For SaleMLS ID #20261079438, Mary Tait, EXP Realty Main. Realcomp II
- $144,9003 bd3 ba908 sqft12141 Wayburn St, Detroit, MI 48224For SaleMLS ID #20261071190, Tiroca Battle, REALTEAM Real Estate. Realcomp II
- $149,9003 bd2 ba1.9k sqft3917 Bewick St, Detroit, MI 48214For SaleMLS ID #20261052001, Sergio Taylor, National Realty Centers, Inc. Realcomp II
- $155,0003 bd2 ba1.4k sqft10476 Duprey St, Detroit, MI 48224For SaleMLS ID #20261051289, Arlita Lee, Urban Luxury Real Estate. Realcomp II
- $176,9004 bd2 ba1.6k sqft5217 Lakeview St, Detroit, MI 48213For SaleMLS ID #20261048147, Danny Peterson, EXP Realty Main. Realcomp II
- $149,9003 bd1 ba1.2k sqft16266 Evergreen Ave, Eastpointe, MI 48021For SaleMLS ID #20261078565, Monty AlAmmoury, Keller Williams Legacy. Realcomp II
- $120,0003 bd2 ba1.5k sqft12622 Promenade St, Detroit, MI 48213For SaleMLS ID #20261069348, Danny Peterson, EXP Realty Main. Realcomp II
- $120,0003 bd1 ba1.2k sqft18624 Carrie St, Detroit, MI 48234For SaleMLS ID #20261080077, Muhtasin Sadman, Wasim International Realty. Realcomp II
- $165,0003 bd1 ba1.4k sqft3935 Chatsworth St, Detroit, MI 48224For SaleMLS ID #20261076111, Joe Jomaa, Keller Williams Legacy. Realcomp II
- $120,0004 bd1 ba1.2k sqft11098 Whithorn St, Detroit, MI 48205For SaleMLS ID #20261069740, Dwayne Taylor, EXP Realty Main. Realcomp II
- $149,9004 bd3 ba1.4k sqft16139 Inverness St, Detroit, MI 48221For SaleMLS ID #20261023852, Chris W Murphy, RE/MAX Leading Edge. Realcomp II
- $130,0003 bd2 ba1.2k sqft16224 Tuller St, Detroit, MI 48221For SaleMLS ID #20261079855, Mia Watts, EXP Realty Main. Realcomp II
- $149,9003 bd1 ba1k sqft5515 E Outer Dr, Detroit, MI 48234For SaleMLS ID #20261070641, Justin P Neil, JNA Real Estate. Realcomp II
- $140,0003 bd1 ba936 sqft21740 Wellington Ave, Warren, MI 48089For SaleMLS ID #20261051402, Isaiah Lipsey, Bridge Cross Realty. Realcomp II
- $155,0004 bd2 ba1.8k sqft19605 Klinger St, Detroit, MI 48234For SaleMLS ID #20261061746, Lykesha Shelton, Irongate Realty Group. Realcomp II
